

Request a showing
Pick a Saturday or another date in the next 4 weeks, then leave your contact details.
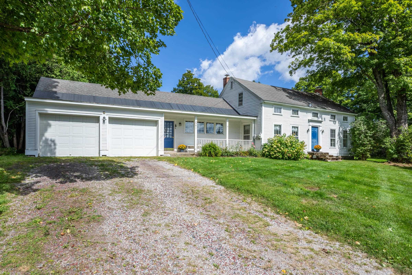
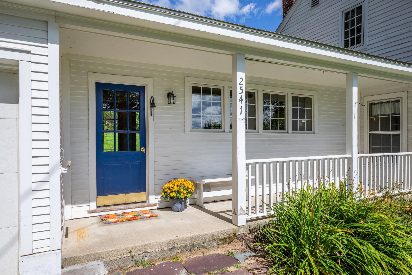
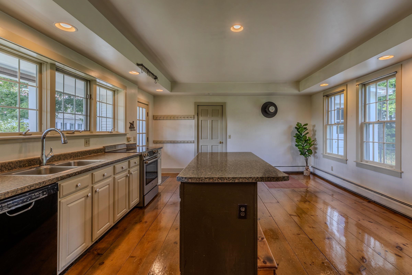
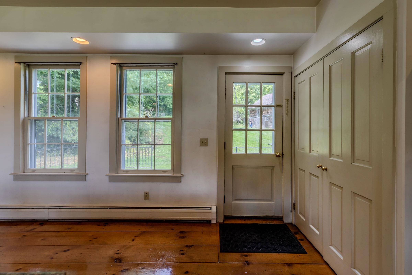
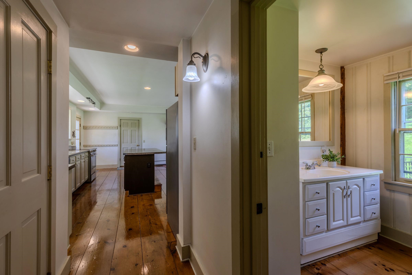
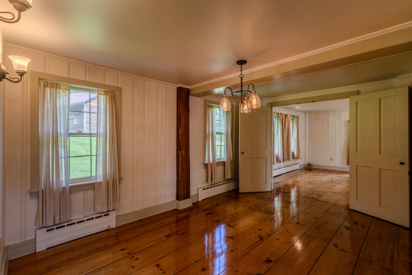
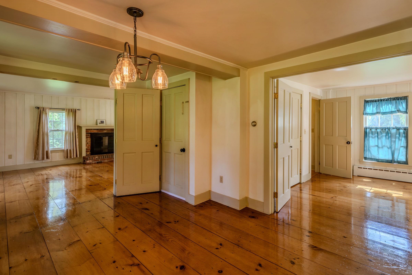
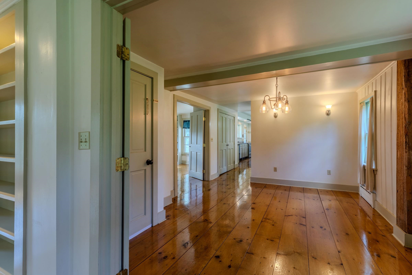
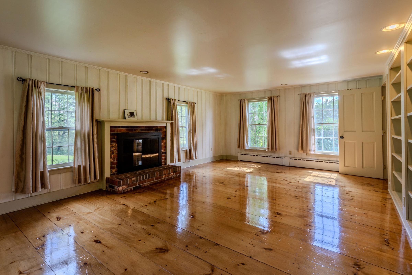
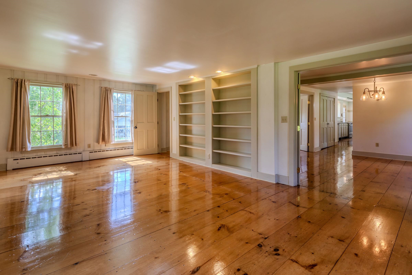
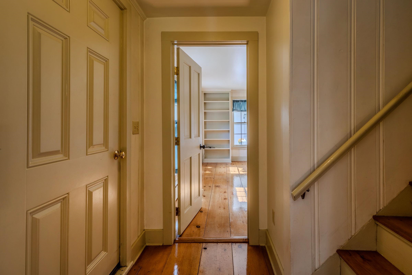
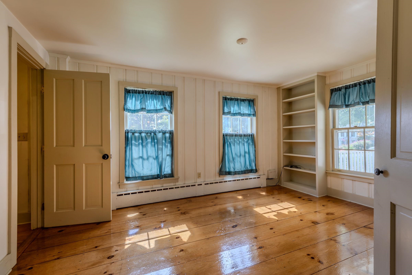
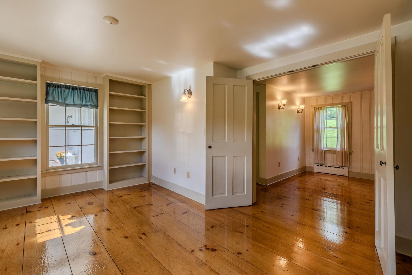
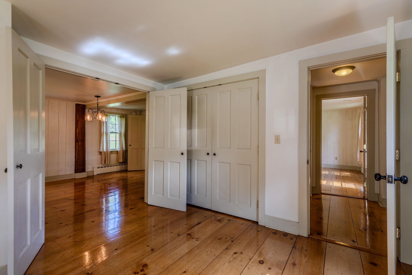
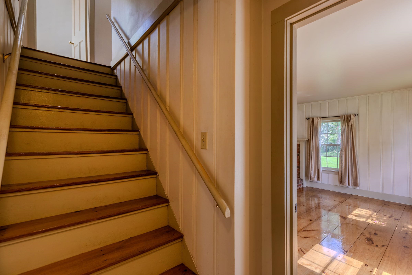
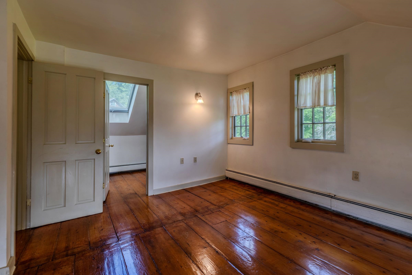
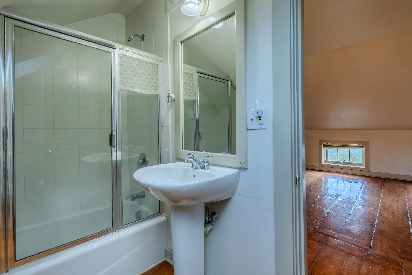
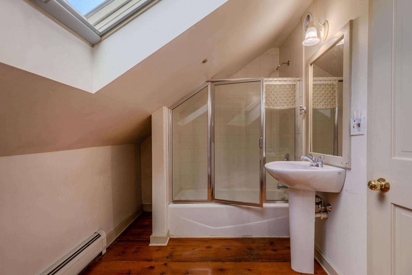
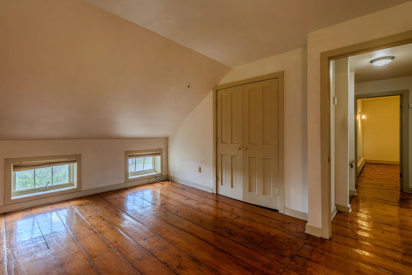
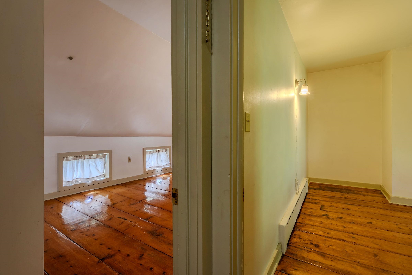
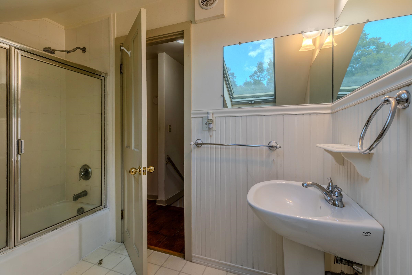
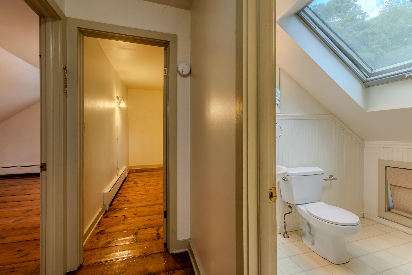
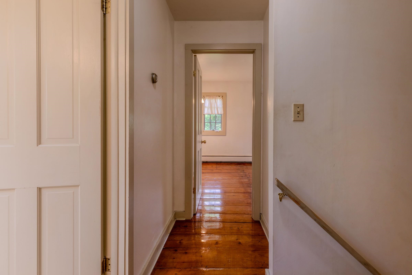
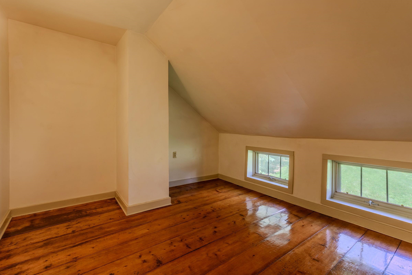
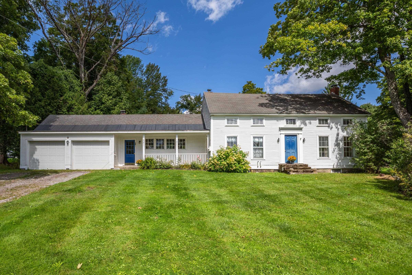
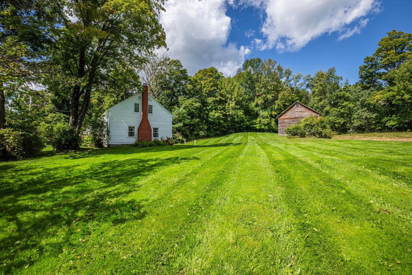
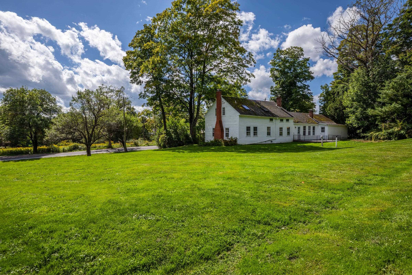
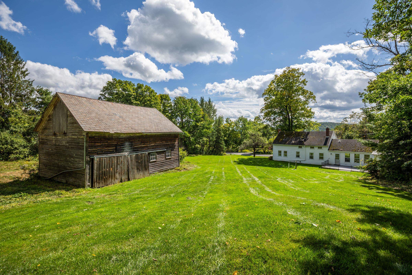
Listed by: Engel & Volkers Okemo Gail Beardmore
General Property Information
- Property Status
- Active Under Contract
- Price
- $439, 000
- Property Type
- Single Family
- County
- VT-Rutland
- Agency / Brokerage
- Gail Beardmore
Engel & Volkers Okemo - List Date
- 9/10/2026 8:00 PM
- Acres
- 1.1
- Year Built
- 1850
- Bedrooms
- 4
- Total Baths
- 3
- Sq. Ft. (Total)
- 1,880
- Tax Year
- 2026
- Taxes
- $6,157

Description
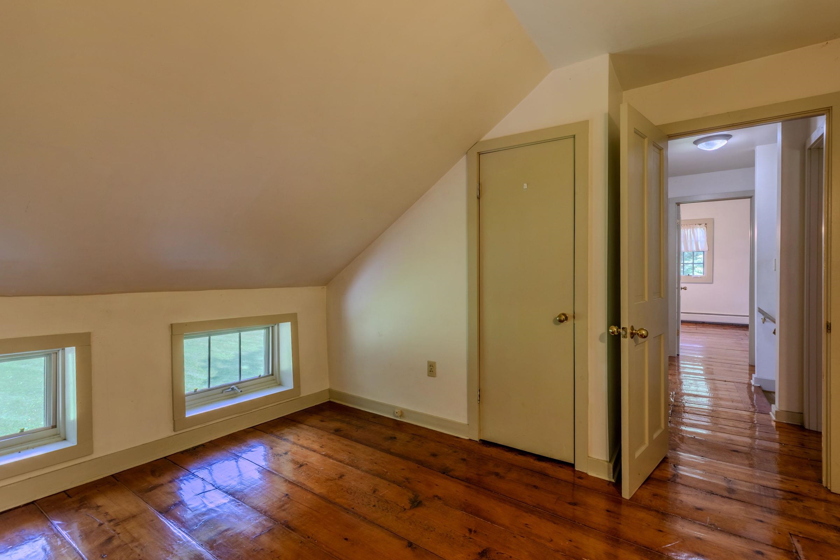
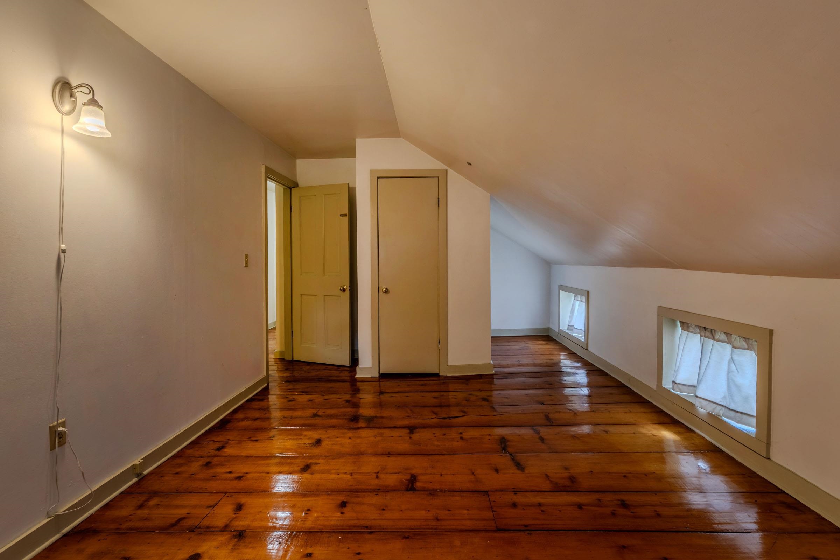
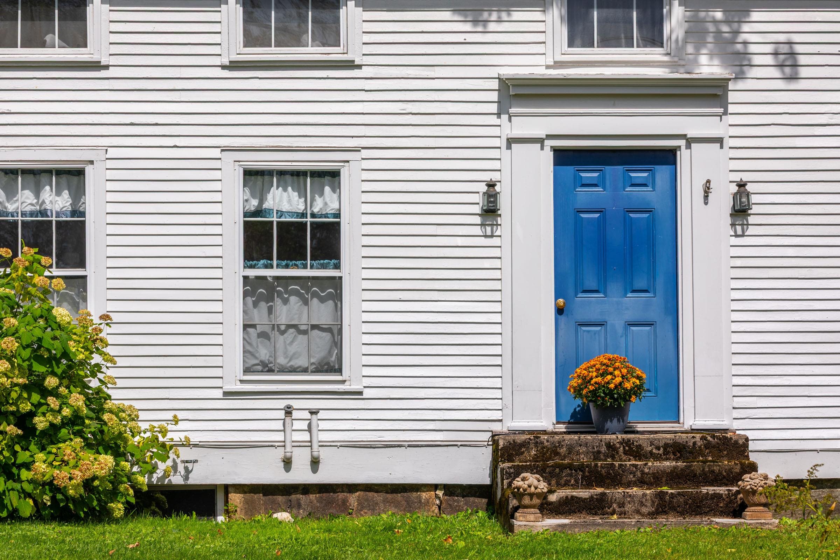
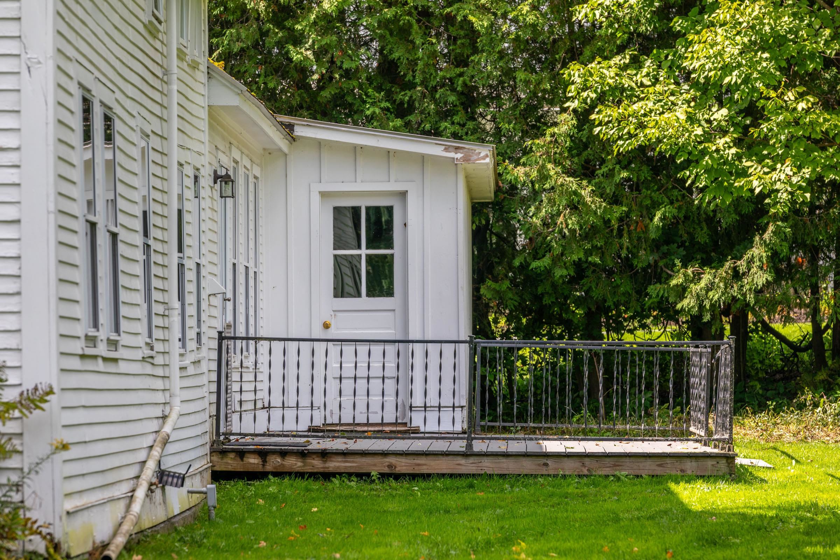
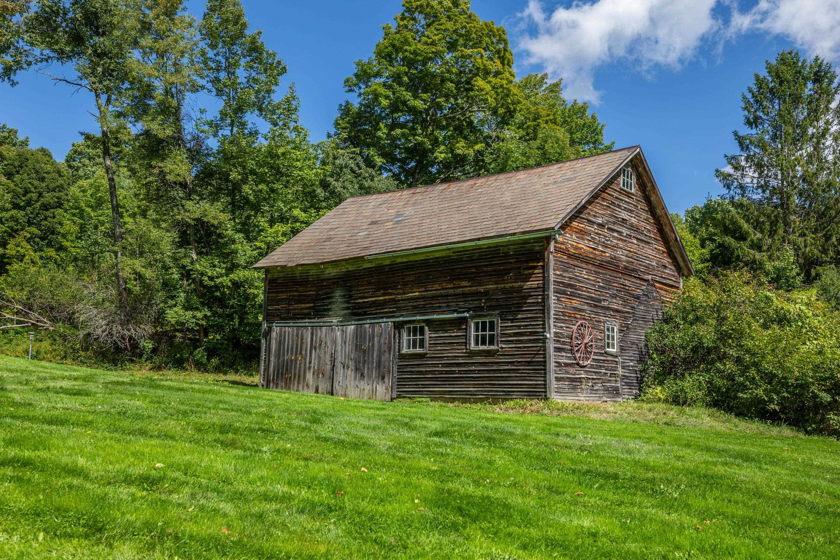
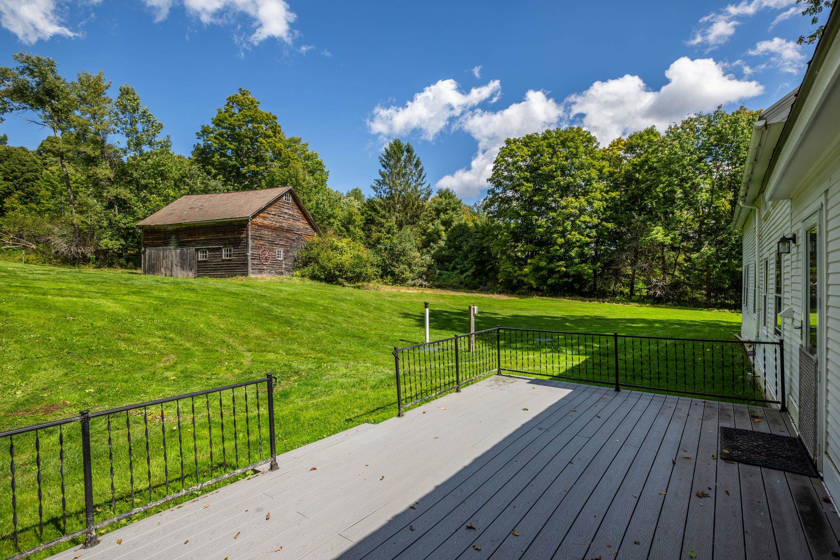
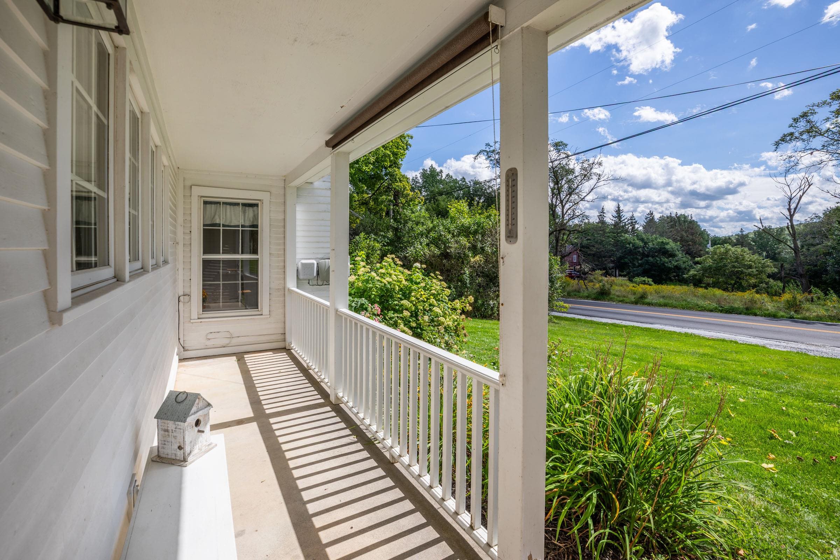
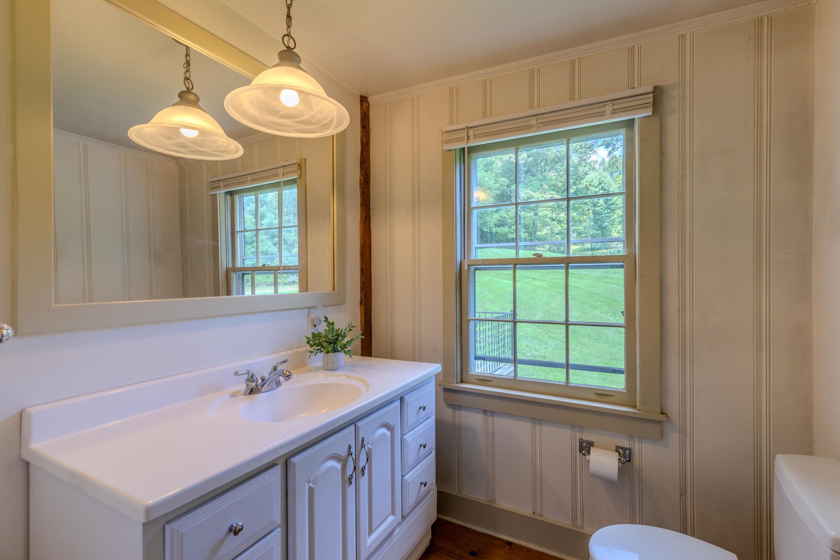
Tucked into the rolling countryside of Lincoln Hill, this beautifully maintained 4-bedroom, 2.5-bathroom farmhouse offers the perfect blend of classic Vermont character and everyday comfort. Step inside to find warm, sun-filled rooms, timeless farmhouse details, original pine floors, and a layout designed for both quiet living and easy gathering. Four spacious bedrooms provide room to grow, host, or simply spread out, while the classic architecture and thoughtful updates create a home that feels both historic and move-in ready. Outside, a wonderful 1.1-acre level, private lot is framed by mature maples, offering shade, privacy, and classic New England beauty year-round. A rustic antique barn rounds out the property, ideal for housing farm animals, storing equipment, or supporting a hobby farm, which is a true nod to the land's agricultural roots. Enjoy the peaceful, private setting of Lincoln Hill, yet you're just minutes from the heart of Shrewsbury, a town known for its tight-knit community, scenic charm, and small-town warmth. Whether you're searching for a full-time residence, a weekend escape, or a home with room to make lasting memories, this Lincoln Hill farmhouse checks every box.
Map
Interior Features
- # Of Stories
- 1.5
- Sq. Ft. (Total)
- 1,880
- Sq. Ft. (Above Ground)
- 1,880
- Sq. Ft. (Below Ground)
- 0
- Sq. Ft. Unfinished
- 864
- Rooms
- 7
- Bedrooms
- 4
- Baths
- 3
- Interior Desc
- Dining Area, 1 Fireplace, Kitchen Island, Primary BR w/ BA
- Flooring
- Wood
- Heating
- Oil, Baseboard, Wood Stove
- Basement Desc
- Interior Access, Basement Stairs
Town Market Snapshot
Source: Data provided by PrimeMLS, graph generated by Pall Spera Company
Exterior Features
- Style of Residence
- Farmhouse
- House Color
- White
- Time Share
- No
- Resort
- No
- Land Desc.
- Country Setting, Landscaped, Level
- Roof Desc.
- Asphalt Shingle
- Driveway Desc.
- Gravel
- Foundation Desc.
- Fieldstone
- Sewer Desc.
- Mound, On-Site Septic Exists
- Garage / Parking
- Yes
- Garage Spaces
- 2
- Road Frontage
- 0
- Zoning
- residential
- Elementary School
- Shrewsbury Mountain School
- Middle School
- Mill River Union High School
- High School
- Mill River Union High School
Affordability Estimate
Quick payment estimate for this listing. Not a loan offer — rates and terms vary.
Est. monthly principal & interest —
Estimate excludes taxes, insurance, HOA, and PMI. Consult a lender for accurate figures.
You May Also Like
View more nearby
Ask about this property
Message Sherry Wilson about MLS #5109474.
