

Request a showing
Pick a Saturday or another date in the next 4 weeks, then leave your contact details.


Listed by: Blue Slate Realty Blue Slate Realty- Kevin Holmes
General Property Information
- Property Status
- Active
- Price
- $440, 000
- Property Type
- Single Family
- County
- VT-Chittenden
- Agency / Brokerage
- Blue Slate Realty- Kevin Holmes
Blue Slate Realty - List Date
- 10/27/2026 8:00 PM
- Acres
- 0.58
- Year Built
- 1975
- Bedrooms
- 3
- Total Baths
- 2
- Sq. Ft. (Total)
- 1,801
- Tax Year
- 2026
- Taxes
- $5,868

Description
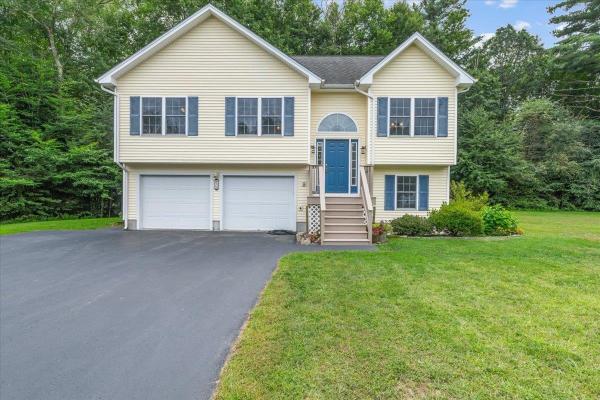
Picture this: you turn onto one of Milton’s quietest dead-end streets, pull into the driveway, and immediately feel the difference. This well-kept tri-level - with a full extra level of storage and workshop space - has been carefully maintained by owners who clearly loved living here. Now it’s ready for someone who wants privacy, usable space, and a home that actually works for real life. Inside, two living areas give you room to breathe. The kitchen and dining space look out over a super-private backyard that feels secluded the moment you step outside. A gas hookup is already in place if you’d rather cook with real flame. Upstairs, three bedrooms share one large jack-and-jill bathroom. On the lower level, the half bath and laundry are right where you need them, and the flexible bonus room opens directly into the garage - perfect as a gym, office, studio, or whatever you’ve been meaning to create. The large two-car garage includes walk-up storage above, so nothing has to live in the way. Outside, the backyard stays private and the street stays quiet. Milton puts Lake Champlain, Malletts Bay, Sand Bar State Park, and the Lamoille River trails within easy reach, while Burlington is still only about 25–30 minutes away when you want it. This is the kind of home that feels right the moment you walk through it. Come see for yourself this Sunday, 10–12 p.m.
Map
Interior Features
- # Of Stories
- 2
- Sq. Ft. (Total)
- 1,801
- Sq. Ft. (Above Ground)
- 1,245
- Sq. Ft. (Below Ground)
- 556
- Sq. Ft. Unfinished
- 586
- Rooms
- 5
- Bedrooms
- 3
- Baths
- 2
- Interior Desc
- Gas Fireplace
- Appliances Included
- Dishwasher, Dryer, Microwave, Electric Range, Refrigerator, Washer
- Flooring
- Carpet, Wood, Vinyl Plank
- Heating
- Natural Gas, Baseboard
- Basement Desc
- Storage Space, Unfinished, Interior Access, Exterior Access
Town Market Snapshot
Source: Data provided by PrimeMLS, graph generated by Pall Spera Company
Exterior Features
- Style of Residence
- Tri-Level
- Time Share
- No
- Exterior Details
- Deck, Garden Space, Natural Shade
- Land Desc.
- Near Country Club, Near Golf Course, Neighborhood, Near Public Transport, Near School(s)
- Roof Desc.
- Shingle
- Driveway Desc.
- Paved
- Foundation Desc.
- Poured Concrete
- Sewer Desc.
- Public
- Garage / Parking
- Yes
- Garage Spaces
- 2
- Road Frontage
- 145
- Zoning
- Residential
- Elementary School
- Milton Elementary School
- Middle School
- Milton Jr High School
- High School
- Milton Senior High School
Affordability Estimate
Quick payment estimate for this listing. Not a loan offer — rates and terms vary.
Est. monthly principal & interest —
Estimate excludes taxes, insurance, HOA, and PMI. Consult a lender for accurate figures.
You May Also Like
View more nearby

Ask about this property
Message Kerry Douglas Pearce about MLS #5116066.
