

Request a showing
Pick a Saturday or another date in the next 4 weeks, then leave your contact details.
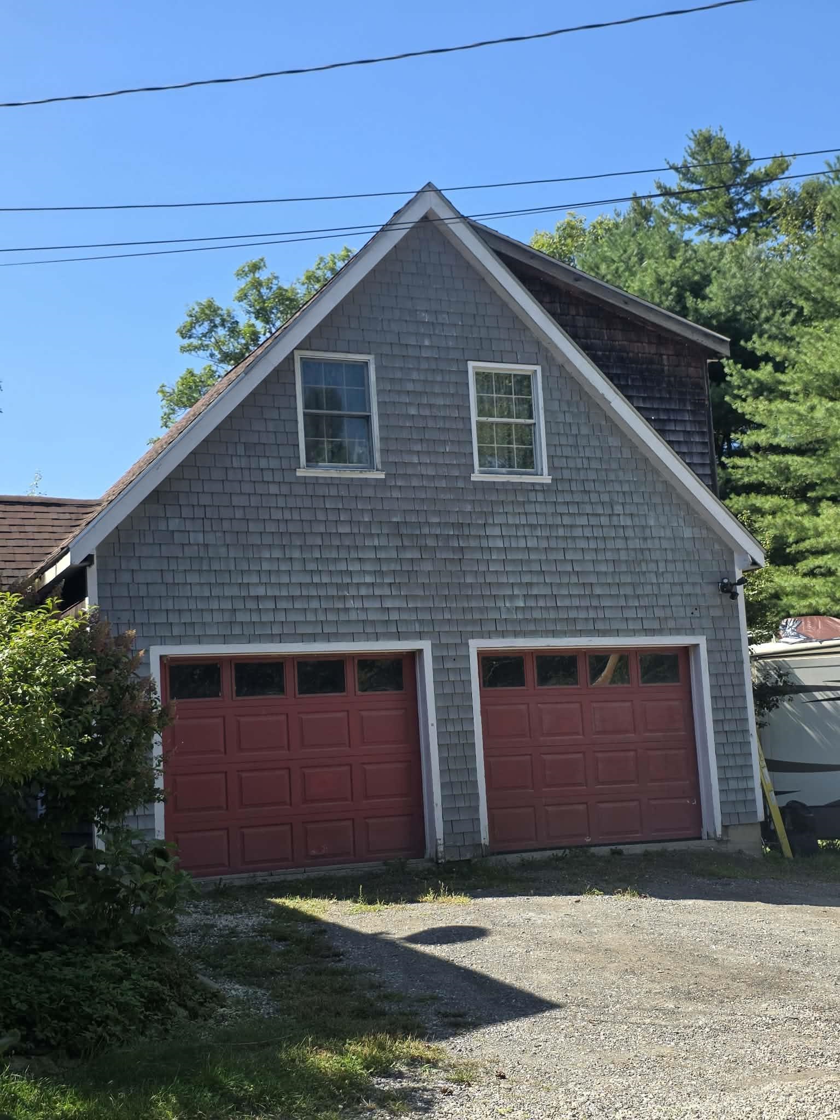
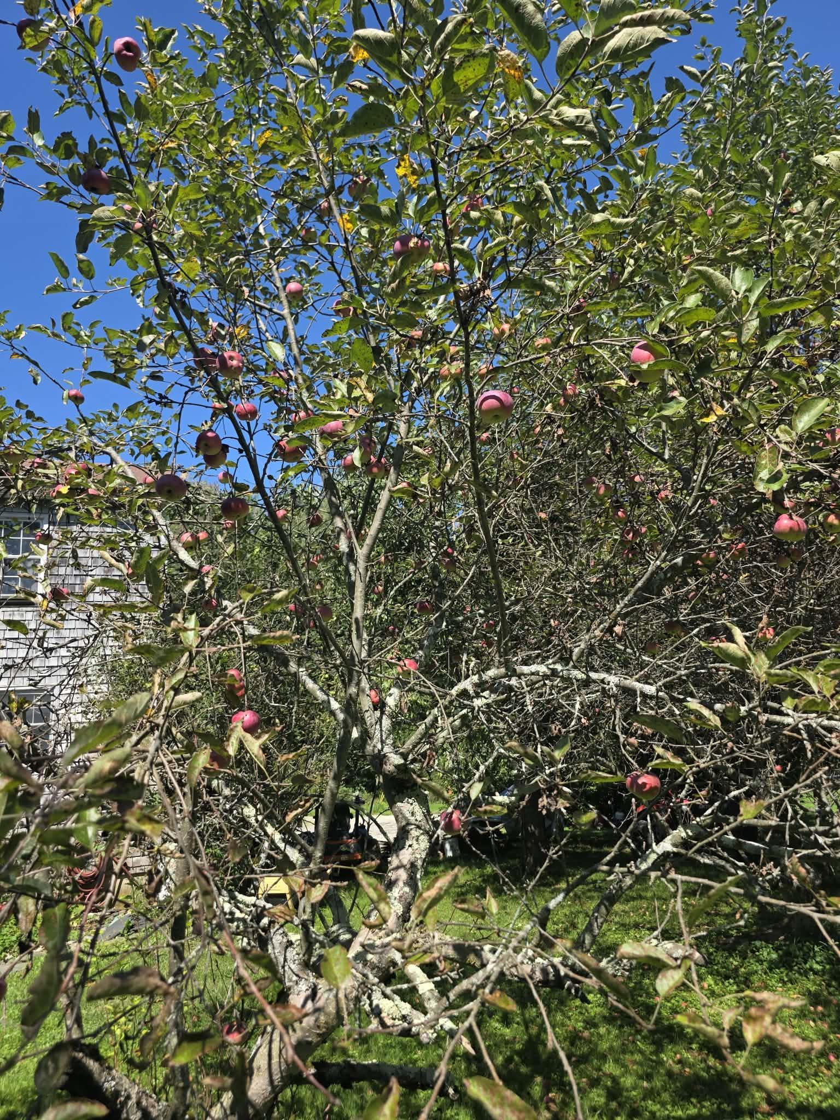
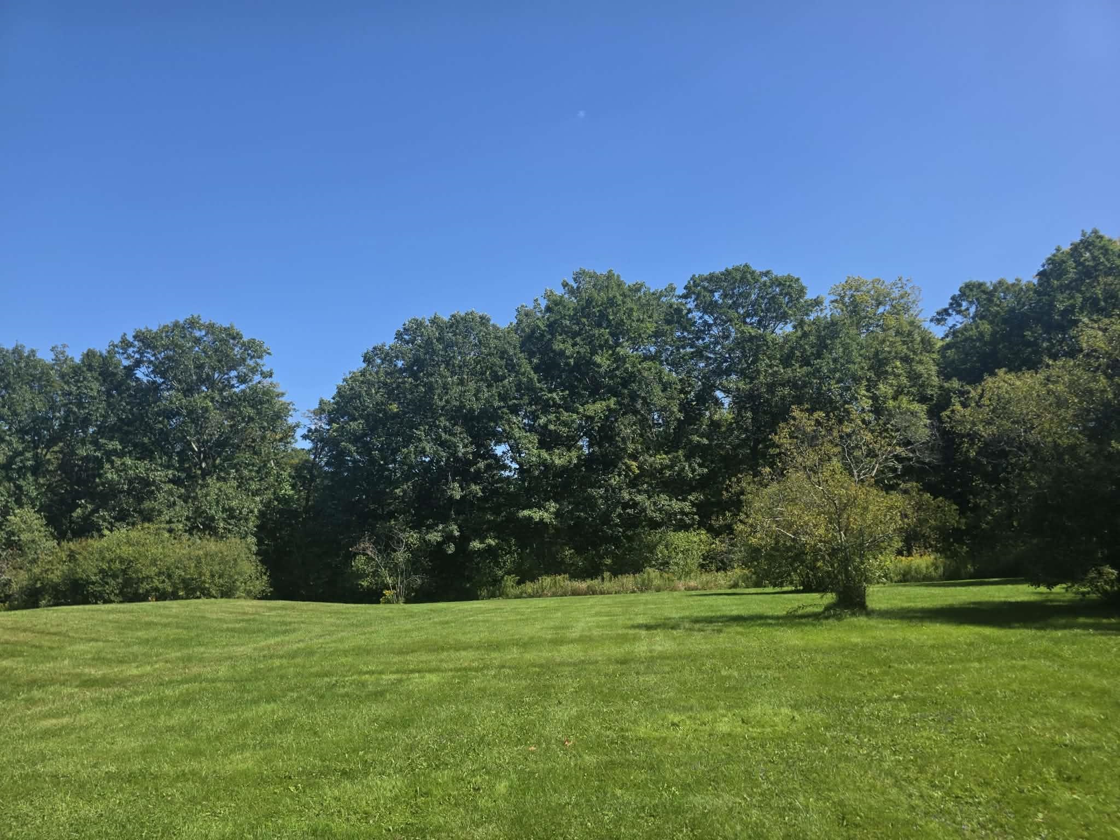
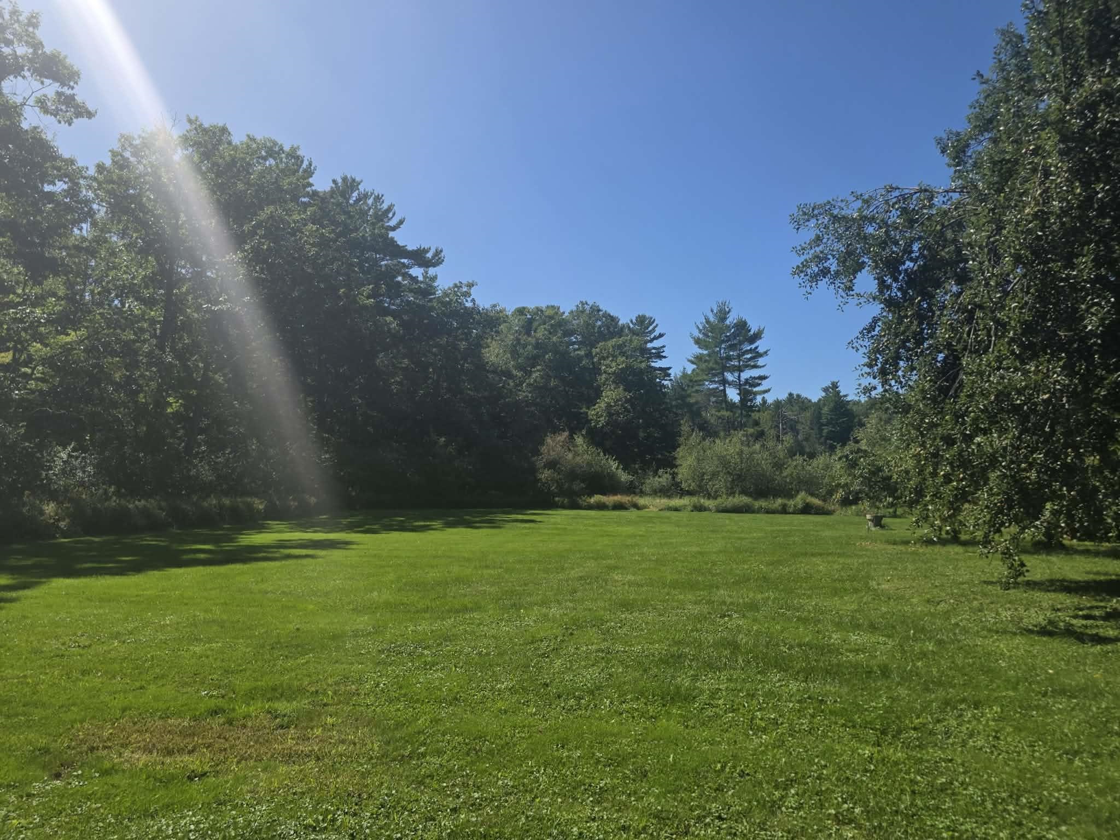
Listed by: EXP Realty Kate Barry
General Property Information
- Property Status
- Coming Soon
- Price
- $489, 000
- Property Type
- Single Family
- County
- VT-Windham
- Agency / Brokerage
- Kate Barry
EXP Realty - List Date
- 9/12/2026 8:00 PM
- Assessed
- $470,800
- Assessed Year
- 2025
- Acres
- 11.1
- Year Built
- 1985
- Bedrooms
- 4
- Total Baths
- 3
- Sq. Ft. (Total)
- 2,108

Description
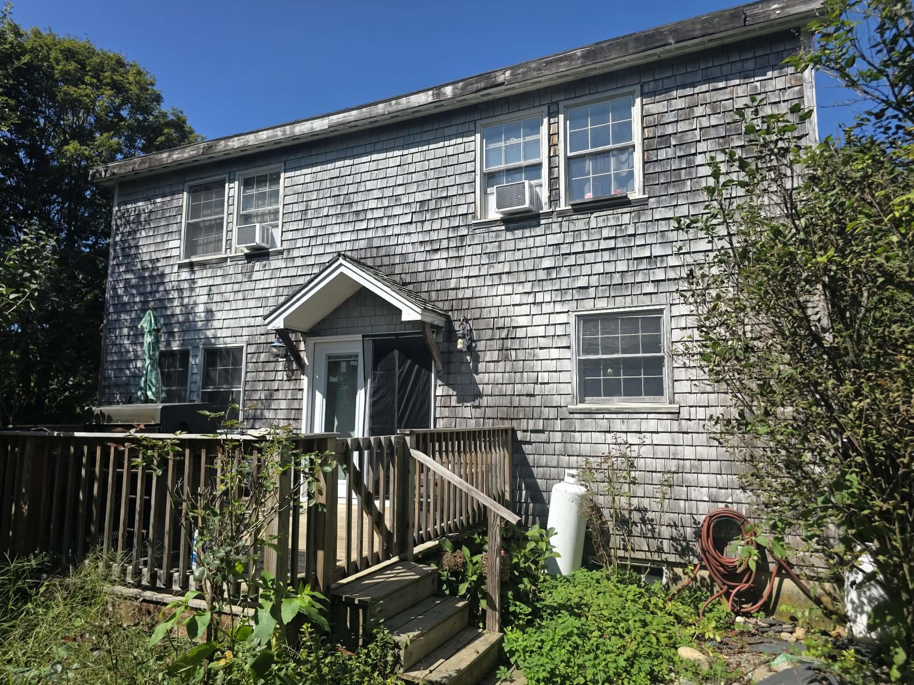
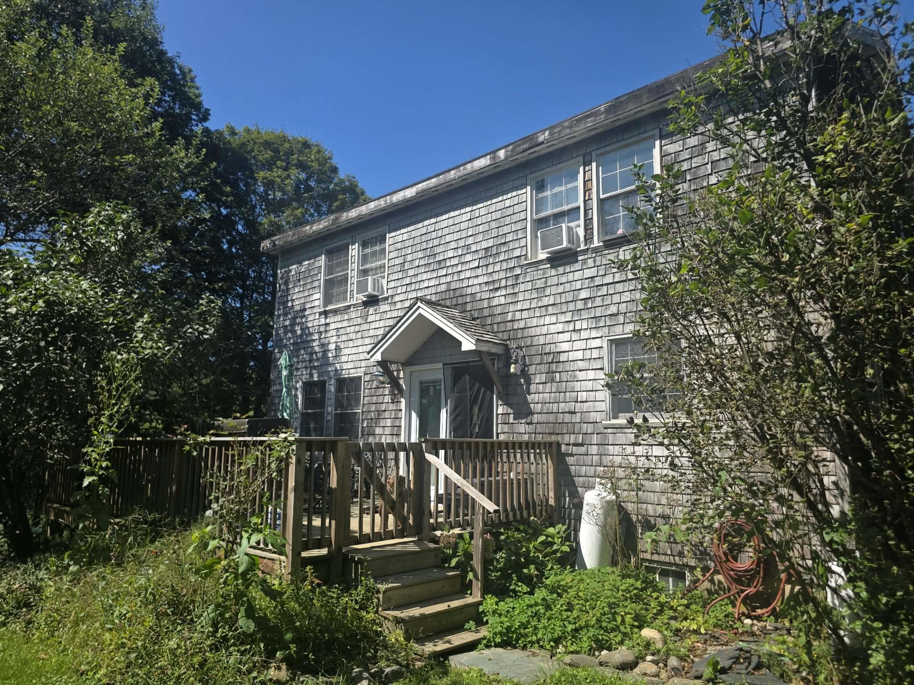
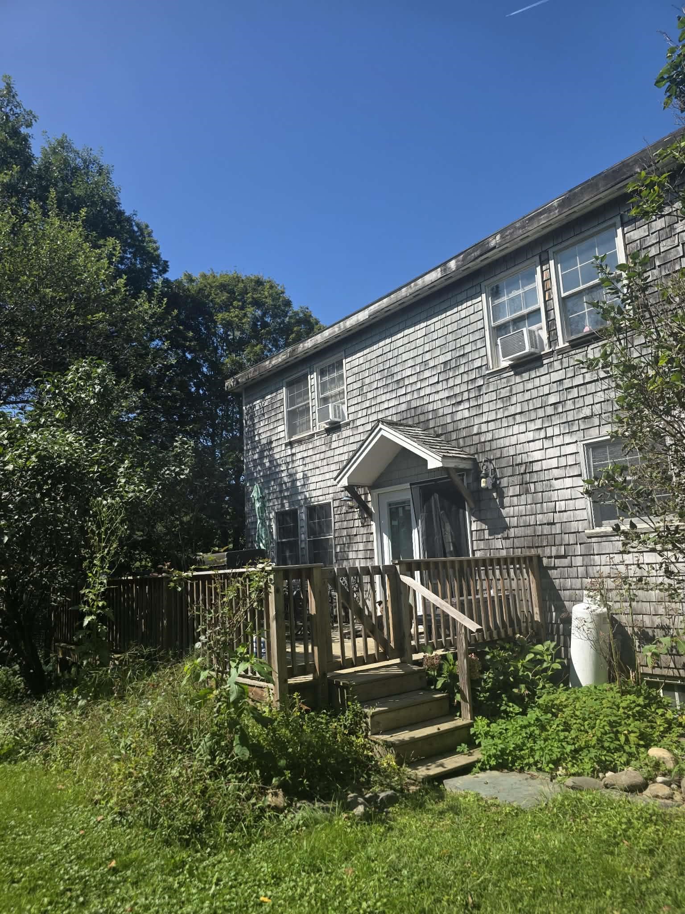
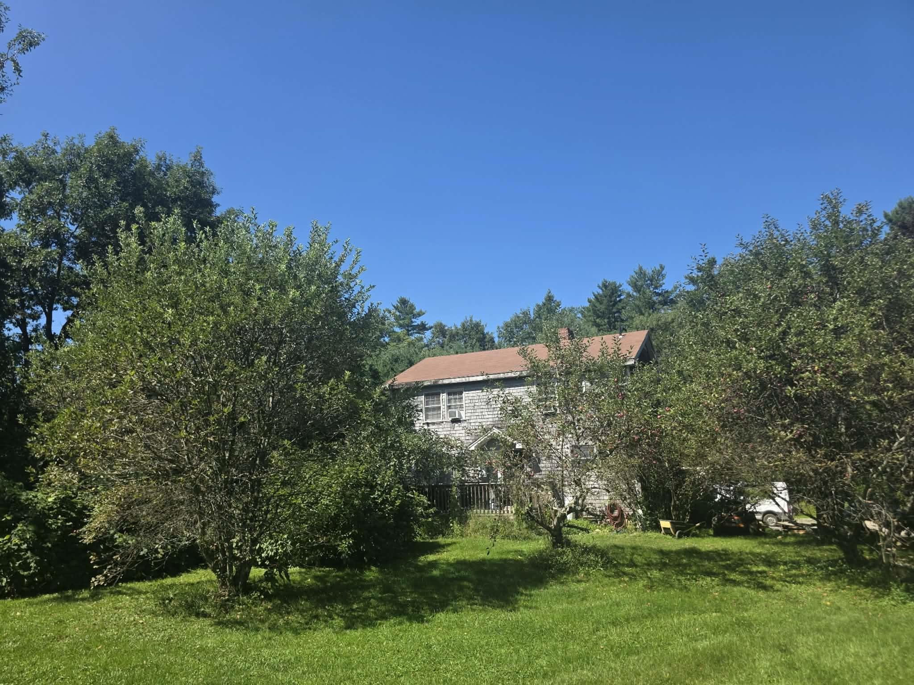
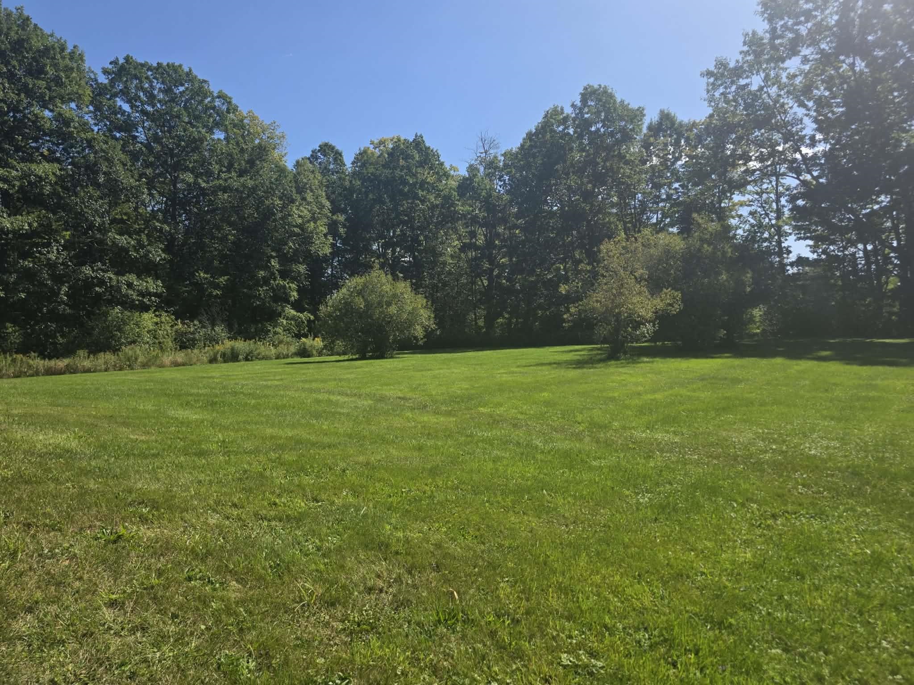
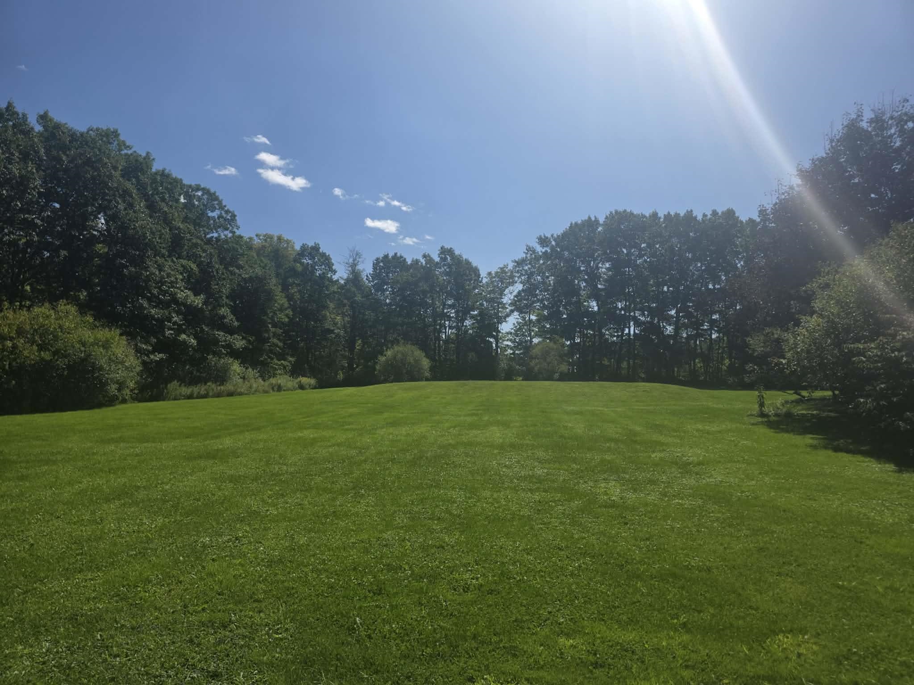
COMING SOON | Active on Market: September 20th. Set back from a scenic country road just minutes from the heart of Putney, this south-facing, 1, 536-square-foot contemporary home offers an idyllic Vermont setting across 11.10 private, level acres. The primary residence features a functional, light-filled layout with 3 bedrooms, 1.5 baths, an eat-in kitchen with pine cabinetry, and spacious living and dining areas complemented by a cozy wood fireplace and first-floor laundry. A full unfinished basement provides expansive storage or workshop potential. Outside, the picturesque grounds are established with mature plantings, hydrangeas, peonies, and productive fruit trees including apple, pear, and peach. A standout feature of this property is the manufactured home/trailer in exceptionally good shape, tucked away on-site with its own independent septic system and dedicated laundry hookups. This versatile additional dwelling creates an ideal setup for immediate rental income, an independent guest cottage, an artist studio, or a seamless multi-generational living compound with built-in privacy.Enjoy peaceful country living surrounded by open skies and nature, all while remaining an easy four-mile drive to Putney center, schools, and Interstate access. Interior photos to come! Showings begin on Sunday, September 20th.
Map
Interior Features
- # Of Stories
- 2
- Sq. Ft. (Total)
- 2,108
- Sq. Ft. (Above Ground)
- 2,108
- Sq. Ft. (Below Ground)
- 0
- Sq. Ft. Unfinished
- 768
- Rooms
- 7
- Bedrooms
- 4
- Baths
- 3
- Interior Desc
- Hearth, In-Law/ADU, Kitchen/Dining, Soaking Tub, 1st Floor Laundry
- Appliances Included
- Dishwasher, Dryer, Electric Range, Refrigerator, Washer, Oil Water Heater, Tankless Water Heater
- Flooring
- Hardwood, Tile
- Heating
- Oil, Wood, Baseboard, Radiant, Stove, Wood Stove
- Basement Desc
- Bulkhead, Concrete, Full, Interior Stairs, Unfinished
Town Market Snapshot
Source: Data provided by PrimeMLS, graph generated by Pall Spera Company
Exterior Features
- Style of Residence
- Contemporary, Studio
- House Color
- Cedar
- Time Share
- No
- Exterior Details
- Deck, Outbuilding
- Land Desc.
- Horse/Animal Farm, Field/Pasture, Level, Secluded, Rural
- Roof Desc.
- Asphalt Shingle
- Driveway Desc.
- Gravel
- Foundation Desc.
- Concrete
- Sewer Desc.
- 1000 Gallon, Leach Field, Private
- Garage / Parking
- Yes
- Garage Spaces
- 2
- Road Frontage
- 526
- Zoning
- Res
- Elementary School
- Putney Central School
- Middle School
- Brattleboro Area Middle School
- High School
- Brattleboro High School
Affordability Estimate
Quick payment estimate for this listing. Not a loan offer — rates and terms vary.
Est. monthly principal & interest —
Estimate excludes taxes, insurance, HOA, and PMI. Consult a lender for accurate figures.
You May Also Like
View more nearby
Ask about this property
Message Judy Foregger about MLS #5109573.
