

Request a showing
Pick a Saturday or another date in the next 4 weeks, then leave your contact details.
Listed by: Brattleboro Area Realty Rebecca Seymour
General Property Information
- Property Status
- Active
- Price
- $389, 000
- Property Type
- Single Family
- County
- VT-Windham
- Agency / Brokerage
- Rebecca Seymour
Brattleboro Area Realty - List Date
- 9/8/2026 8:00 PM
- Assessed
- $414,000
- Acres
- 10.55
- Year Built
- 1988
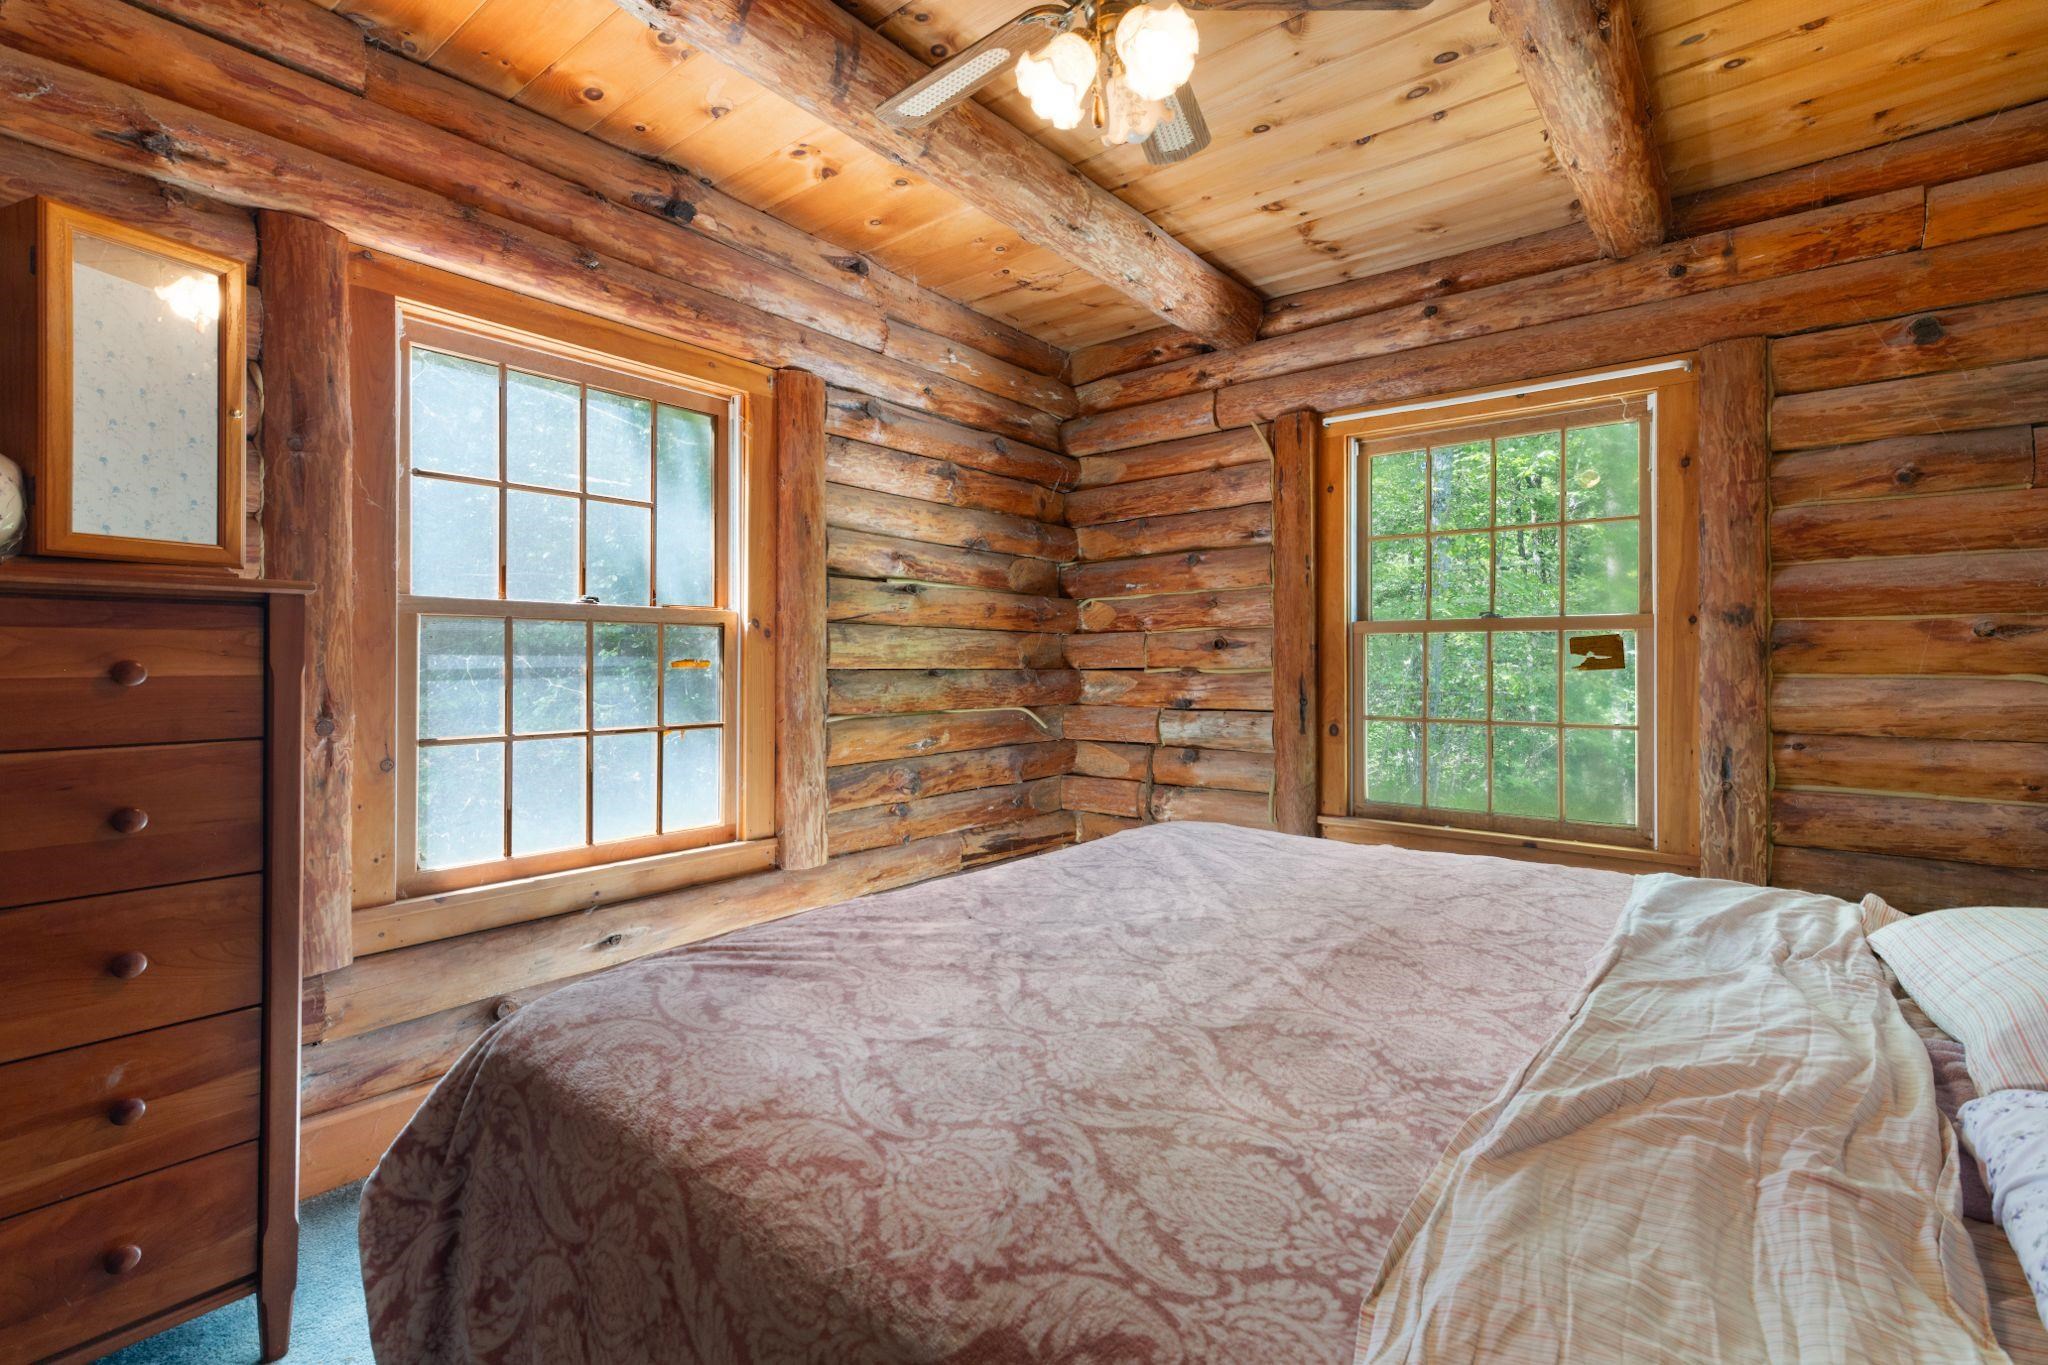
- Bedrooms
- 2
- Total Baths
- 1
- Sq. Ft. (Total)
- 1,850
- Tax Year
- 2026
- Taxes
- $8,126

Description
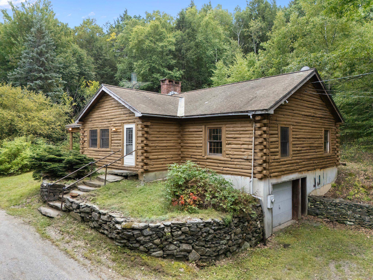
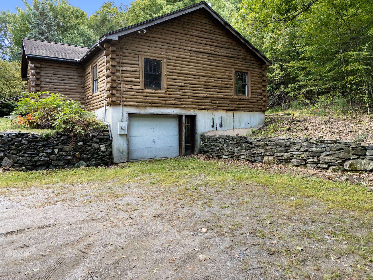
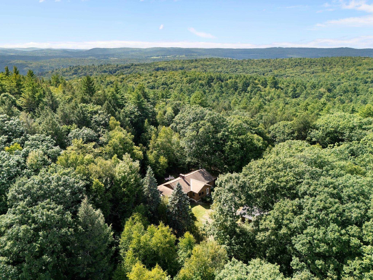
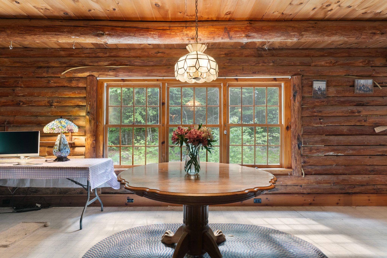
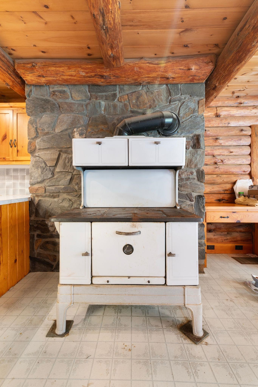
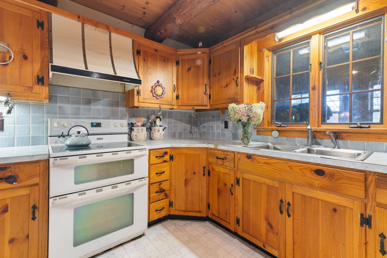
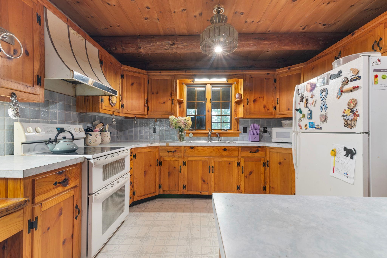
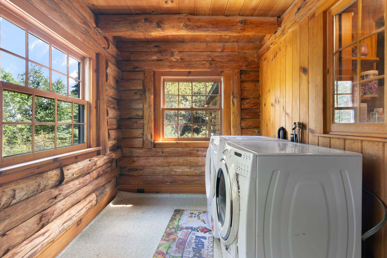
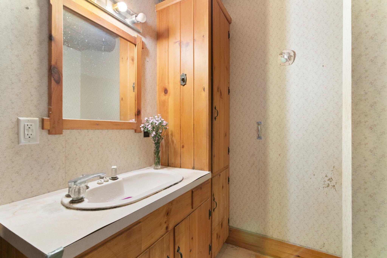
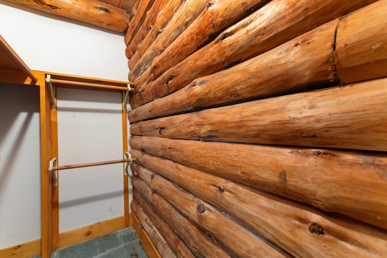
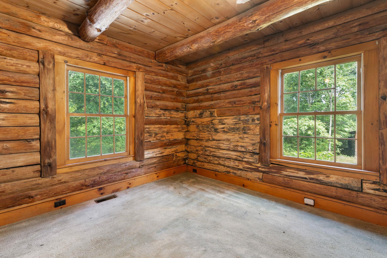
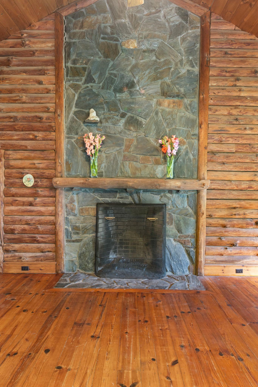
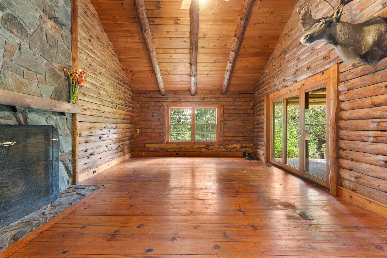
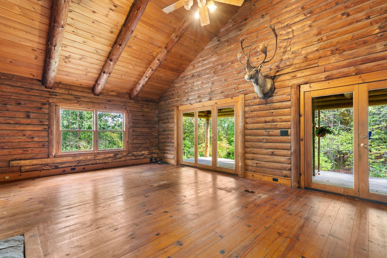
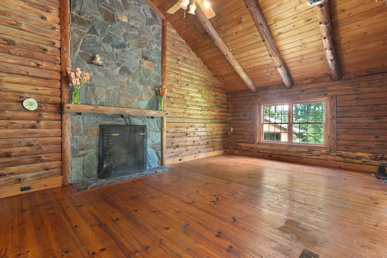
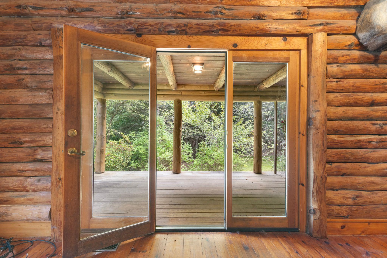
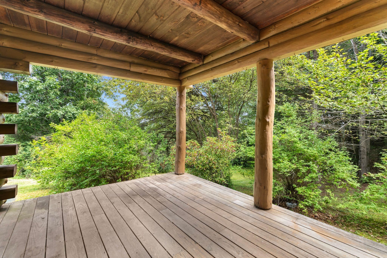
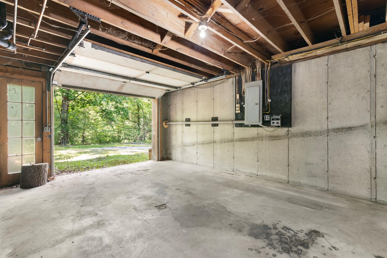
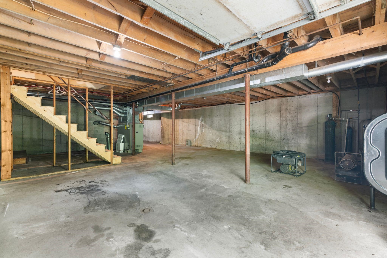
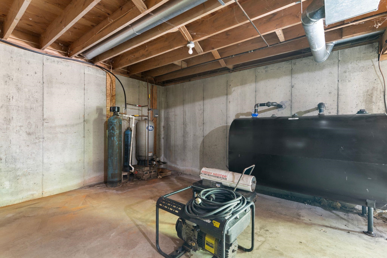
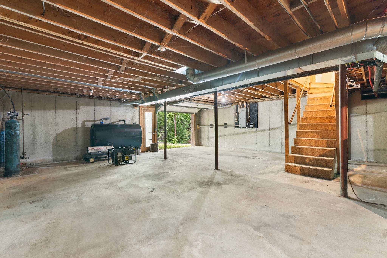
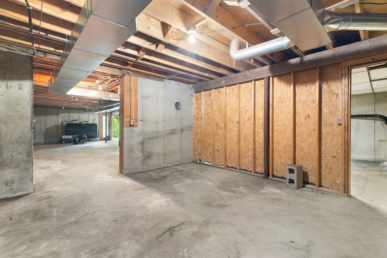
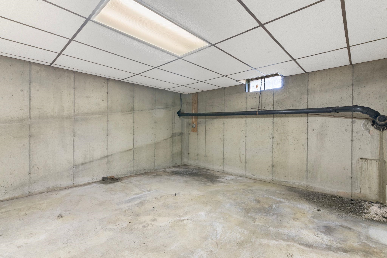
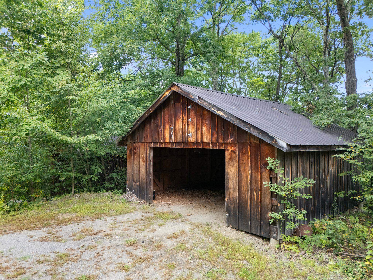
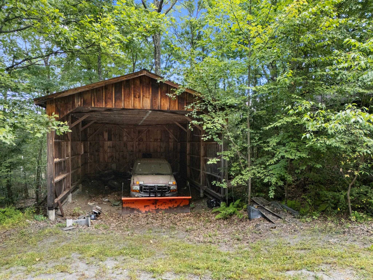
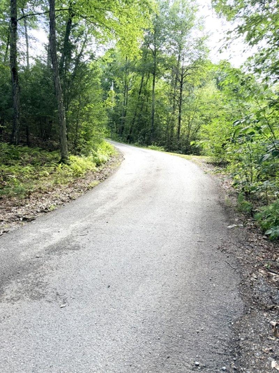
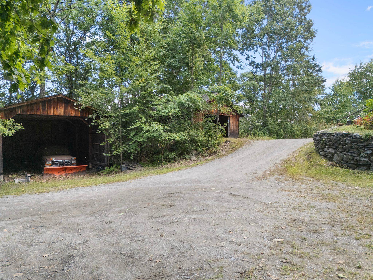
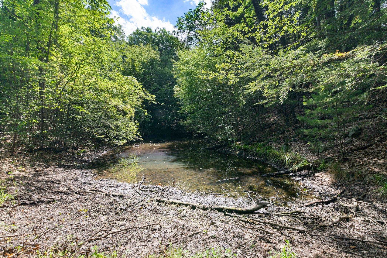
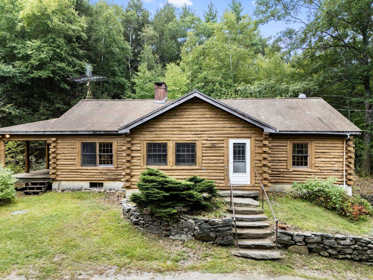
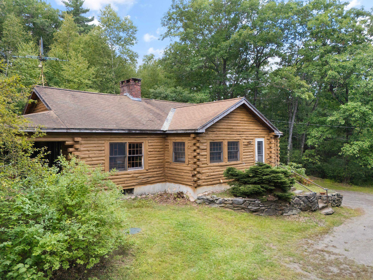
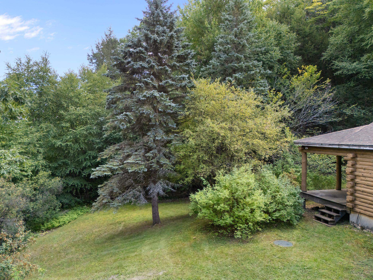
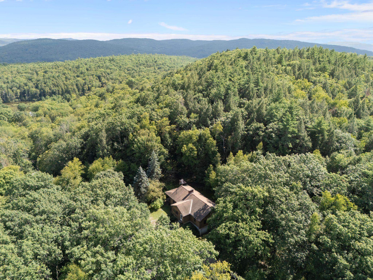
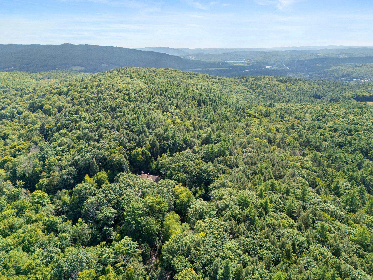
Built by the current seller with lumber from the land, this is a special log home, and the location can't be beat! Just a few minutes from downtown Putney with the historic General Store and Putney Coop, Sunday Farmer's Market, Next Stage Arts, good eating at the Putney Diner, and so much more! You will be impressed by the cathedral ceiling great room with massive stone fireplace that opens to a covered porch that is screened on one side. The home has an open kitchen dining area, two bedrooms and a full bathroom. The basement is huge and fully concrete, several rooms for storage potential, with a garage door for easy access. You'll have over 10 mostly wooded acres with a very sweet pond, the driveway is partially paved for easier plowing in the winter, and there is a large outbuilding to keep the toys covered. This property is being sold AS IS, come visit and see the potential! Showings start Sunday, Sept. 13th
Map
Interior Features
- # Of Stories
- 1
- Sq. Ft. (Total)
- 1,850
- Sq. Ft. (Above Ground)
- 1,850
- Sq. Ft. (Below Ground)
- 0
- Sq. Ft. Unfinished
- 1,850
- Rooms
- 5
- Bedrooms
- 2
- Baths
- 1
- Interior Desc
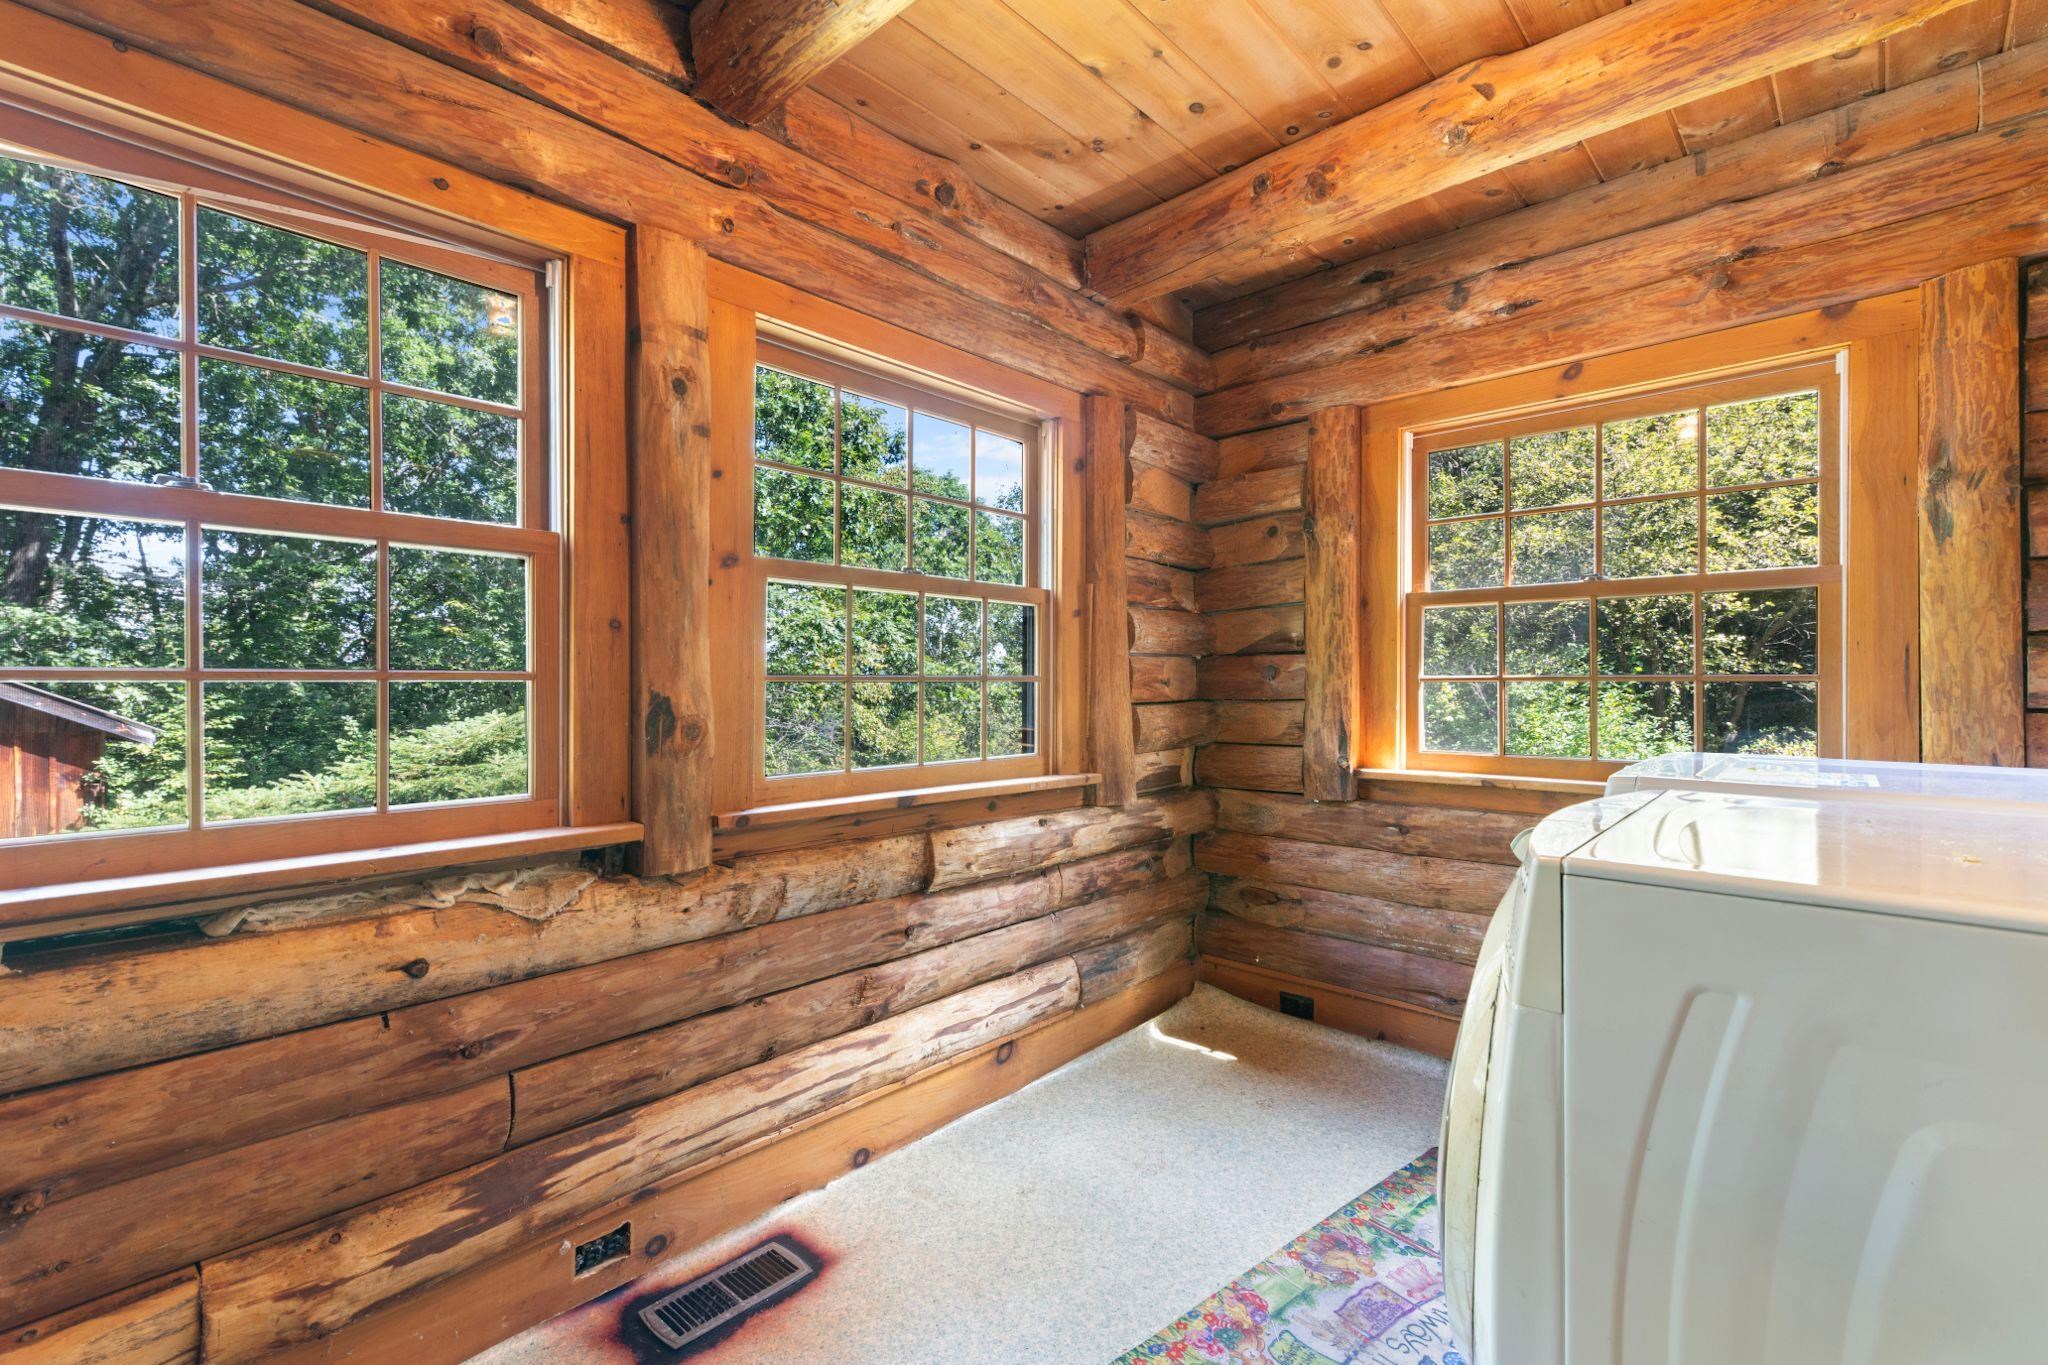
- Cathedral Ceiling, Dining Area, Wood Fireplace, 1 Fireplace, Hearth, Kitchen/Dining, Natural Woodwork, 1st Floor Laundry
- Appliances Included
- Dryer, Refrigerator, Washer, Electric Stove
- Flooring
- Carpet, Laminate, Wood
- Heating
- Oil, Forced Air
- Basement Desc
- Basement Stairs, Concrete, Concrete Floor, Full, Storage Space, Walkout
Town Market Snapshot
Source: Data provided by PrimeMLS, graph generated by Pall Spera Company
Exterior Features
- Style of Residence
- Log
- House Color
- brown
- Time Share
- No
- Exterior Details
- Natural Shade, Outbuilding, Covered Porch
- Land Desc.
- Country Setting, Pond Site, Secluded, Wooded, Rural, Private
- Roof Desc.
- Shingle
- Driveway Desc.
- Gravel, Paved
- Foundation Desc.
- Poured Concrete
- Sewer Desc.
- 1000 Gallon, On-Site Septic Exists
- Garage / Parking
- Yes
- Garage Spaces
- 1
- Road Frontage
- 827
- Zoning
- R
- Elementary School
- Putney Central School
- Middle School
- Putney Central School
- High School
- Brattleboro High School
Affordability Estimate
Quick payment estimate for this listing. Not a loan offer — rates and terms vary.
Est. monthly principal & interest —
Estimate excludes taxes, insurance, HOA, and PMI. Consult a lender for accurate figures.
You May Also Like
View more nearby
Ask about this property
Message Judy Foregger about MLS #5108941.
