

Request a showing
Pick a Saturday or another date in the next 4 weeks, then leave your contact details.
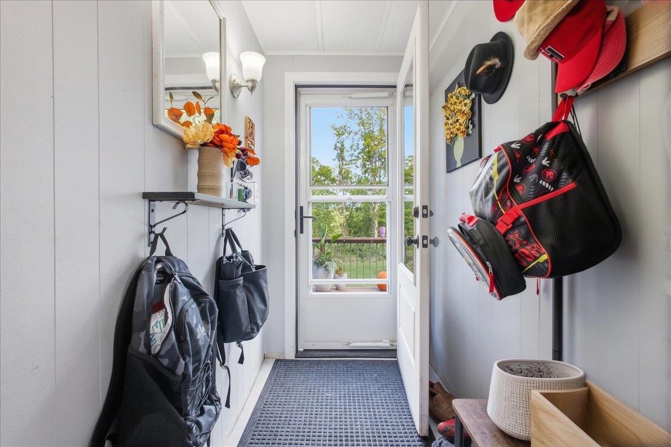
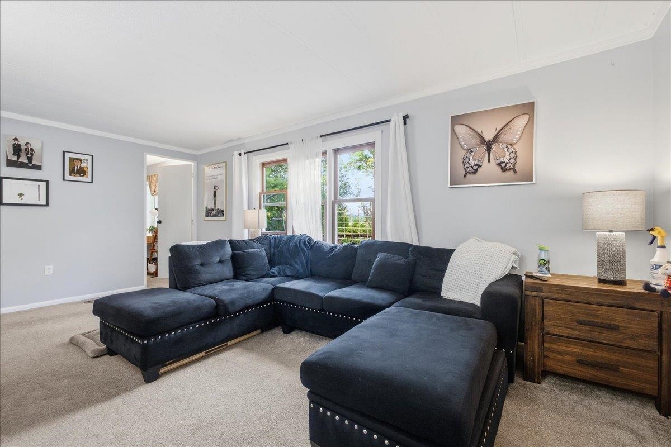
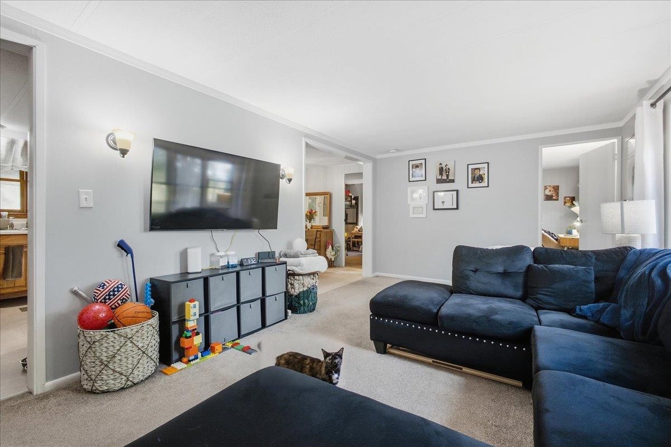

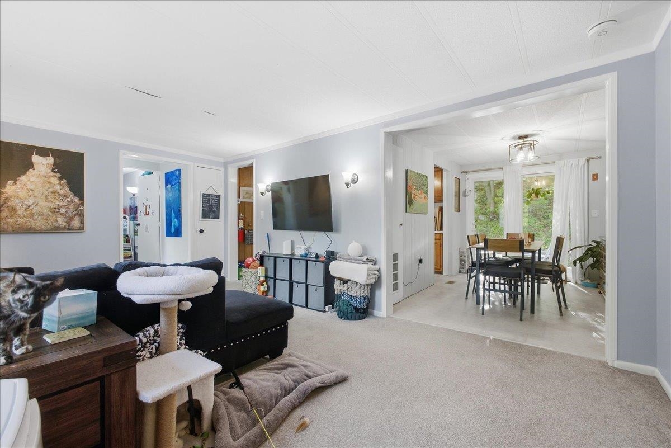


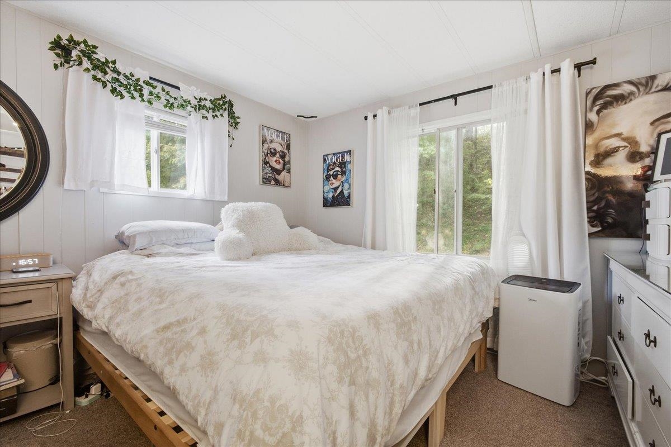
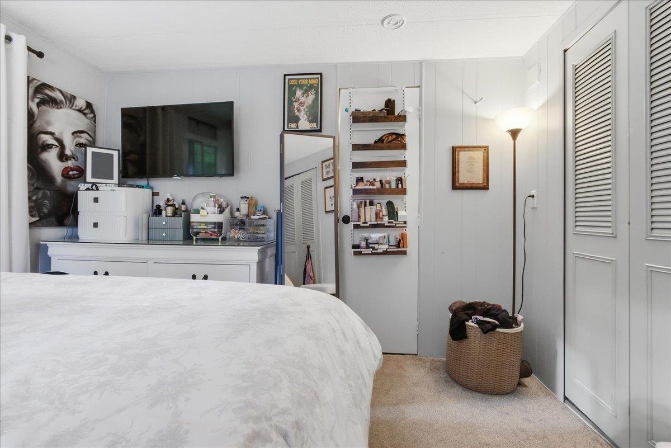
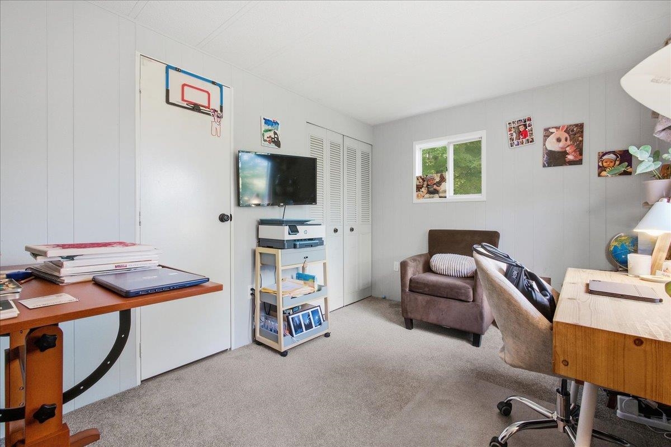
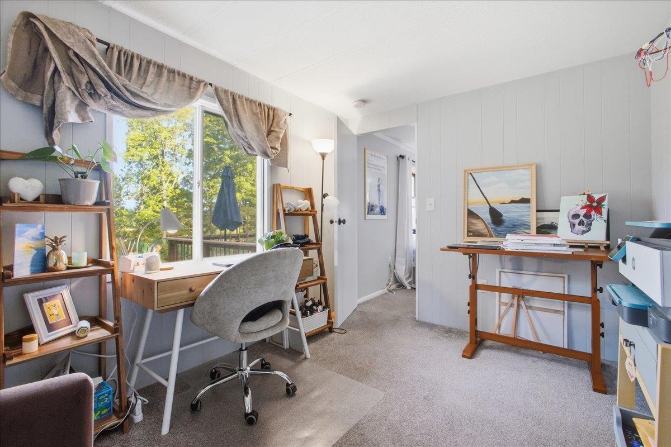
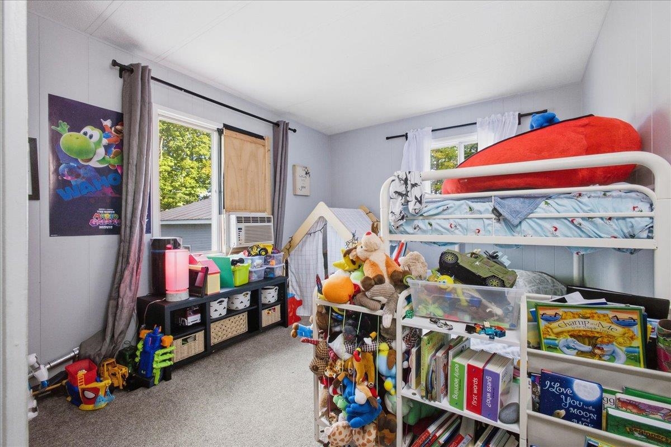
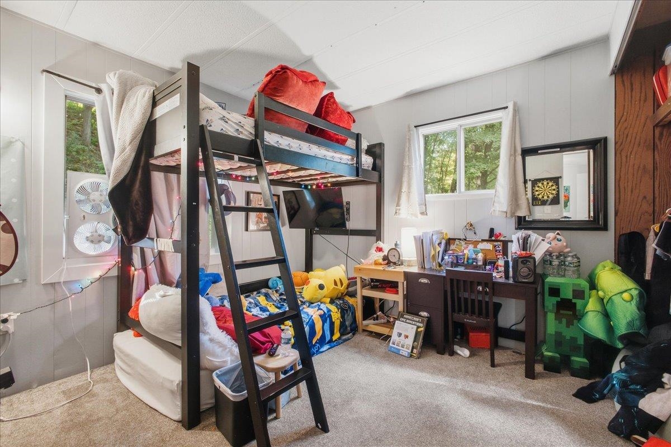
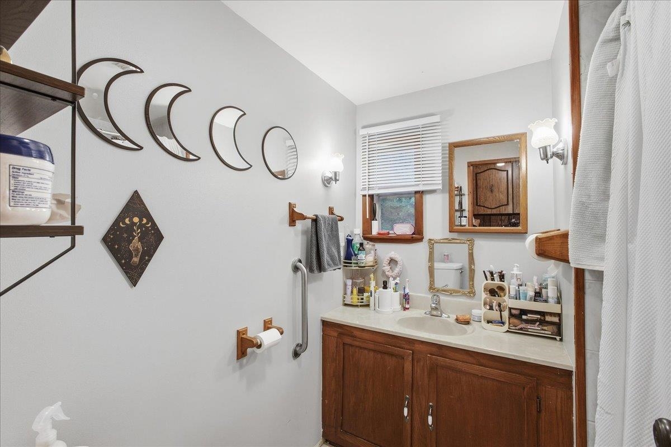
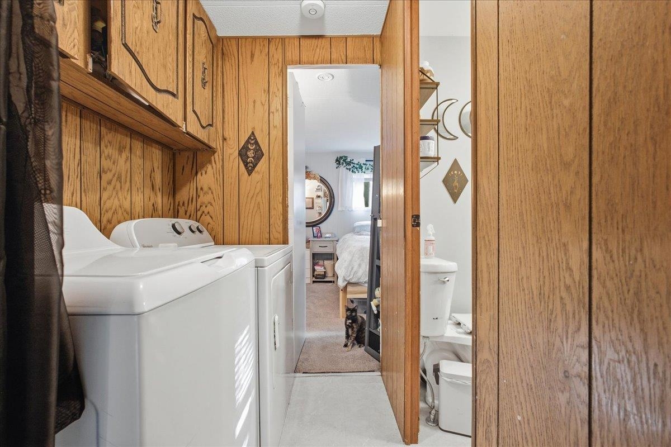

Listed by: Geri Reilly Real Estate Geri Reilly
General Property Information
- Property Status
- Active
- Price
- $495, 000
- Property Type
- Mobile Home
- County
- VT-Chittenden
- Agency / Brokerage
- Geri Reilly
Geri Reilly Real Estate - List Date
- 9/15/2026 8:00 PM
- Acres
- 14.64
- Year Built
- 1973
- Bedrooms
- 4
- Total Baths
- 2
- Sq. Ft. (Total)
- 1,152
- Tax Year
- 2026
- Taxes
- $6,773

Description
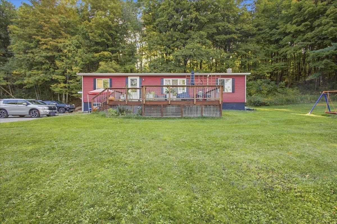
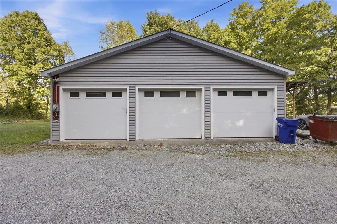
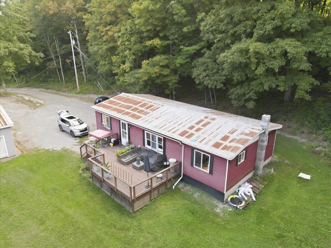
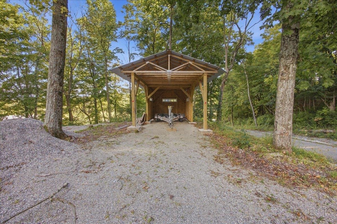
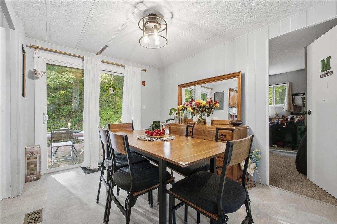
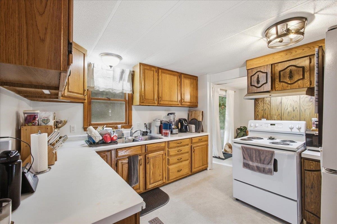
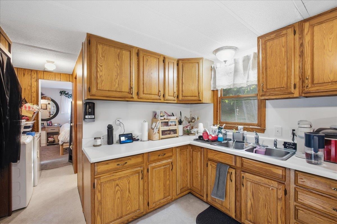
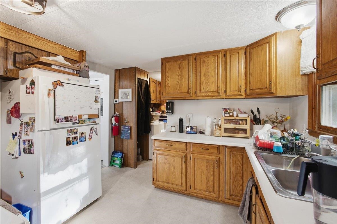
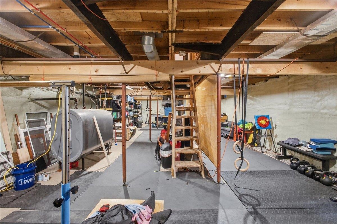
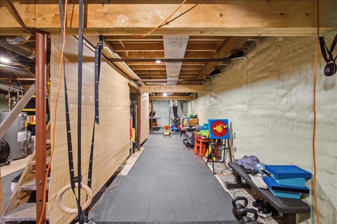
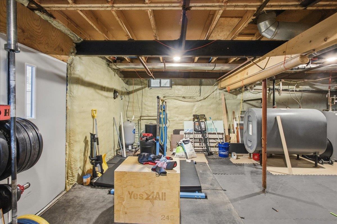
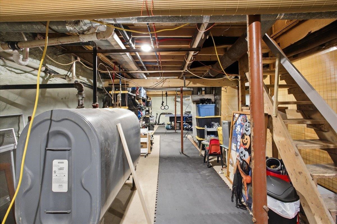
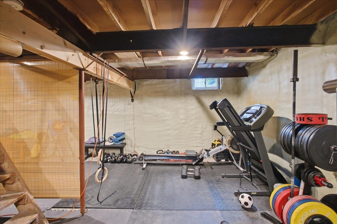
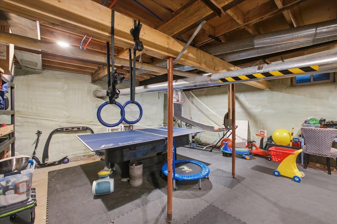
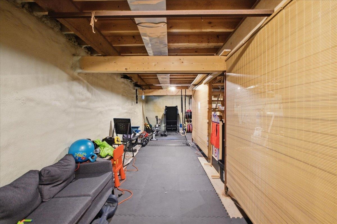
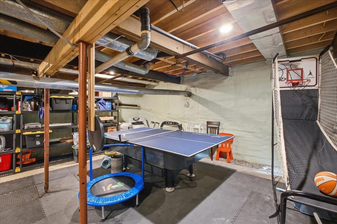
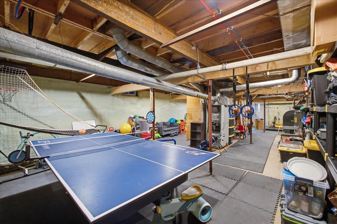
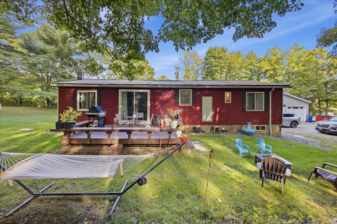
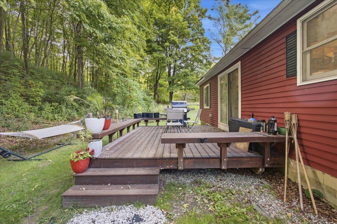
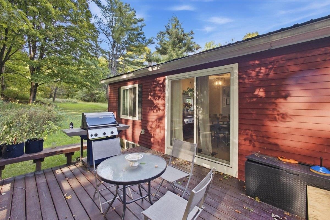
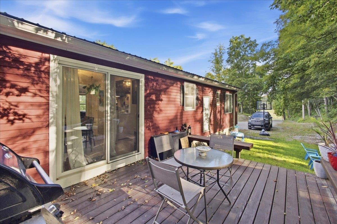
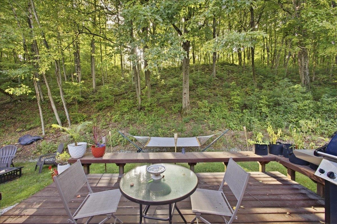
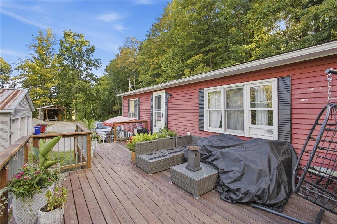
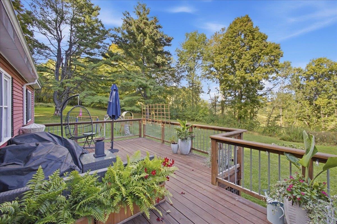
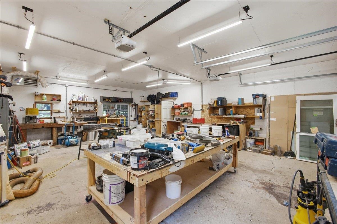
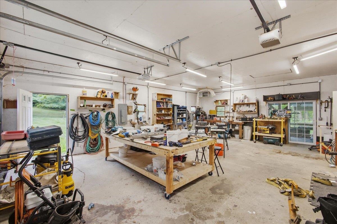
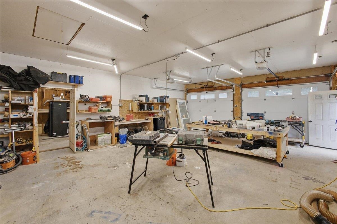
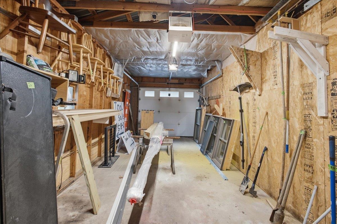
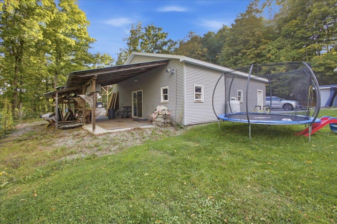
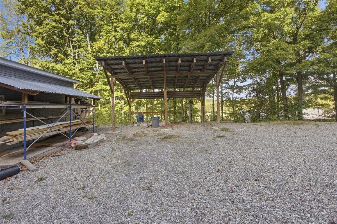
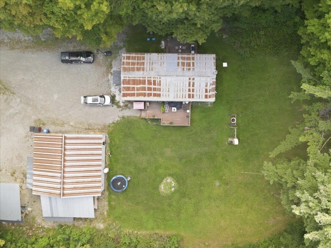
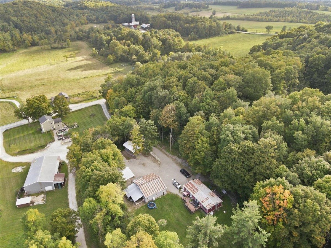
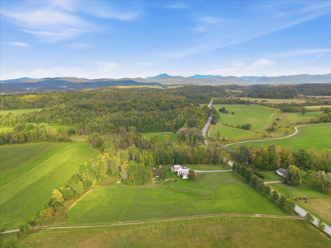
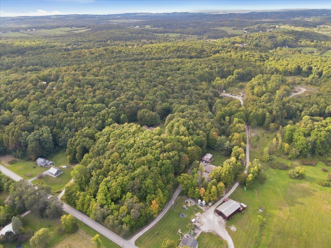
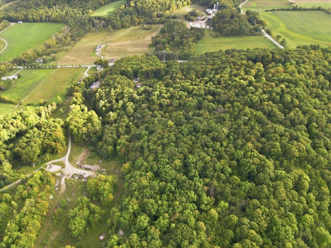
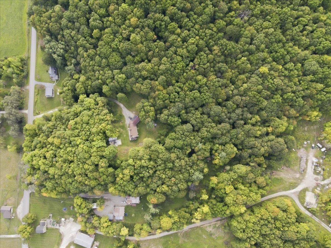
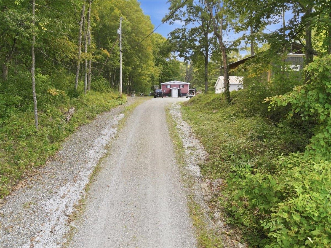
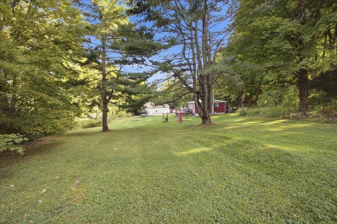
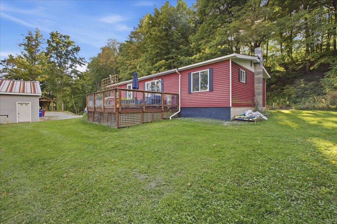
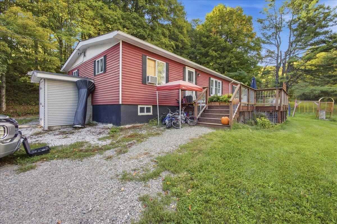
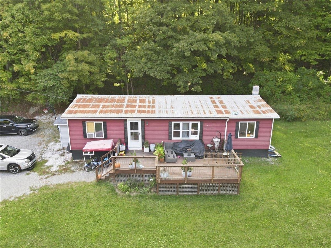
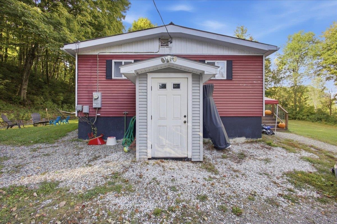
Attention contractors, landscapers, and anyone in need of ample storage. This is the property you've been waiting for! This beautifully renovated 4-bedroom, 1.5-bath home sits on a sprawling 14.64 acres, offering both space and versatility. The property boasts an impressive 3-car garage plus 3 lean-tos, along with a back covered porch off the garage that's perfect for extra storage or a dedicated shop area. Move right in and start enjoying life, with both a front and back deck ideal for relaxing or entertaining, plus a full basement offering even more room to grow. Whether you're looking for a smart rental investment or your own owner-occupied retreat, this home delivers. Beyond the home itself, the acreage is a true adventure waiting to happen. Perfect for walking, mountain biking, four-wheeling, or exploring possible development opportunities. Savor the privacy of your own yard, complete with beautiful Green Mountain views, all while enjoying a convenient location just minutes to schools, Charlotte village, local eateries, and easy access to Route 7 or Hinesburg. This unique opportunity is ready for you!
Map
Interior Features
- # Of Stories
- 1
- Sq. Ft. (Total)
- 1,152
- Sq. Ft. (Above Ground)
- 1,152
- Sq. Ft. (Below Ground)
- 0
- Sq. Ft. Unfinished
- 1,152
- Rooms
- 7
- Bedrooms
- 4
- Baths
- 2
- Interior Desc
- Ceiling Fan, Dining Area, Living/Dining, Natural Light, 1st Floor Laundry
- Appliances Included
- Dryer, Electric Range, Refrigerator, Washer, Electric Stove, Electric Water Heater, Owned Water Heater
- Flooring
- Carpet, Vinyl
- Heating
- Oil, Forced Air, Hot Air
- Basement Desc
- Bulkhead, Concrete Floor, Basement Stairs
Town Market Snapshot
Source: Data provided by PrimeMLS, graph generated by Pall Spera Company
Exterior Features
- Style of Residence
- Manuf/Mobile
- Time Share
- No
- Exterior Details
- Deck, Garden Space, Outbuilding
- Land Desc.
- Country Setting, Hilly, Mountain View, Walking Trails
- Roof Desc.
- Corrugated, Metal
- Driveway Desc.
- Gravel
- Foundation Desc.
- Poured Concrete
- Sewer Desc.
- Septic
- Garage / Parking
- Yes
- Garage Spaces
- 3
- Road Frontage
- 385
- Zoning
- Res
- Elementary School
- Charlotte Central School
- Middle School
- Charlotte Central School
- High School
- Champlain Valley UHSD #15
Affordability Estimate
Quick payment estimate for this listing. Not a loan offer — rates and terms vary.
Est. monthly principal & interest —
Estimate excludes taxes, insurance, HOA, and PMI. Consult a lender for accurate figures.
You May Also Like
View more nearby
Ask about this property
Message Xander Paumgarten about MLS #5110082.
