

Request a showing
Pick a Saturday or another date in the next 4 weeks, then leave your contact details.


Listed by: Vermont Real Estate Company Katrina Roberts
General Property Information
- Property Status
- Active
- Price
- $465, 000
- Property Type
- Single Family
- County
- VT-Chittenden
- Agency / Brokerage
- Katrina Roberts
Vermont Real Estate Company - List Date
- 9/20/2026 8:00 PM
- Assessed
- $416,800
- Acres
- 7
- Year Built
- 1969
- Bedrooms
- 3
- Total Baths
- 2
- Sq. Ft. (Total)
- 1,501
- Tax Year
- 2026
- Taxes
- $6,491

Description
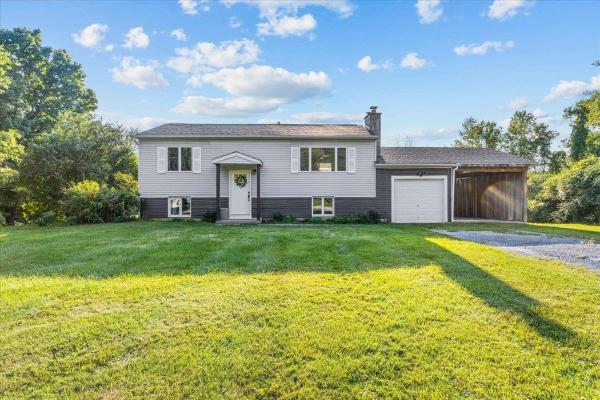
This immaculate hillside ranch is NEW to the Charlotte market and situated on 7 acres all within the CVU school district! The seller has meticulously maintained and cared for this home over the years and recently serviced every system! The main level features a living room with gleaming parquet wood floors and so many windows to let in the light - it's a delight to spend time here. This space also provides access to a large west facing elevated deck - the perfect place to relax at the end of a long day and take in a sunset. The eat-in kitchen has freshly painted cabinets as well as access to the rear yard. There are two bedrooms with closets and a full bathroom with large vanity that complete the main level of this home. From the kitchen, you can access the walkout lower level which hosts a 3/4 bathroom, an additional bedroom and a family room which the seller used as an educational art studio for children for many years. Adjacent to this versatile room is a one car garage which also hosts the heating system. The yard has extensive perennial gardens so there will be blooms throughout the growing season and the seller has consistently grown vegetables in the summer garden on the southside lawn. With 7 acres, 3 bedrooms, 2 bathrooms, a 1 car garage and so much character, this home is within easy commuting distance to both Burlington and Middlebury and combines location, affordability, and charm!
Map
Interior Features
- # Of Stories
- 2
- Sq. Ft. (Total)
- 1,501
- Sq. Ft. (Above Ground)
- 962
- Sq. Ft. (Below Ground)
- 539
- Sq. Ft. Unfinished
- 423
- Rooms
- 4
- Bedrooms
- 3
- Baths
- 2
- Interior Desc
- Dining Area, Kitchen/Dining, Natural Light, Basement Laundry
- Appliances Included
- Dryer, Range Hood, Electric Range, Refrigerator, Washer, Domestic Water Heater
- Flooring
- Concrete, Laminate, Parquet, Wood
- Heating
- Oil, Baseboard, Hot Water
- Basement Desc
- Concrete Floor, Daylight, Full, Partially Finished, Walkout, Interior Access
Town Market Snapshot
Source: Data provided by PrimeMLS, graph generated by Pall Spera Company
Exterior Features
- Style of Residence
- Ranch, Walkout Lower Level
- House Color
- green
- Time Share
- No
- Exterior Details
- Deck, Garden Space
- Land Desc.
- Country Setting, Landscaped, Wooded
- Roof Desc.
- Membrane
- Driveway Desc.
- Gravel
- Foundation Desc.
- Concrete
- Sewer Desc.
- 1000 Gallon, On-Site Septic Exists, Private
- Garage / Parking
- Yes
- Garage Spaces
- 1
- Road Frontage
- 0
- Zoning
- Resi
- Elementary School
- Charlotte Central School
- Middle School
- Charlotte Central School
- High School
- Champlain Valley UHSD #15
Affordability Estimate
Quick payment estimate for this listing. Not a loan offer — rates and terms vary.
Est. monthly principal & interest —
Estimate excludes taxes, insurance, HOA, and PMI. Consult a lender for accurate figures.
You May Also Like
View more nearby


Ask about this property
Message Kerry Douglas Pearce about MLS #5110737.
