

Request a showing
Pick a Saturday or another date in the next 4 weeks, then leave your contact details.


Listed by: KW Vermont Kassian Prior
General Property Information
- Property Status
- Active
- Price
- $524, 900
- Property Type
- Single Family
- County
- VT-Chittenden
- Agency / Brokerage
- Kassian Prior
KW Vermont - List Date
- 9/24/2026 8:00 PM
- Acres
- 3.09
- Year Built
- 1983
- Bedrooms
- 3
- Total Baths
- 2
- Sq. Ft. (Total)
- 2,104
- Tax Year
- 2026
- Taxes
- $6,903

Description
Set on 3.09 acres in Hinesburg, this unique 3-bedroom, 1 and 3/4 bath home offers approximately 2, 104 square feet of living space filled with warmth, character, and natural light. Natural woodwork throughout enhances the inviting Vermont feel, while a wood stove in the living room creates a cozy gathering space during the cooler months. The kitchen offers a gas stove, adding even more charm and warmth to the home. A versatile loft provides additional space for a home office, reading nook, hobby area, or guest space. The property also features a workshop and attic space, offering plenty of room for projects, storage, and all your outdoor gear. An attached one-car garage adds even more everyday convenience. An elevator made by the homeowner provides another convenient option for accessing the second level. The roof is only a few years old. A detached recreation building/art studio or clubhouse offers additional space for all your hobby needs! Outside, 3.09 acres provide a peaceful setting with room to enjoy the outdoors, garden, relax, or simply take in the surrounding Vermont landscape. Located just outside Hinesburg Village, the home offers convenient access to local shops, dining, schools, and community amenities, along with nearby hiking, biking, and outdoor recreation. Burlington, Williston, and other Chittenden County destinations are also within easy reach. A distinctive Hinesburg property offering space, privacy, character, and plenty of possibilities!
Map
Interior Features
- # Of Stories
- 2
- Sq. Ft. (Total)
- 2,104
- Sq. Ft. (Above Ground)
- 2,104
- Sq. Ft. (Below Ground)
- 0
- Rooms
- 4
- Bedrooms
- 3
- Baths
- 2
- Interior Desc
- 1 Fireplace, Natural Light, Natural Woodwork
- Appliances Included
- Dishwasher, Electric Range, Wood Cook Stove
- Flooring
- Hardwood, Tile
- Heating
- Gas Stove, Wood Stove
Town Market Snapshot
Source: Data provided by PrimeMLS, graph generated by Pall Spera Company
Exterior Features
- Style of Residence
- Cape
- Time Share
- No
- Exterior Details
- Full Fence, Patio
- Land Desc.
- Level
- Roof Desc.
- Shingle
- Driveway Desc.
- Gravel
- Foundation Desc.
- Concrete Slab
- Sewer Desc.
- Public
- Garage / Parking
- Yes
- Garage Spaces
- 1
- Road Frontage
- 0
- Zoning
- Residential
- Elementary School
- Hinesburg Community School
- High School
- Champlain Valley UHSD #15
Affordability Estimate
Quick payment estimate for this listing. Not a loan offer — rates and terms vary.
Est. monthly principal & interest —
Estimate excludes taxes, insurance, HOA, and PMI. Consult a lender for accurate figures.
You May Also Like
View more nearby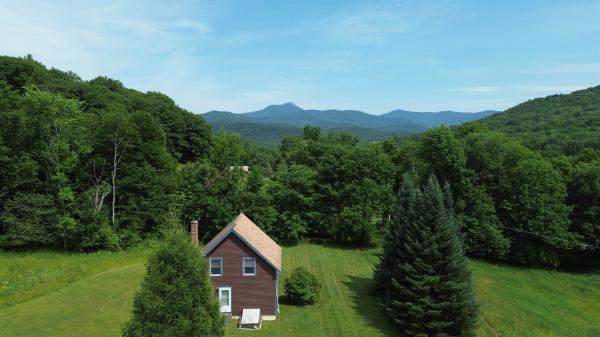

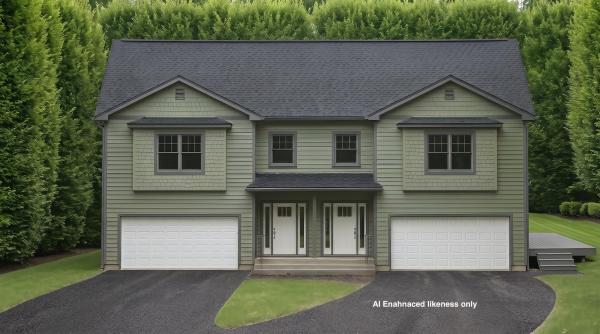
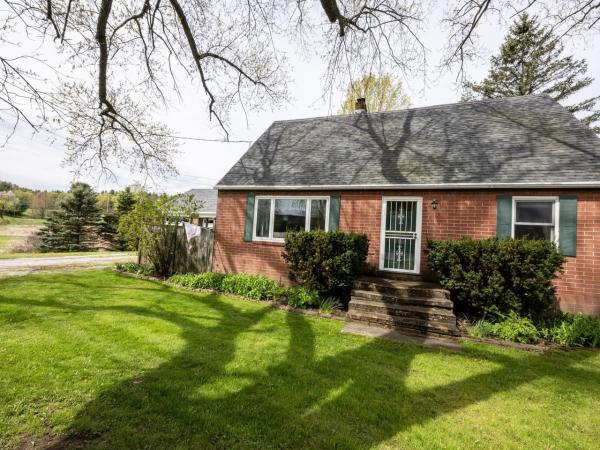
Ask about this property
Message Lauren Soelch about MLS #5111510.
