

Request a showing
Pick a Saturday or another date in the next 4 weeks, then leave your contact details.




Listed by: RE/MAX Four Seasons Julie Citron
General Property Information
- Property Status
- Active
- Price
- $337, 000
- Property Type
- Condo
- County
- VT-Bennington
- Agency / Brokerage
- Julie Citron
RE/MAX Four Seasons - List Date
- 9/15/2026 8:00 PM
- Acres
- 0
- Year Built
- 1988
- Bedrooms
- 2
- Total Baths
- 2
- Sq. Ft. (Total)
- 1,400
- Tax Year
- 2026
- Taxes
- $3,839
- Association Fees
- $16

Description
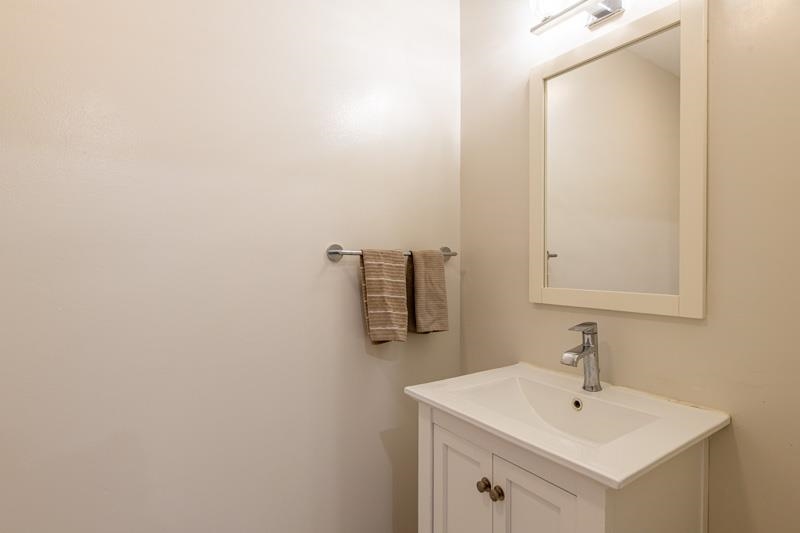
Settle into comfortable living at Manchester East, a townhouse community arranged around charming cul-de-sacs. This two-story home offers approximately 1, 400 square feet and an attached garage that makes unloading groceries and navigating snowy Vermont days refreshingly simple. Inside, thoughtful renovations create a polished, practical setting. The newer kitchen is equipped with quartz countertops, stainless steel appliances, and generous workspace for everyday meals or weekend baking projects. An updated powder room adds convenience, while the living room’s propane woodstove brings warmth and coziness without the chore of hauling firewood before breakfast. Upstairs features two bedrooms plus a bonus room, offering welcome flexibility for an office, hobby space, den, or guest overflow. Behind the home, mature woods provide privacy and a peaceful seasonal outlook. Manchester’s shops, restaurants, & recreation are conveniently close, with Bromley & Stratton Ski Resorts nearby for year-round mountain adventures. Whether you are seeking a primary residence or a Vermont getaway, this townhouse balances low-maintenance living with access to town conveniences.
Map
Interior Features
- # Of Stories
- 2
- Sq. Ft. (Total)
- 1,400
- Sq. Ft. (Above Ground)
- 1,400
- Sq. Ft. (Below Ground)
- 0
- Rooms
- 5
- Bedrooms
- 2
- Baths
- 2
- Interior Desc
- Blinds, Cathedral Ceiling, Ceiling Fan, Dining Area, Kitchen/Dining, 1st Floor Laundry
- Appliances Included
- Dishwasher, Dryer, Microwave, Gas Range, Refrigerator, Washer, Propane Water Heater, Owned Water Heater
- Flooring
- Carpet, Laminate, Vinyl
- Heating
- Propane, Baseboard, Gas Stove, Boiler
Town Market Snapshot
Source: Data provided by PrimeMLS, graph generated by Pall Spera Company
Exterior Features
- Style of Residence
- Townhouse
- Time Share
- No
- Exterior Details
- Patio
- Land Desc.
- Condo Development
- Roof Desc.
- Asphalt Shingle
- Driveway Desc.
- Gravel
- Foundation Desc.
- Concrete Slab
- Sewer Desc.
- Public
- Garage / Parking
- Yes
- Garage Spaces
- 1
- Road Frontage
- 0
- Zoning
- residential
Affordability Estimate
Quick payment estimate for this listing. Not a loan offer — rates and terms vary.
Est. monthly principal & interest —
Estimate excludes taxes, insurance, HOA, and PMI. Consult a lender for accurate figures.
You May Also Like
View more nearby
Ask about this property
Message Xander Paumgarten about MLS #5110288.
