

Request a showing
Pick a Saturday or another date in the next 4 weeks, then leave your contact details.


Listed by: KW Vermont Emily Locke
General Property Information
- Property Status
- Active
- Price
- $675, 000
- Property Type
- Single Family
- County
- VT-Washington
- Agency / Brokerage
- Emily Locke
KW Vermont - List Date
- 9/16/2026 8:00 PM
- Acres
- 1
- Year Built
- 1962
- Bedrooms
- 12
- Total Baths
- 10
- Sq. Ft. (Total)
- 4,939
- Tax Year
- 2026
- Taxes
- $11,265

Description
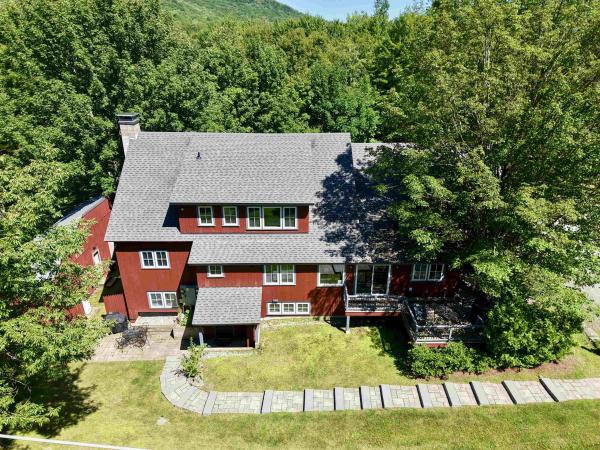
Welcome to Slide Brook Lodge, a beautifully maintained, classic 10-room Vermont ski lodge and hotel situated in the heart of the scenic Mad River Valley. Rich in local history and lovingly cared for over the years, the property operated for nearly three decades as Pepper's Lodge & Restaurant before becoming the beloved Slidebrook Lodge & Tavern - a popular destination bar and live music venue - welcoming generations of skiers, hikers, and valley locals alike. The property features 12 total bedrooms and 10 bathrooms, highlighted by an excellently maintained commercial kitchen, full bar area, high-speed fiber optic internet, and an outdoor hot tub. Guests enjoy easy access to mountain biking, golfing, hiking the Long Trail, and river sports, with a shuttle stop directly across the street. Whether operated as a traditional lodge, multi-unit rental investment, or private mountain retreat, this versatile estate combines deep Mad River Valley heritage with incredible proximity to world-class skiing. Open House Saturday 9/26 from 12pm-2pm.
Map
Interior Features
- # Of Stories
- 3
- Sq. Ft. (Total)
- 4,939
- Sq. Ft. (Above Ground)
- 4,939
- Sq. Ft. (Below Ground)
- 0
- Rooms
- 27
- Bedrooms
- 12
- Baths
- 10
- Interior Desc
- Bar, Ceiling Fan, Dining Area, Furnished, In-Law/ADU, Natural Light, Natural Woodwork, Security, Walk-in Pantry
- Appliances Included
- Dishwasher, Dryer, Range Hood, Freezer, Mini Fridge, Double Oven, Refrigerator, Washer, Warming Drawer, Exhaust Fan, Water Heater
- Flooring
- Carpet, Ceramic Tile, Hardwood, Slate/Stone, Wood
- Heating
- Propane, Pellet Stove, Baseboard, Wood Stove
- Basement Desc
- Finished, Full, Interior Access
Town Market Snapshot
Source: Data provided by PrimeMLS, graph generated by Pall Spera Company
Exterior Features
- Style of Residence
- Chalet, Contemporary, Rooming House
- House Color
- Brown
- Time Share
- No
- Resort
- No
- Exterior Details
- Balcony, Deck, Guest House, Hot Tub, Outbuilding, Porch, Shed
- Land Desc.
- Ski Area, Mountain, Near Golf Course, Near Paths, Near Skiing, Near Public Transport, Near School(s)
- Roof Desc.
- Architectural Shingle, Standing Seam
- Driveway Desc.
- Gravel
- Foundation Desc.
- Concrete
- Sewer Desc.
- On-Site Septic Exists, Private
- Garage / Parking
- No
- Garage Spaces
- 0
- Road Frontage
- 275
- Zoning
- Mixed
- Elementary School
- Warren Elementary School
- High School
- Harwood Union High School
Affordability Estimate
Quick payment estimate for this listing. Not a loan offer — rates and terms vary.
Est. monthly principal & interest —
Estimate excludes taxes, insurance, HOA, and PMI. Consult a lender for accurate figures.
You May Also Like
View more nearby

Ask about this property
Message George Bambara about MLS #5110328.
