

Request a showing
Pick a Saturday or another date in the next 4 weeks, then leave your contact details.


Listed by: Century 21 Farm & Forest Nicholas Maclure
General Property Information
- Property Status
- Active
- Price
- $350, 000
- Property Type
- Single Family
- County
- VT-Orleans
- Agency / Brokerage
- Nicholas Maclure
Century 21 Farm & Forest - List Date
- 9/16/2026 8:00 PM
- Acres
- 0.77
- Year Built
- 1994
- Bedrooms
- 4
- Total Baths
- 2
- Sq. Ft. (Total)
- 2,202
- Tax Year
- 2026
- Taxes
- $4,371

Description
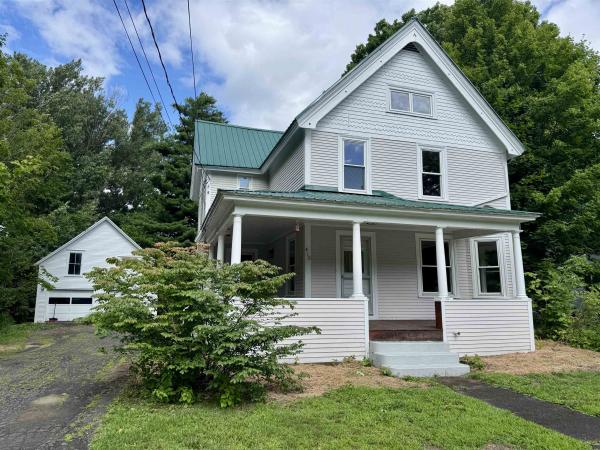
Well maintained 4-bedroom raised ranch with a media room, situated on .77 acres in Derby Line. Thoughtfully cared for over the years, this home offers numerous updates and desirable features throughout. Enter the home from the lower-level mudroom for a practical transition into the home with a media room, master bedroom, bath and utility room comple that level. On the main living level, the kitchen has been refreshed with quartz countertops, a tile backsplash and a large island. Your choice, off the kitchen is the living room, deck and dining area to relax or entertain. The spacious living room features cathedral ceilings, a gas fireplace, and beautiful sunset views. 3 bedrooms and a bath round out this level. Electric mini splits on the upper level provide extra heat in the cooler months and A/C in the warmer months. Updated high-efficiency propane boiler. Extra flue in the utility room for a future woodstove or boiler. A leased solar array is fixed to the roof, adding another energy-efficient feature. Large shed was custom built to accommodate storing a small car, motorcycles or ATVs. Located close to the Canadian border, Interstate 91, Derby Elementary School, and Baxter Park, this property combines a comfortable layout, quality updates, and a convenient Derby Line location.
Map
Interior Features
- # Of Stories
- 1
- Sq. Ft. (Total)
- 2,202
- Sq. Ft. (Above Ground)
- 1,352
- Sq. Ft. (Below Ground)
- 850
- Sq. Ft. Unfinished
- 200
- Rooms
- 8
- Bedrooms
- 4
- Baths
- 2
- Interior Desc
- Cathedral Ceiling, Ceiling Fan, Gas Fireplace, 1 Fireplace, Kitchen/Dining, Laundry Hook-ups, Vaulted Ceiling
- Appliances Included
- Dishwasher, Microwave, Electric Range, Refrigerator
- Heating
- Propane, Baseboard, Hot Water, Multi Zone
- Basement Desc
- Concrete, Daylight, Full, Partially Finished, Locked Storage, Storage Space
Town Market Snapshot
Source: Data provided by PrimeMLS, graph generated by Pall Spera Company
Exterior Features
- Style of Residence
- Raised Ranch
- House Color
- Cream
- Time Share
- No
- Land Desc.
- Level, Mountain View, Sloping, View
- Roof Desc.
- Asphalt Shingle
- Driveway Desc.
- Paved
- Foundation Desc.
- Concrete
- Sewer Desc.
- Public
- Garage / Parking
- Yes
- Garage Spaces
- 1
- Road Frontage
- 50
- Zoning
- Derby Line
- Elementary School
- Derby Elementary
- Middle School
- North Country Junior High
- High School
- North Country Union High Sch
Affordability Estimate
Quick payment estimate for this listing. Not a loan offer — rates and terms vary.
Est. monthly principal & interest —
Estimate excludes taxes, insurance, HOA, and PMI. Consult a lender for accurate figures.
You May Also Like
View more nearby


Ask about this property
Message Xander Paumgarten about MLS #5110441.
