

Request a showing
Pick a Saturday or another date in the next 4 weeks, then leave your contact details.
Listed by: Jim Campbell Real Estate Ryan Pronto
General Property Information
- Property Status
- Active
- Price
- $269, 000
- Property Type
- Single Family
- County
- VT-Orleans
- Agency / Brokerage
- Ryan Pronto
Jim Campbell Real Estate - List Date
- 8/19/2026 8:00 PM
- Acres
- 0.25
- Year Built
- 1930
- Bedrooms
- 4
- Total Baths
- 2
- Sq. Ft. (Total)
- 1,736
- Tax Year
- 2026
- Taxes
- $1,577

Description
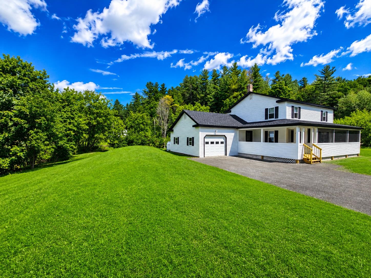
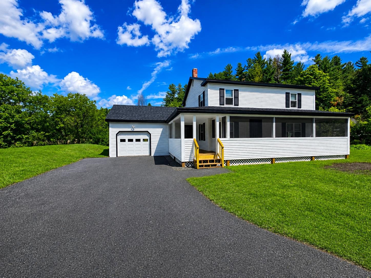
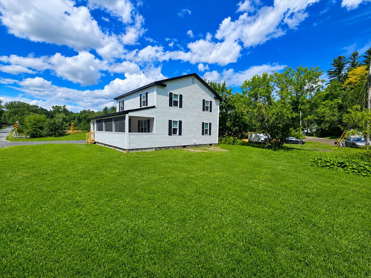
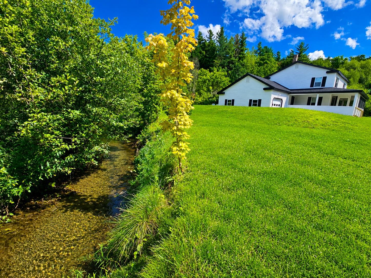
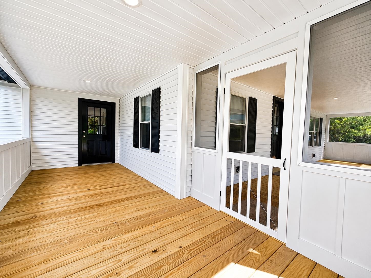
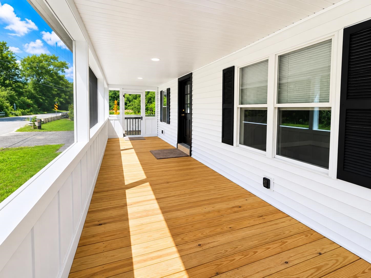
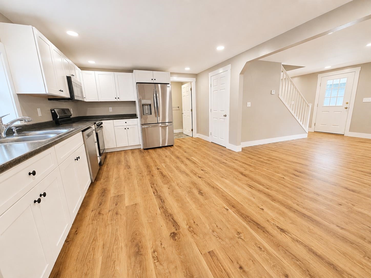
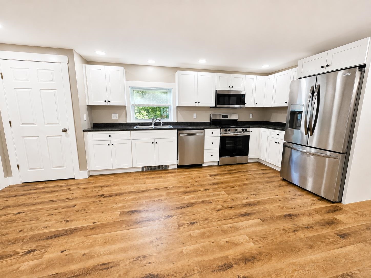
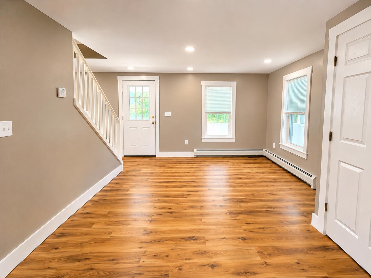
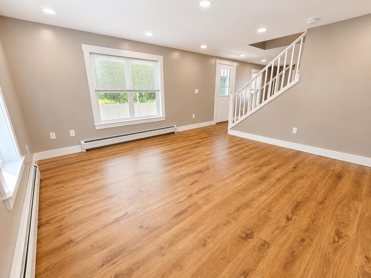
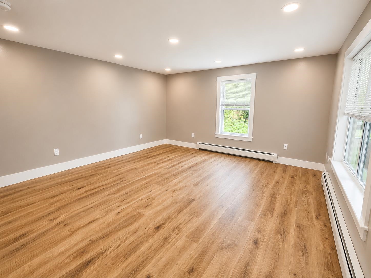
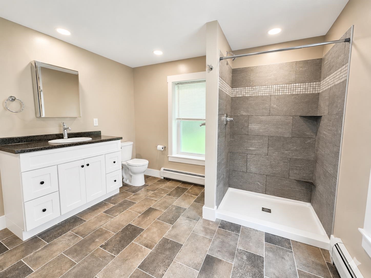
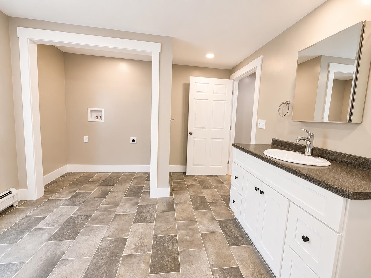
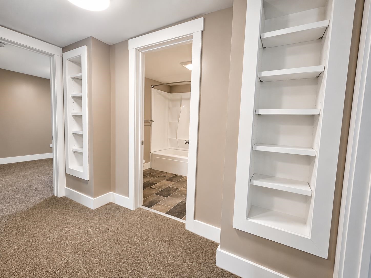
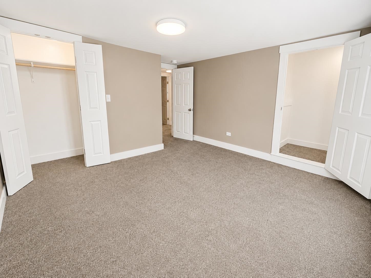
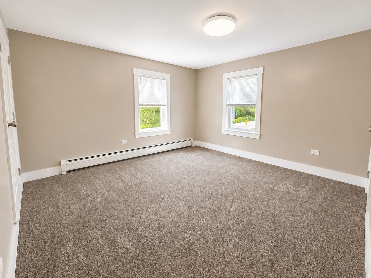
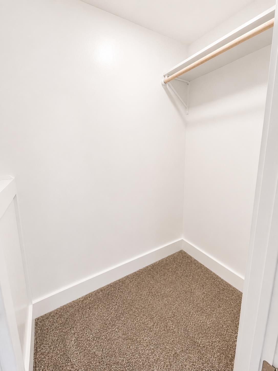
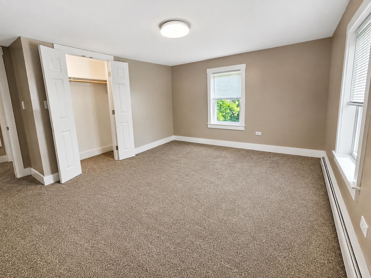
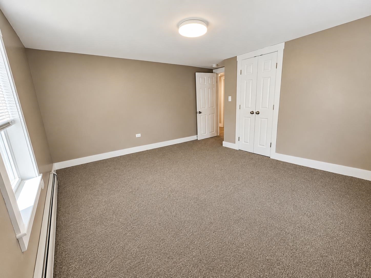
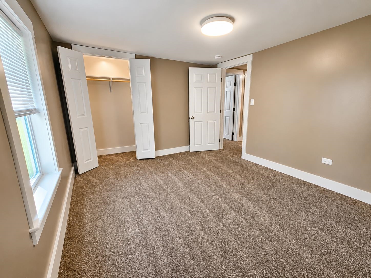
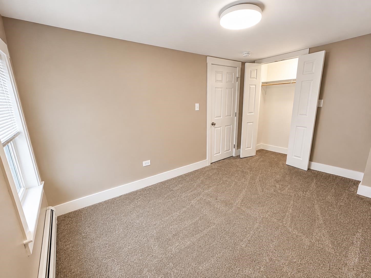
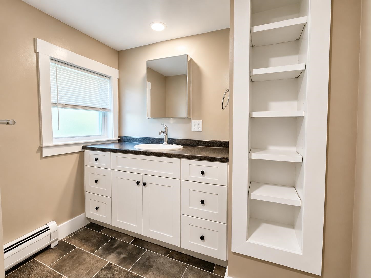
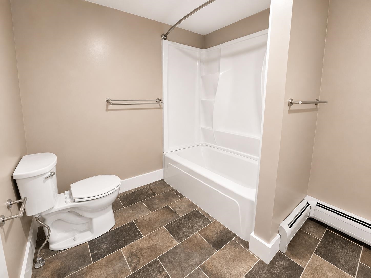
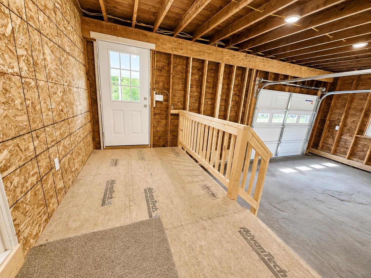
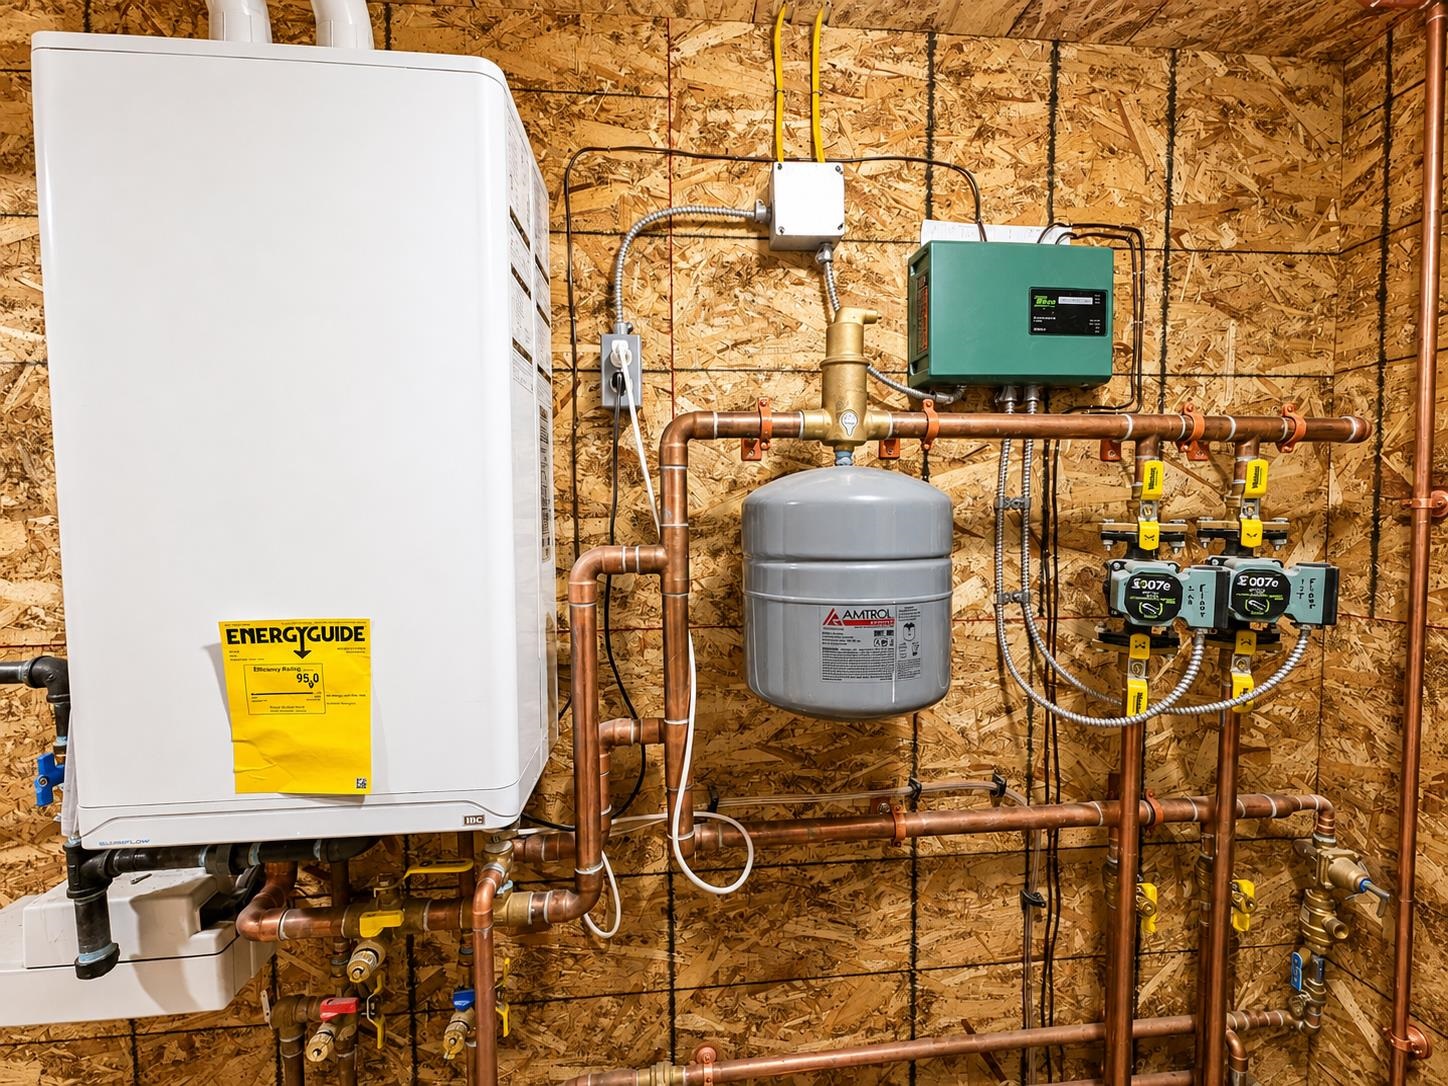
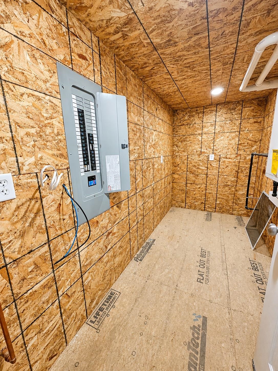
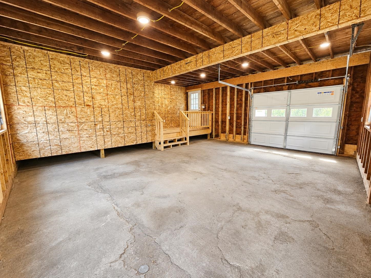
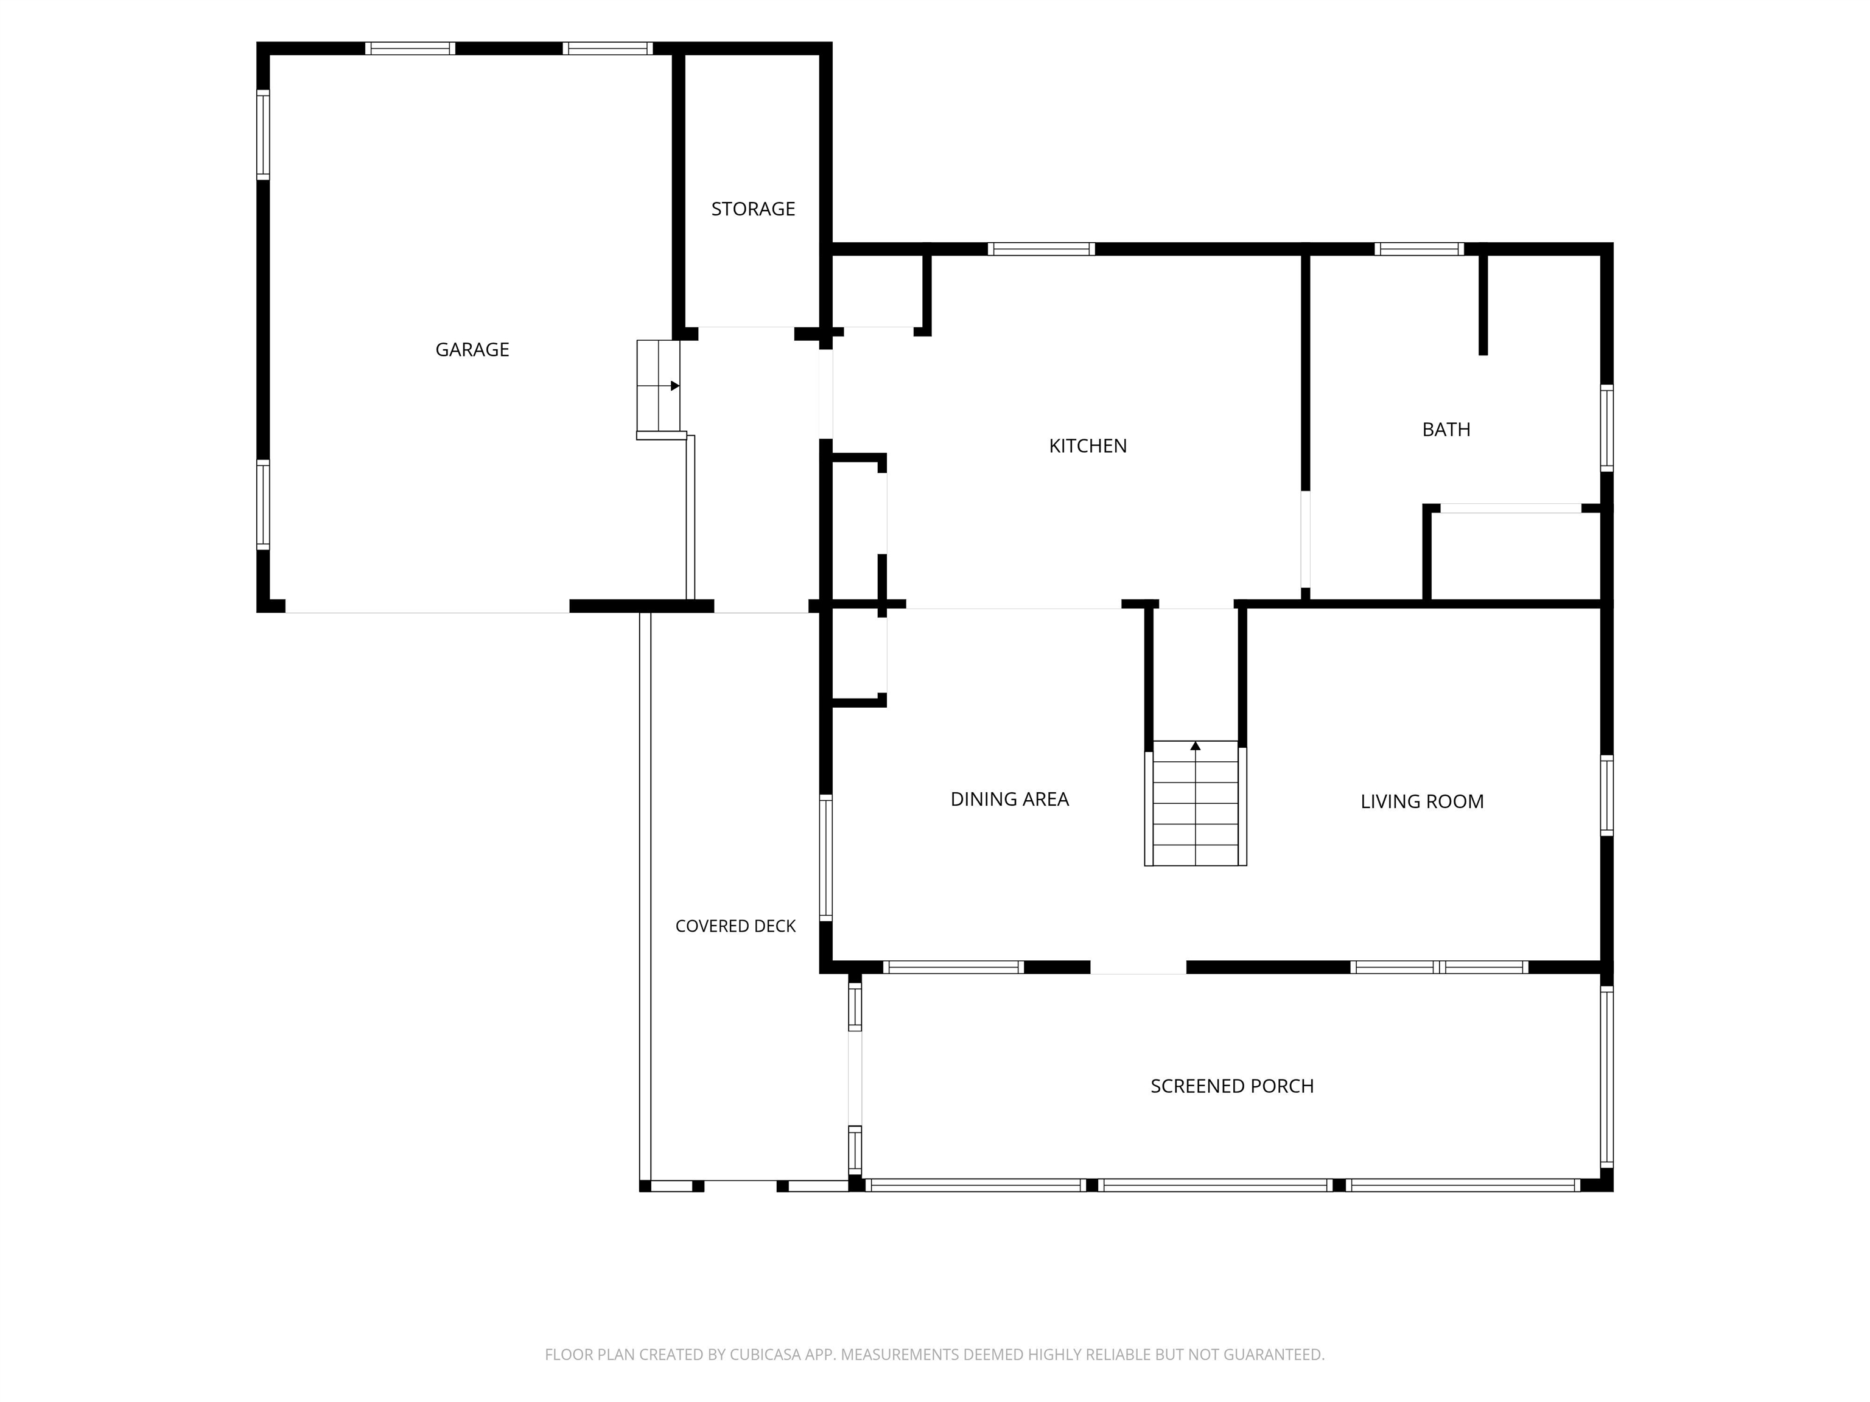
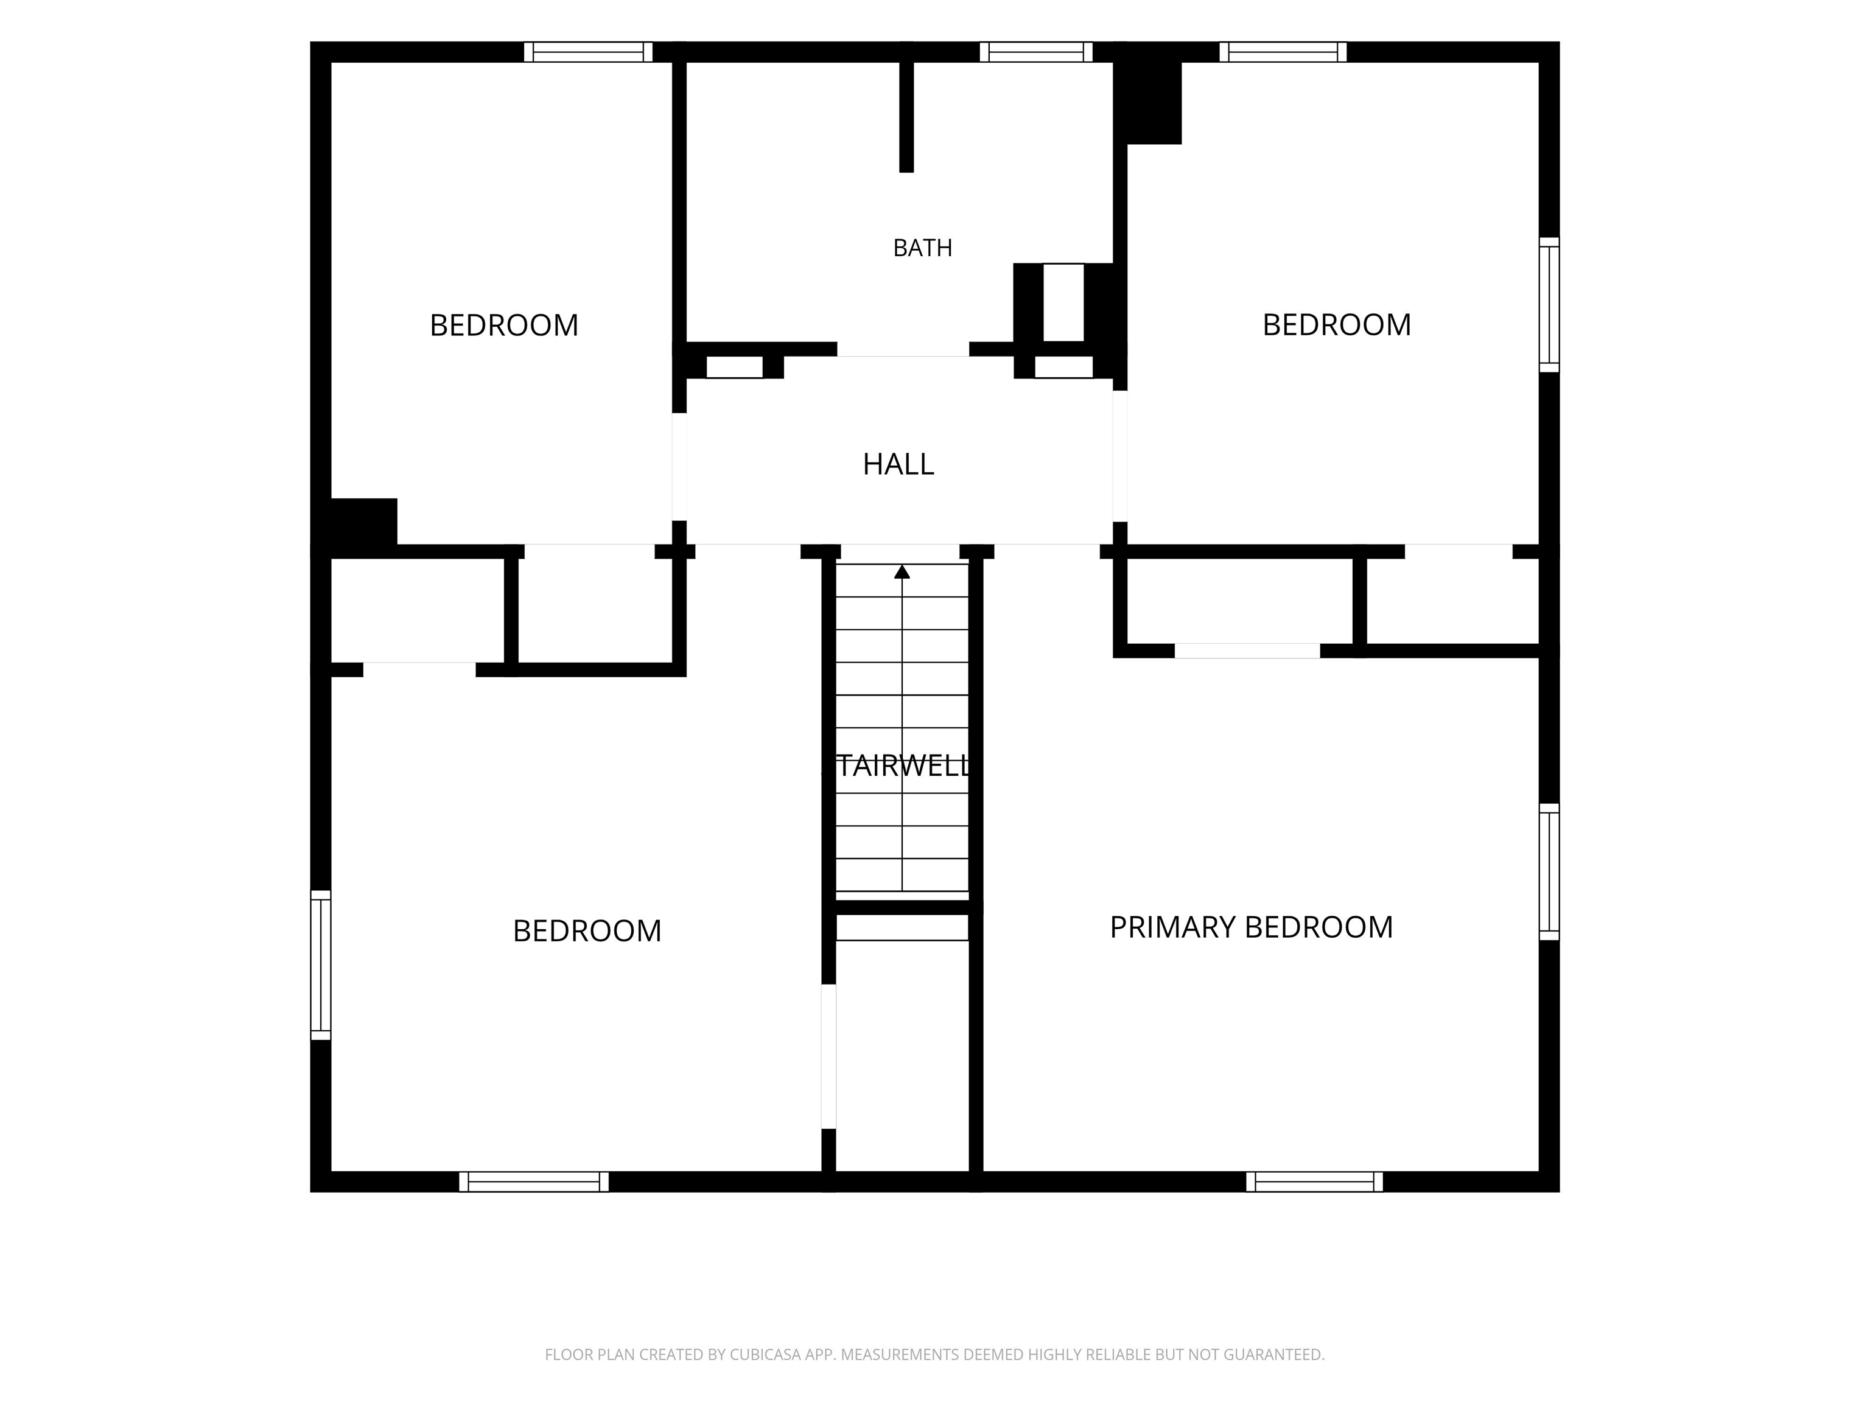
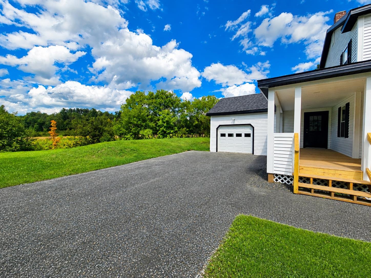
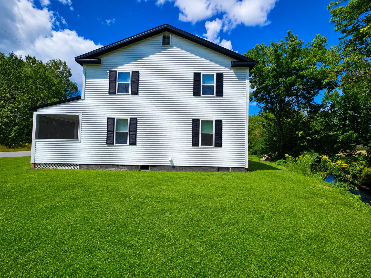
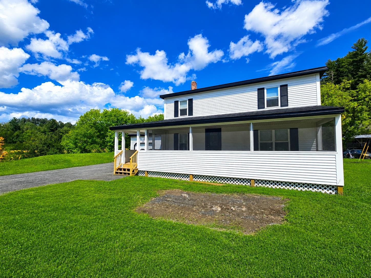
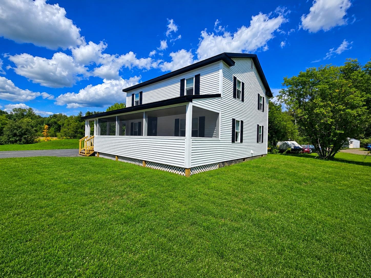
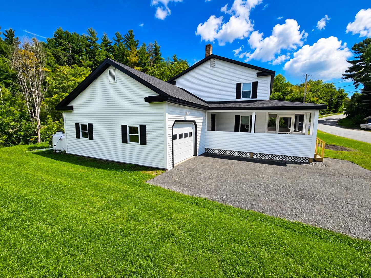
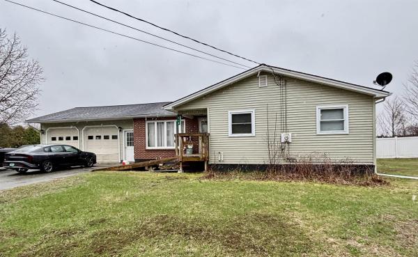
Fully updated inside and out, this 4-bedroom, 2-bath home shows like new following an extensive renovation completed with quality materials and craftsmanship throughout. The seller will consider holding financing with a substantial down payment. Improvements include a new shingled roof, vinyl siding, Harvey windows, updated insulation and venting, electrical, plumbing and much more. The main level features a beautifully renovated kitchen with stainless steel appliances and quality cabinetry, a full bathroom with laundry, dining room with storage closets, and a spacious living room. New LVT flooring runs throughout the main level, providing a clean, modern look and easy-care living. The second floor offers 4 bedrooms, each with ample closet storage, a full bathroom, and a hallway with convenient built-in shelving. The renovations continue outside with a completely rebuilt covered porch and new screened-in front porch, creating the perfect spaces to relax or entertain. The attached 1-car garage also offers an entry area and a mechanical room with a new propane heating system and 200-amp electrical service. Serviced by public water and an onsite mound septic system. Johns River meanders along the property boundary, placing the property within a designated flood zone (insurance quotes on file); however, the seller has no knowledge of flood damage to the property for numerous years, and all mechanical systems are located above grade. With nearly every major component updated or replaced, this home shows like new and is truly move-in ready.
Map
Interior Features
- # Of Stories
- 2
- Sq. Ft. (Total)
- 1,736
- Sq. Ft. (Above Ground)
- 1,736
- Sq. Ft. (Below Ground)
- 0
- Sq. Ft. Unfinished
- 868
- Rooms
- 7
- Bedrooms
- 4
- Baths
- 2
- Interior Desc
- Blinds, Dining Area, Kitchen/Dining, Other, 1st Floor Laundry
- Appliances Included
- Dishwasher, Microwave, Electric Range, Refrigerator
- Flooring
- Carpet, Laminate, Other, Vinyl
- Heating
- Propane, Hot Water
- Basement Desc
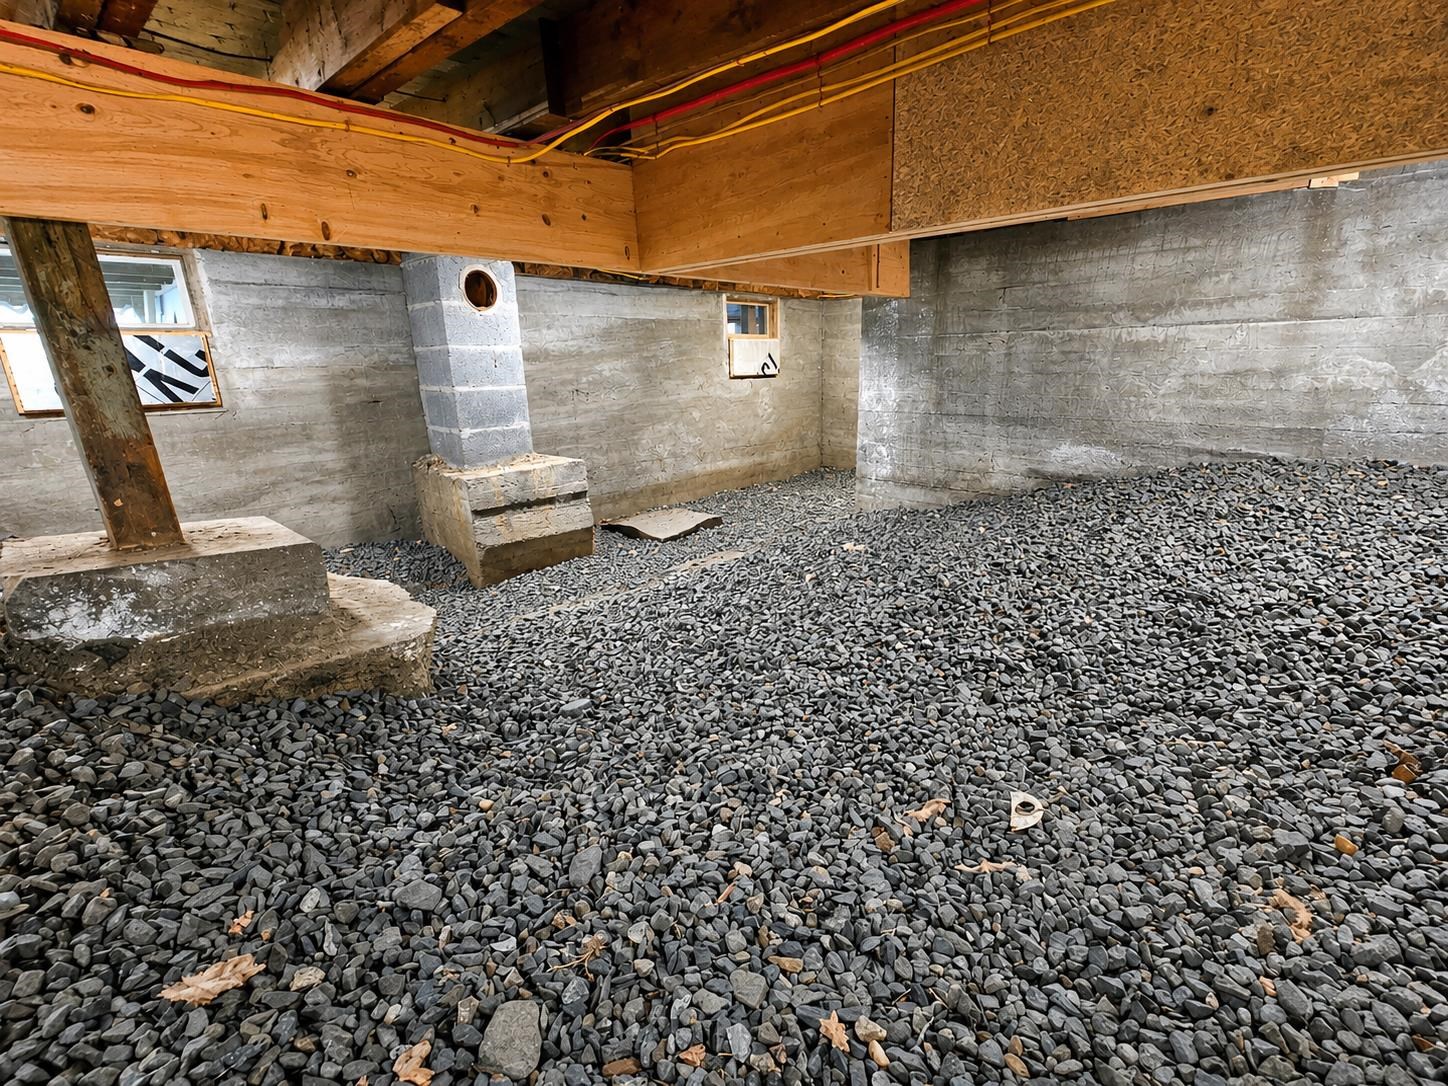
- Crawl Space, Other, Partial, Unfinished
Town Market Snapshot
Source: Data provided by PrimeMLS, graph generated by Pall Spera Company
Exterior Features
- Style of Residence
- Colonial, Other
- House Color
- White
- Time Share
- No
- Exterior Details
- Other, Covered Porch, Enclosed Porch, Screened Porch, Double Pane Window(s)
- Land Desc.
- Other, Trail/Near Trail, In Town, Near School(s)
- Suitable Land Usage
- Other, Recreation, Residential
- Roof Desc.
- Asphalt Shingle
- Driveway Desc.
- Gravel, Other
- Foundation Desc.
- Concrete
- Sewer Desc.
- 1000 Gallon, Mound Leach Field, Other, Septic Design Available, Septic
- Garage / Parking
- Yes
- Garage Spaces
- 1
- Road Frontage
- 125
- Zoning
- Derby
- Elementary School
- Derby Elementary
- Middle School
- North Country Junior High
- High School
- North Country Union High Sch
Affordability Estimate
Quick payment estimate for this listing. Not a loan offer — rates and terms vary.
Est. monthly principal & interest —
Estimate excludes taxes, insurance, HOA, and PMI. Consult a lender for accurate figures.
You May Also Like
View more nearby


Ask about this property
Message Teresa Merelman about MLS #5105866.
