

Request a showing
Pick a Saturday or another date in the next 4 weeks, then leave your contact details.


Listed by: Ridgeline Real Estate Kate Plante
General Property Information
- Property Status
- Active
- Price
- $329, 900
- Property Type
- Single Family
- County
- VT-Washington
- Agency / Brokerage
- Kate Plante
Ridgeline Real Estate - List Date
- 9/17/2026 8:00 PM
- Acres
- 10.78
- Year Built
- 1998
- Bedrooms
- 2
- Total Baths
- 2
- Sq. Ft. (Total)
- 1,097
- Tax Year
- 2026
- Taxes
- $5,510

Description
Welcome to this inviting ranch set on 10.78 peaceful acres. Offering a wonderful combination of cozy comfortable single-level living, privacy, and open space, this property is an ideal opportunity for those looking to enjoy a quieter pace surrounded by nature. The layout provides convenient one-level living. The open living area makes entertaining a breeze. Enjoy coffee in the dining area filled with natural light from the oversized bay window. The fully equipped kitchen is anchored by an island with a breakfast bar. The two bedrooms and a full bathroom complete the main level. The basement with a 3/4 bathroom offers plenty of additional space. The spacious back deck is the perfect spot to soak up the sun, while the generous acreage offers plenty of room to explore, garden, and enjoy outdoor activities. The property’s natural setting creates a sense of privacy and tranquility, with the Vermont countryside providing a beautiful backdrop. Enjoy a rural setting while remaining within easy reach of the communities, services, and amenities of both Plainfield and Marshfield. Whether you're looking for a year-round home, a place to enjoy the outdoors, or simply more land and breathing room, this property offers plenty of possibilities.
Map
Interior Features
- # Of Stories
- 1
- Sq. Ft. (Total)
- 1,097
- Sq. Ft. (Above Ground)
- 1,097
- Sq. Ft. (Below Ground)
- 0
- Sq. Ft. Unfinished
- 1,097
- Rooms
- 4
- Bedrooms
- 2
- Baths
- 2
- Interior Desc
- Ceiling Fan, Kitchen/Dining
- Appliances Included
- Dishwasher, Dryer, Gas Range, Refrigerator, Washer
- Flooring
- Laminate, Vinyl
- Heating
- Oil, Baseboard, Heat Pump
- Basement Desc
- Unfinished
Town Market Snapshot
Source: Data provided by PrimeMLS, graph generated by Pall Spera Company
Exterior Features
- Style of Residence
- Ranch
- Time Share
- No
- Exterior Details
- Deck
- Land Desc.
- Open, Wooded
- Roof Desc.
- Asphalt Shingle
- Driveway Desc.
- Gravel
- Foundation Desc.
- Concrete
- Sewer Desc.
- Holding Tank, Private, Septic
- Garage / Parking
- No
- Garage Spaces
- 0
- Road Frontage
- 438
- Zoning
- Res
Affordability Estimate
Quick payment estimate for this listing. Not a loan offer — rates and terms vary.
Est. monthly principal & interest —
Estimate excludes taxes, insurance, HOA, and PMI. Consult a lender for accurate figures.
You May Also Like
View more nearby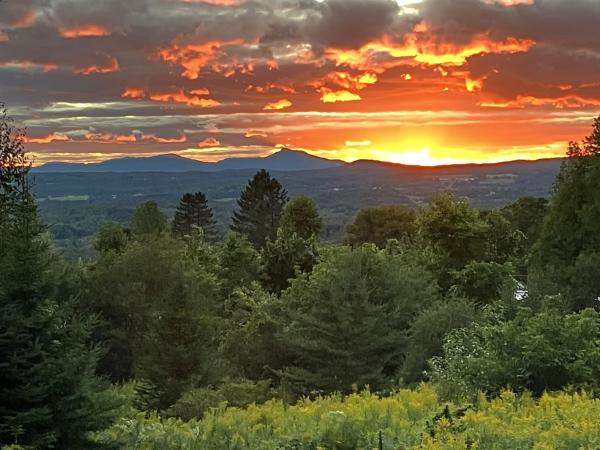

Ask about this property
Message Nancy Pritchard about MLS #5110499.
