

Request a showing
Pick a Saturday or another date in the next 4 weeks, then leave your contact details.


Listed by: New Leaf Real Estate Renee Rainville
General Property Information
- Property Status
- Active
- Price
- $515, 000
- Property Type
- Single Family
- County
- VT-Chittenden
- Agency / Brokerage
- Renee Rainville
New Leaf Real Estate - List Date
- 9/21/2026 8:00 PM
- Acres
- 0.12
- Year Built
- 2007
- Bedrooms
- 3
- Total Baths
- 3
- Sq. Ft. (Total)
- 3,036
- Tax Year
- 2026
- Taxes
- $6,169

Virtual Tour
Description
Welcome home to this spacious single-level 3-bedroom, 3-bathroom home offering comfort, convenience, and plenty of room to spread out! Featuring large rooms with lots of natural light and abundant closet space, this home is designed for easy living with a fantastic layout. The heated garage offers direct access to both the mudroom and the fully finished basement, making everyday life incredibly convenient. The finished lower level provides a versatile space with a bar area, generous storage, and plenty of room to create your own theater room, game room, or pool table area. The home is generator ready and equipped with newer heating, full-house central A/C, and a hook up to add an EV charger station in the garage. Step outside to enjoy a beautifully landscaped property with a fully fenced backyard, two decks, and an abundance of gorgeous perennials that provide color and charm throughout the seasons. The location is hard to beat, with stores, schools, parks, and everyday amenities all within walking distance. Outdoor enthusiasts will love being just a short walk from Bombardier Park, with its trails, disc golf, dog park, recreation areas, and soccer fields. Whether you're looking for a comfortable primary residence with space for everyone, a home close to recreation and town amenities, or a property with exceptional finished space, this home offers an ideal combination of location, functionality, and convenience. OPEN HOUSE Sunday 9/27 10am-Noon
Map
Interior Features
- # Of Stories
- 1
- Sq. Ft. (Total)
- 3,036
- Sq. Ft. (Above Ground)
- 1,736
- Sq. Ft. (Below Ground)
- 1,300
- Sq. Ft. Unfinished
- 436
- Rooms
- 10
- Bedrooms
- 3
- Baths
- 3
- Interior Desc
- Ceiling Fan, Dining Area, Primary BR w/ BA, Natural Light, Walk-in Closet, Basement Laundry
- Appliances Included
- Dishwasher, Disposal, Microwave, Electric Range
- Flooring
- Tile, Vinyl Plank, Wood
- Heating
- Natural Gas, Hot Air
- Basement Desc
- Concrete, Concrete Floor, Finished, Full, Insulated, Exterior Stairs, Interior Stairs, Storage Space, Interior Access, Exterior Access, Basement Stairs
Town Market Snapshot
Source: Data provided by PrimeMLS, graph generated by Pall Spera Company
Exterior Features
- Style of Residence
- Ranch
- House Color
- Tan
- Time Share
- No
- Exterior Details
- Deck, Full Fence, Garden Space
- Land Desc.
- Landscaped, Level, Sidewalks, Street Lights, Neighborhood, Near Public Transport, Near School(s)
- Roof Desc.
- Shingle
- Driveway Desc.
- Paved
- Foundation Desc.
- Concrete, Concrete Slab
- Sewer Desc.
- Public
- Garage / Parking
- Yes
- Garage Spaces
- 2
- Road Frontage
- 85
- Zoning
- Res
Affordability Estimate
Quick payment estimate for this listing. Not a loan offer — rates and terms vary.
Est. monthly principal & interest —
Estimate excludes taxes, insurance, HOA, and PMI. Consult a lender for accurate figures.
You May Also Like
View more nearby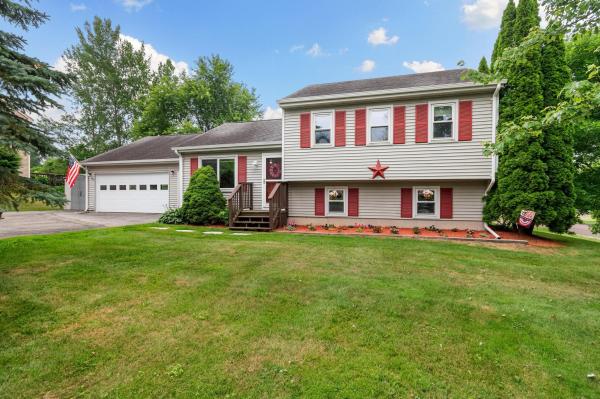
Ask about this property
Message Nancy Pritchard about MLS #5111062.
