

Request a showing
Pick a Saturday or another date in the next 4 weeks, then leave your contact details.
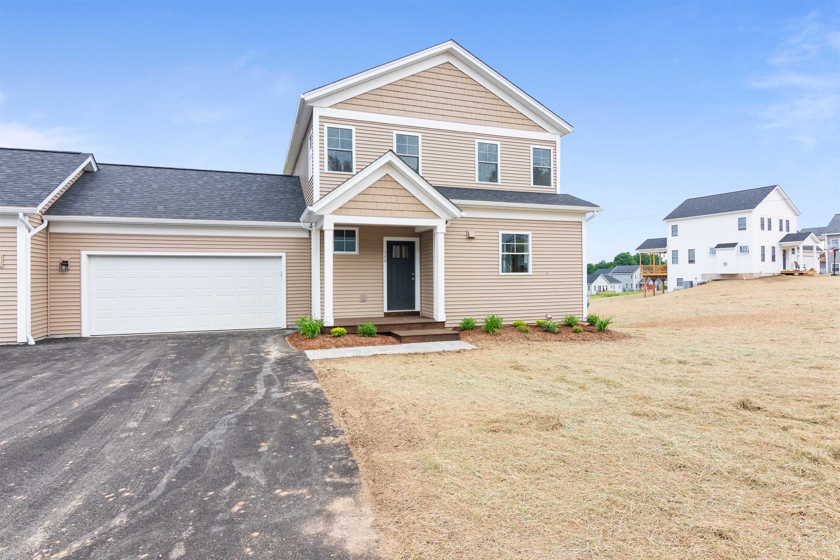
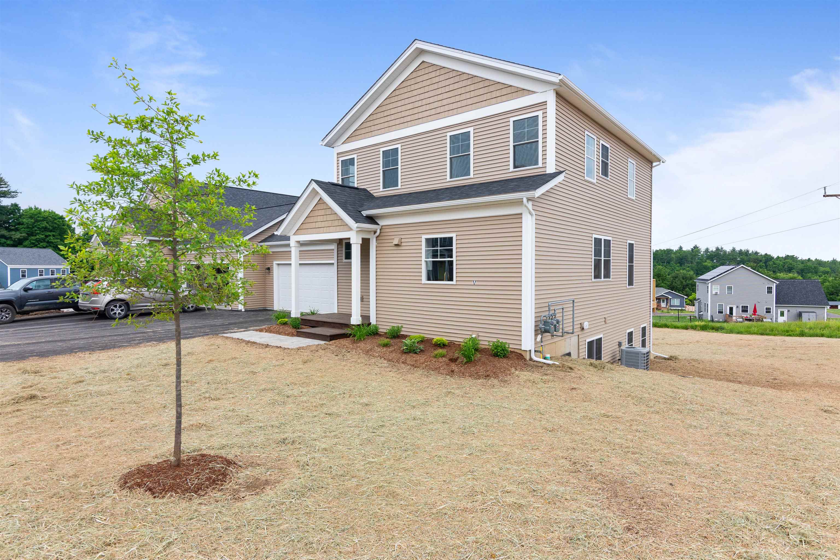

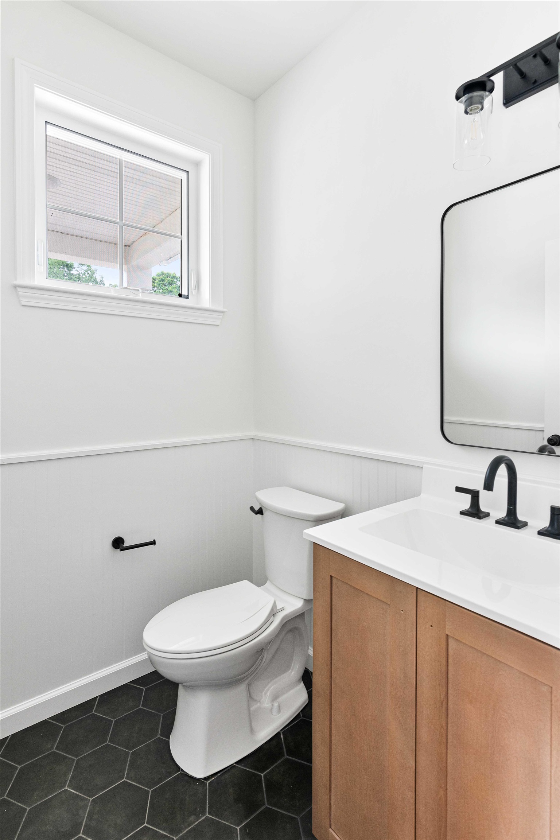
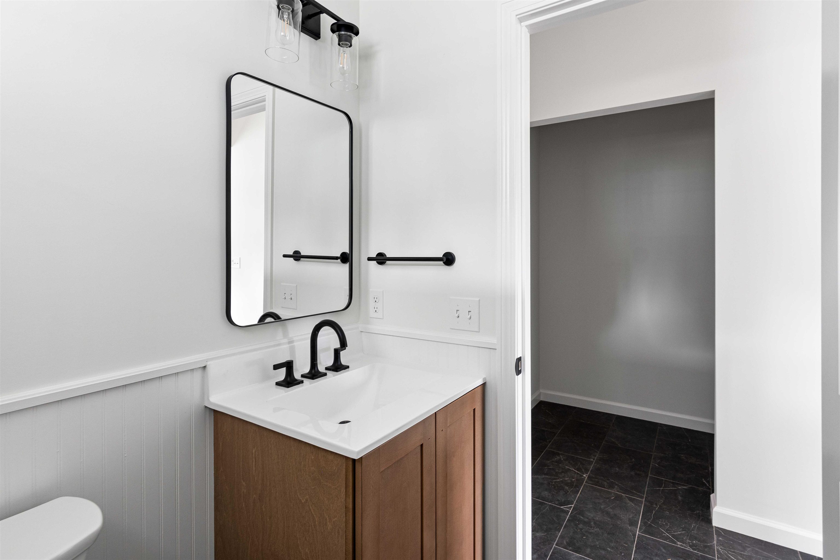
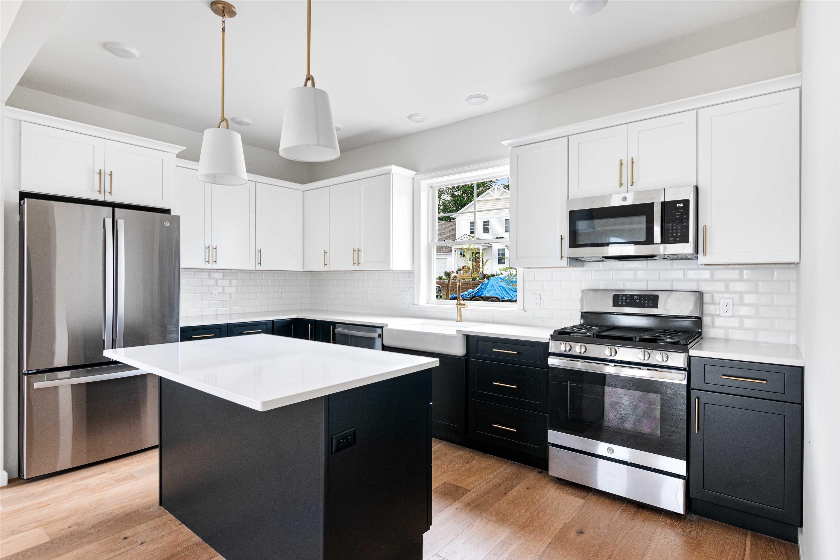
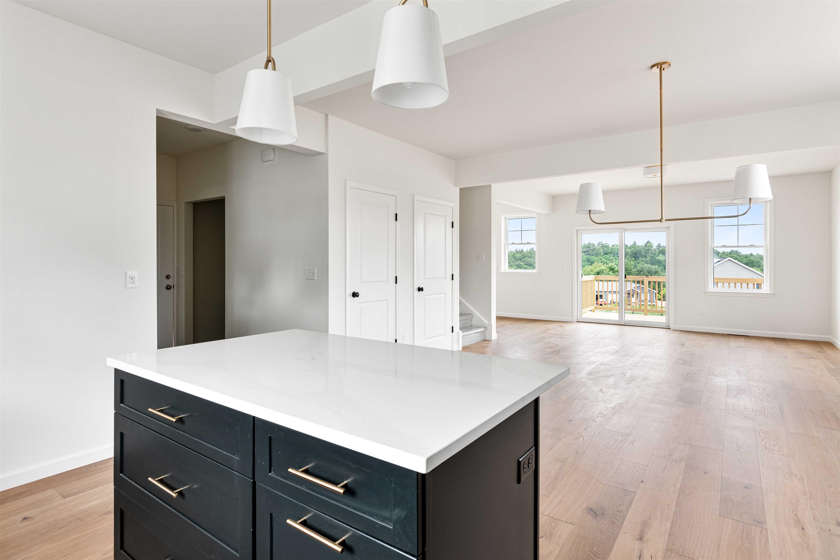
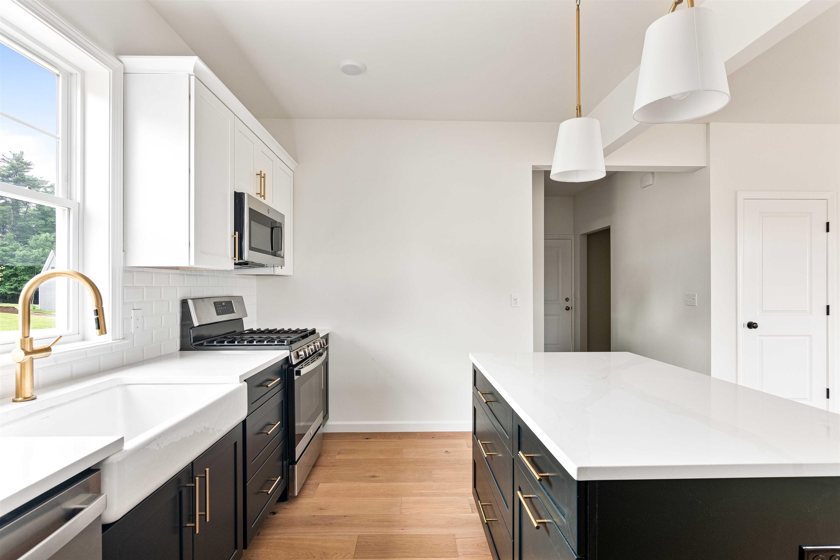
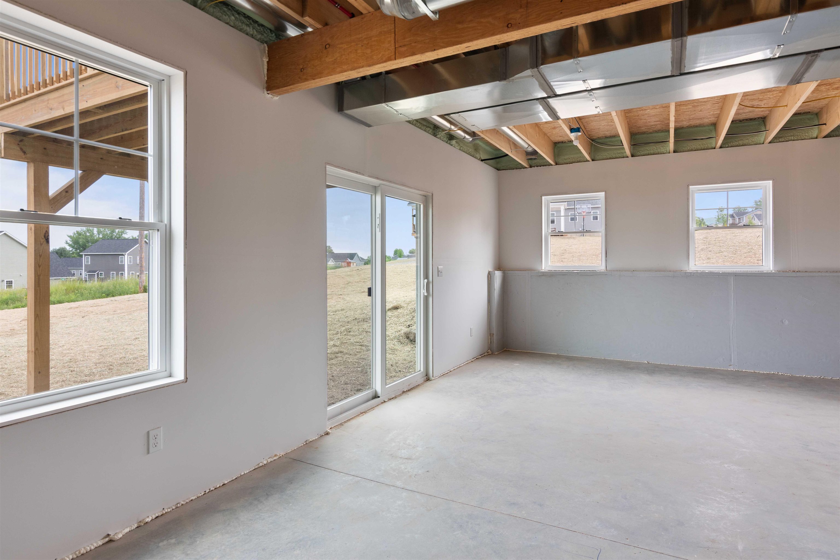
Listed by: Vermont Real Estate Company Kara Koptiuch
General Property Information
- Property Status
- Active
- Price
- $490, 750
- Property Type
- Condo
- County
- VT-Chittenden
- Agency / Brokerage
- Kara Koptiuch
Vermont Real Estate Company - List Date
- 4/29/2025 8:00 PM
- Unit Number
- 15L Gray
- Acres
- 0
- Year Built
- 2026
- Bedrooms
- 3
- Total Baths
- 3
- Sq. Ft. (Total)
- 1,592

Description
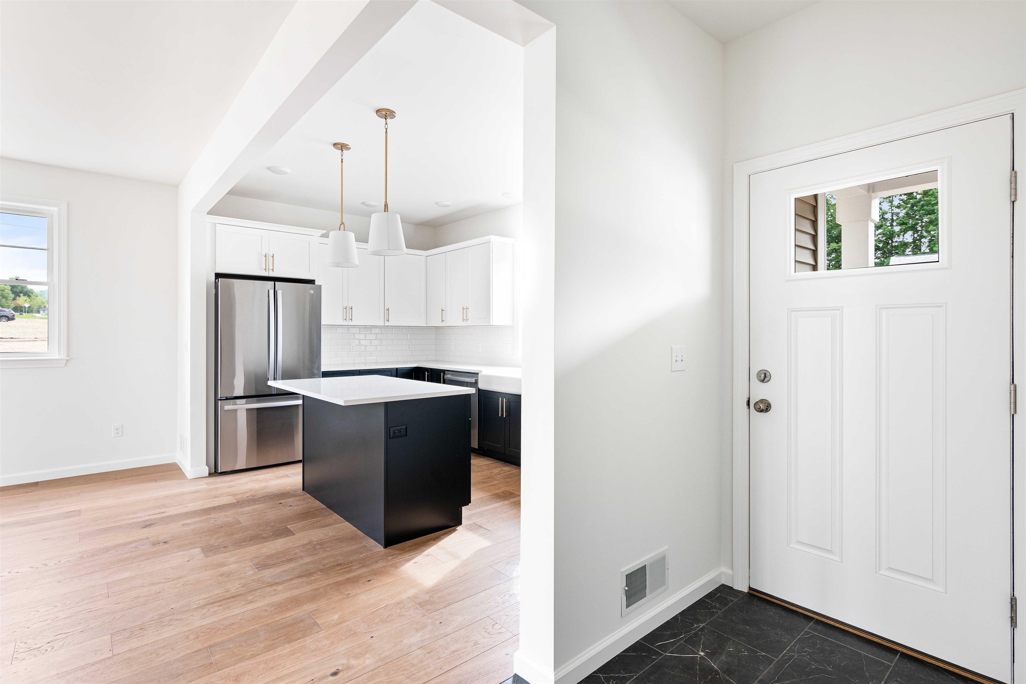
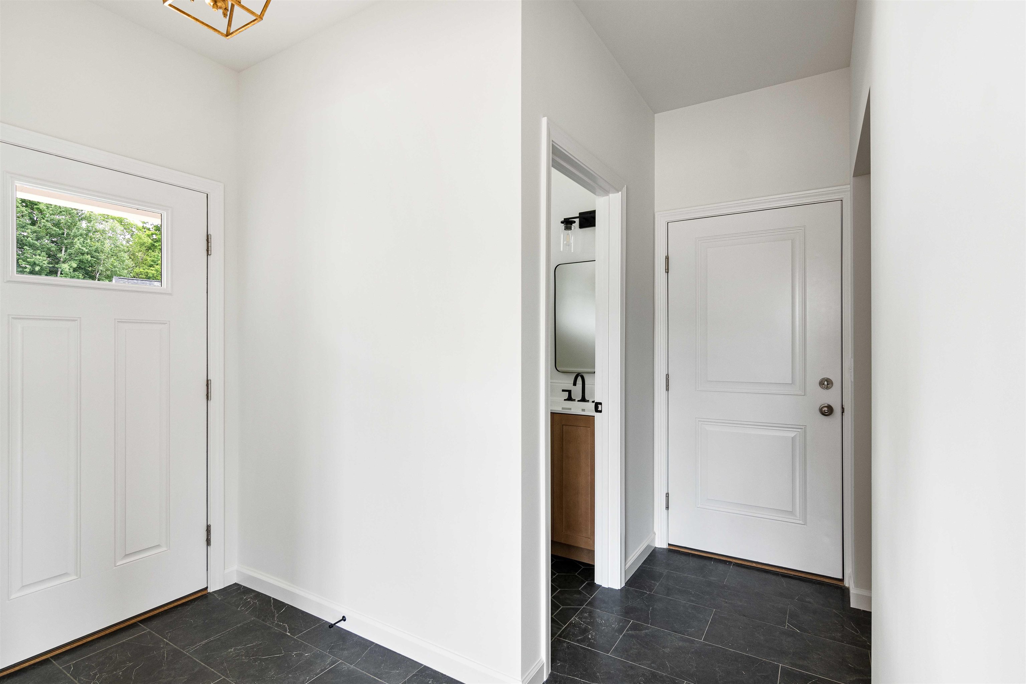
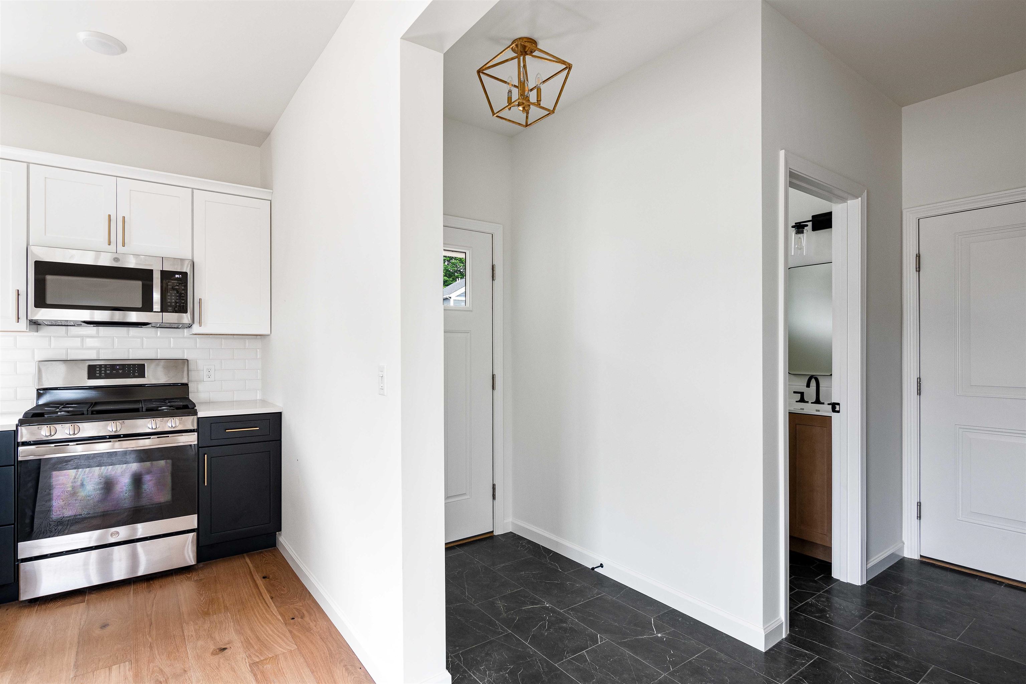
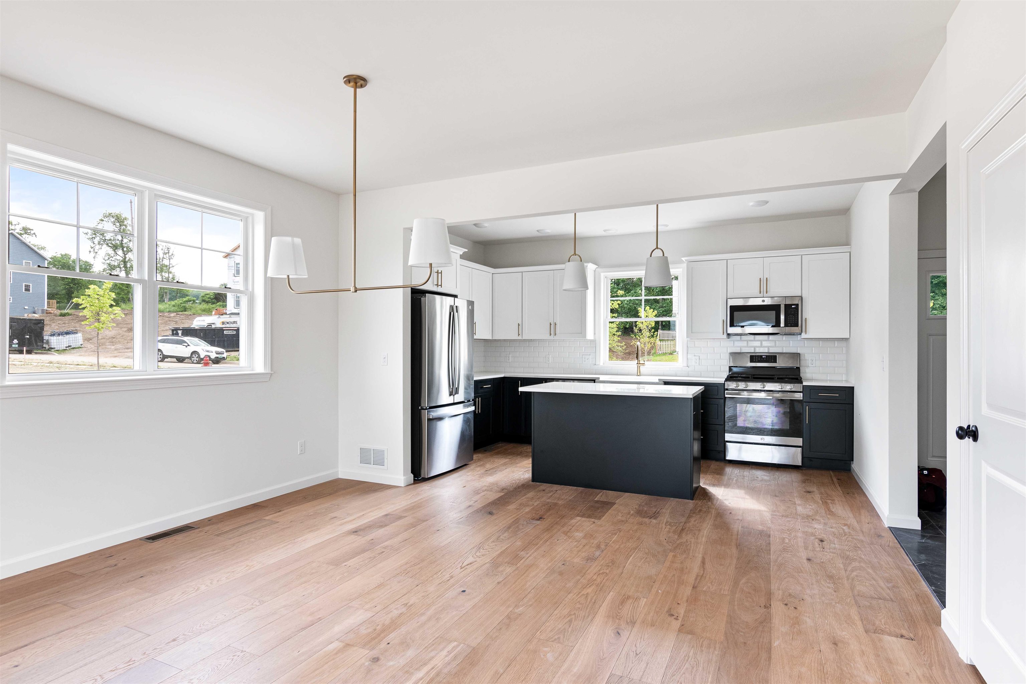
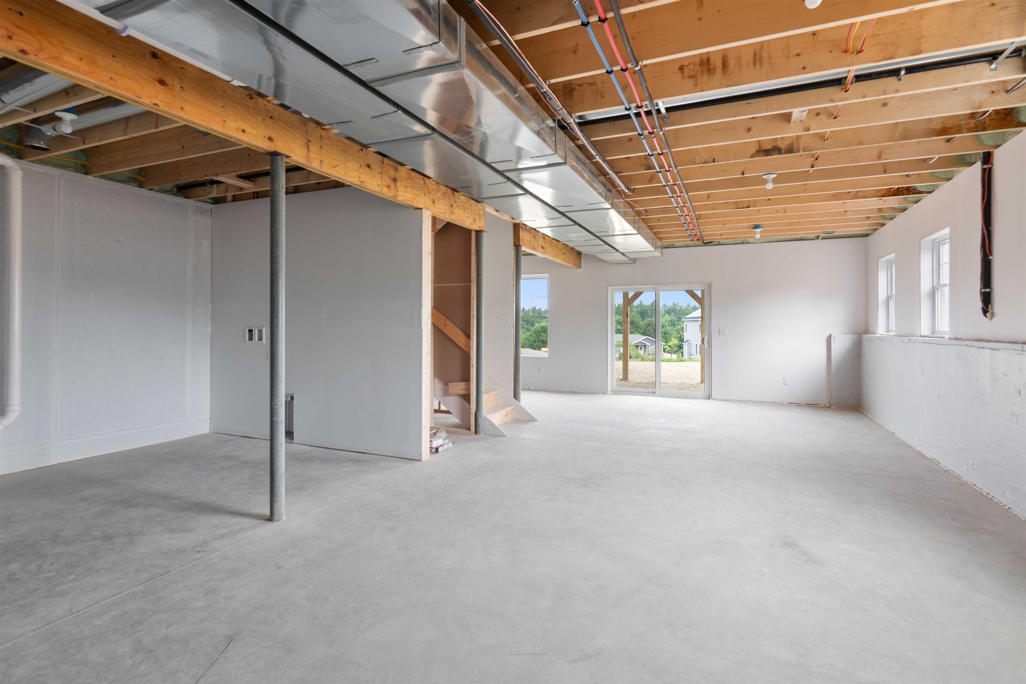
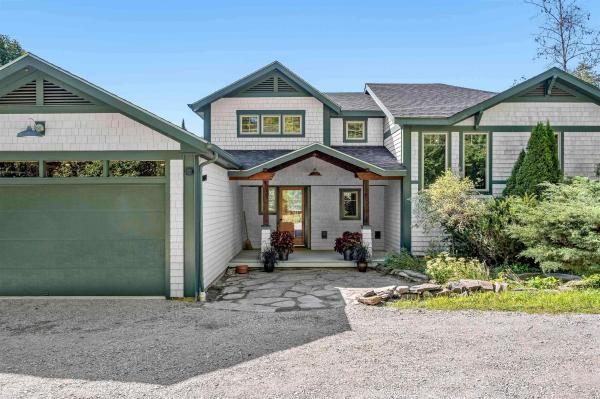
Build your dream home in Dogwood Circle, a charming new neighborhood by Sterling Homes in the heart of Milton, Vermont. This thoughtfully planned community features 32 new residences, a mix of single-family and duplex homes with modern layouts and quality finishes. Ideally located just off Route 7, Dogwood Circle offers quick access to shopping, dining, schools, and parks. Residents can walk to the Milton Library or Bombardier Park, and enjoy an easy commute to both Burlington and St. Albans—just 20 minutes away. The featured Gray Plan is a 3-bedroom, 2.5-bath townhouse with nearly 1, 600 sq ft of living space. Inside, enjoy an open-concept layout with 9’ ceilings, large windows, and natural light throughout. The kitchen includes quartz countertops, stainless appliances, gas range, and a center island. The main level also features a spacious living area, half bath, and a mudroom off the attached two-car garage. Upstairs, find three bedrooms including a primary suite with private bath. The full basement with egress offers future finishing potential, including a possible 4th bedroom. These energy-efficient, solar-ready homes come with customization options and a two-year Sterling Homes warranty. You'll be guided through the 180-day building process by a dedicated coordinator and receive regular updates via an online portal. Schedule your appointment today and make Dogwood Circle your next home. PHOTOS ARE LIKENESS ONLY - home to be built.
Map
Interior Features
- # Of Stories
- 2
- Sq. Ft. (Total)
- 1,592
- Sq. Ft. (Above Ground)
- 1,592
- Sq. Ft. (Below Ground)
- 0
- Sq. Ft. Unfinished
- 824
- Rooms
- 5
- Bedrooms
- 3
- Baths
- 3
- Interior Desc
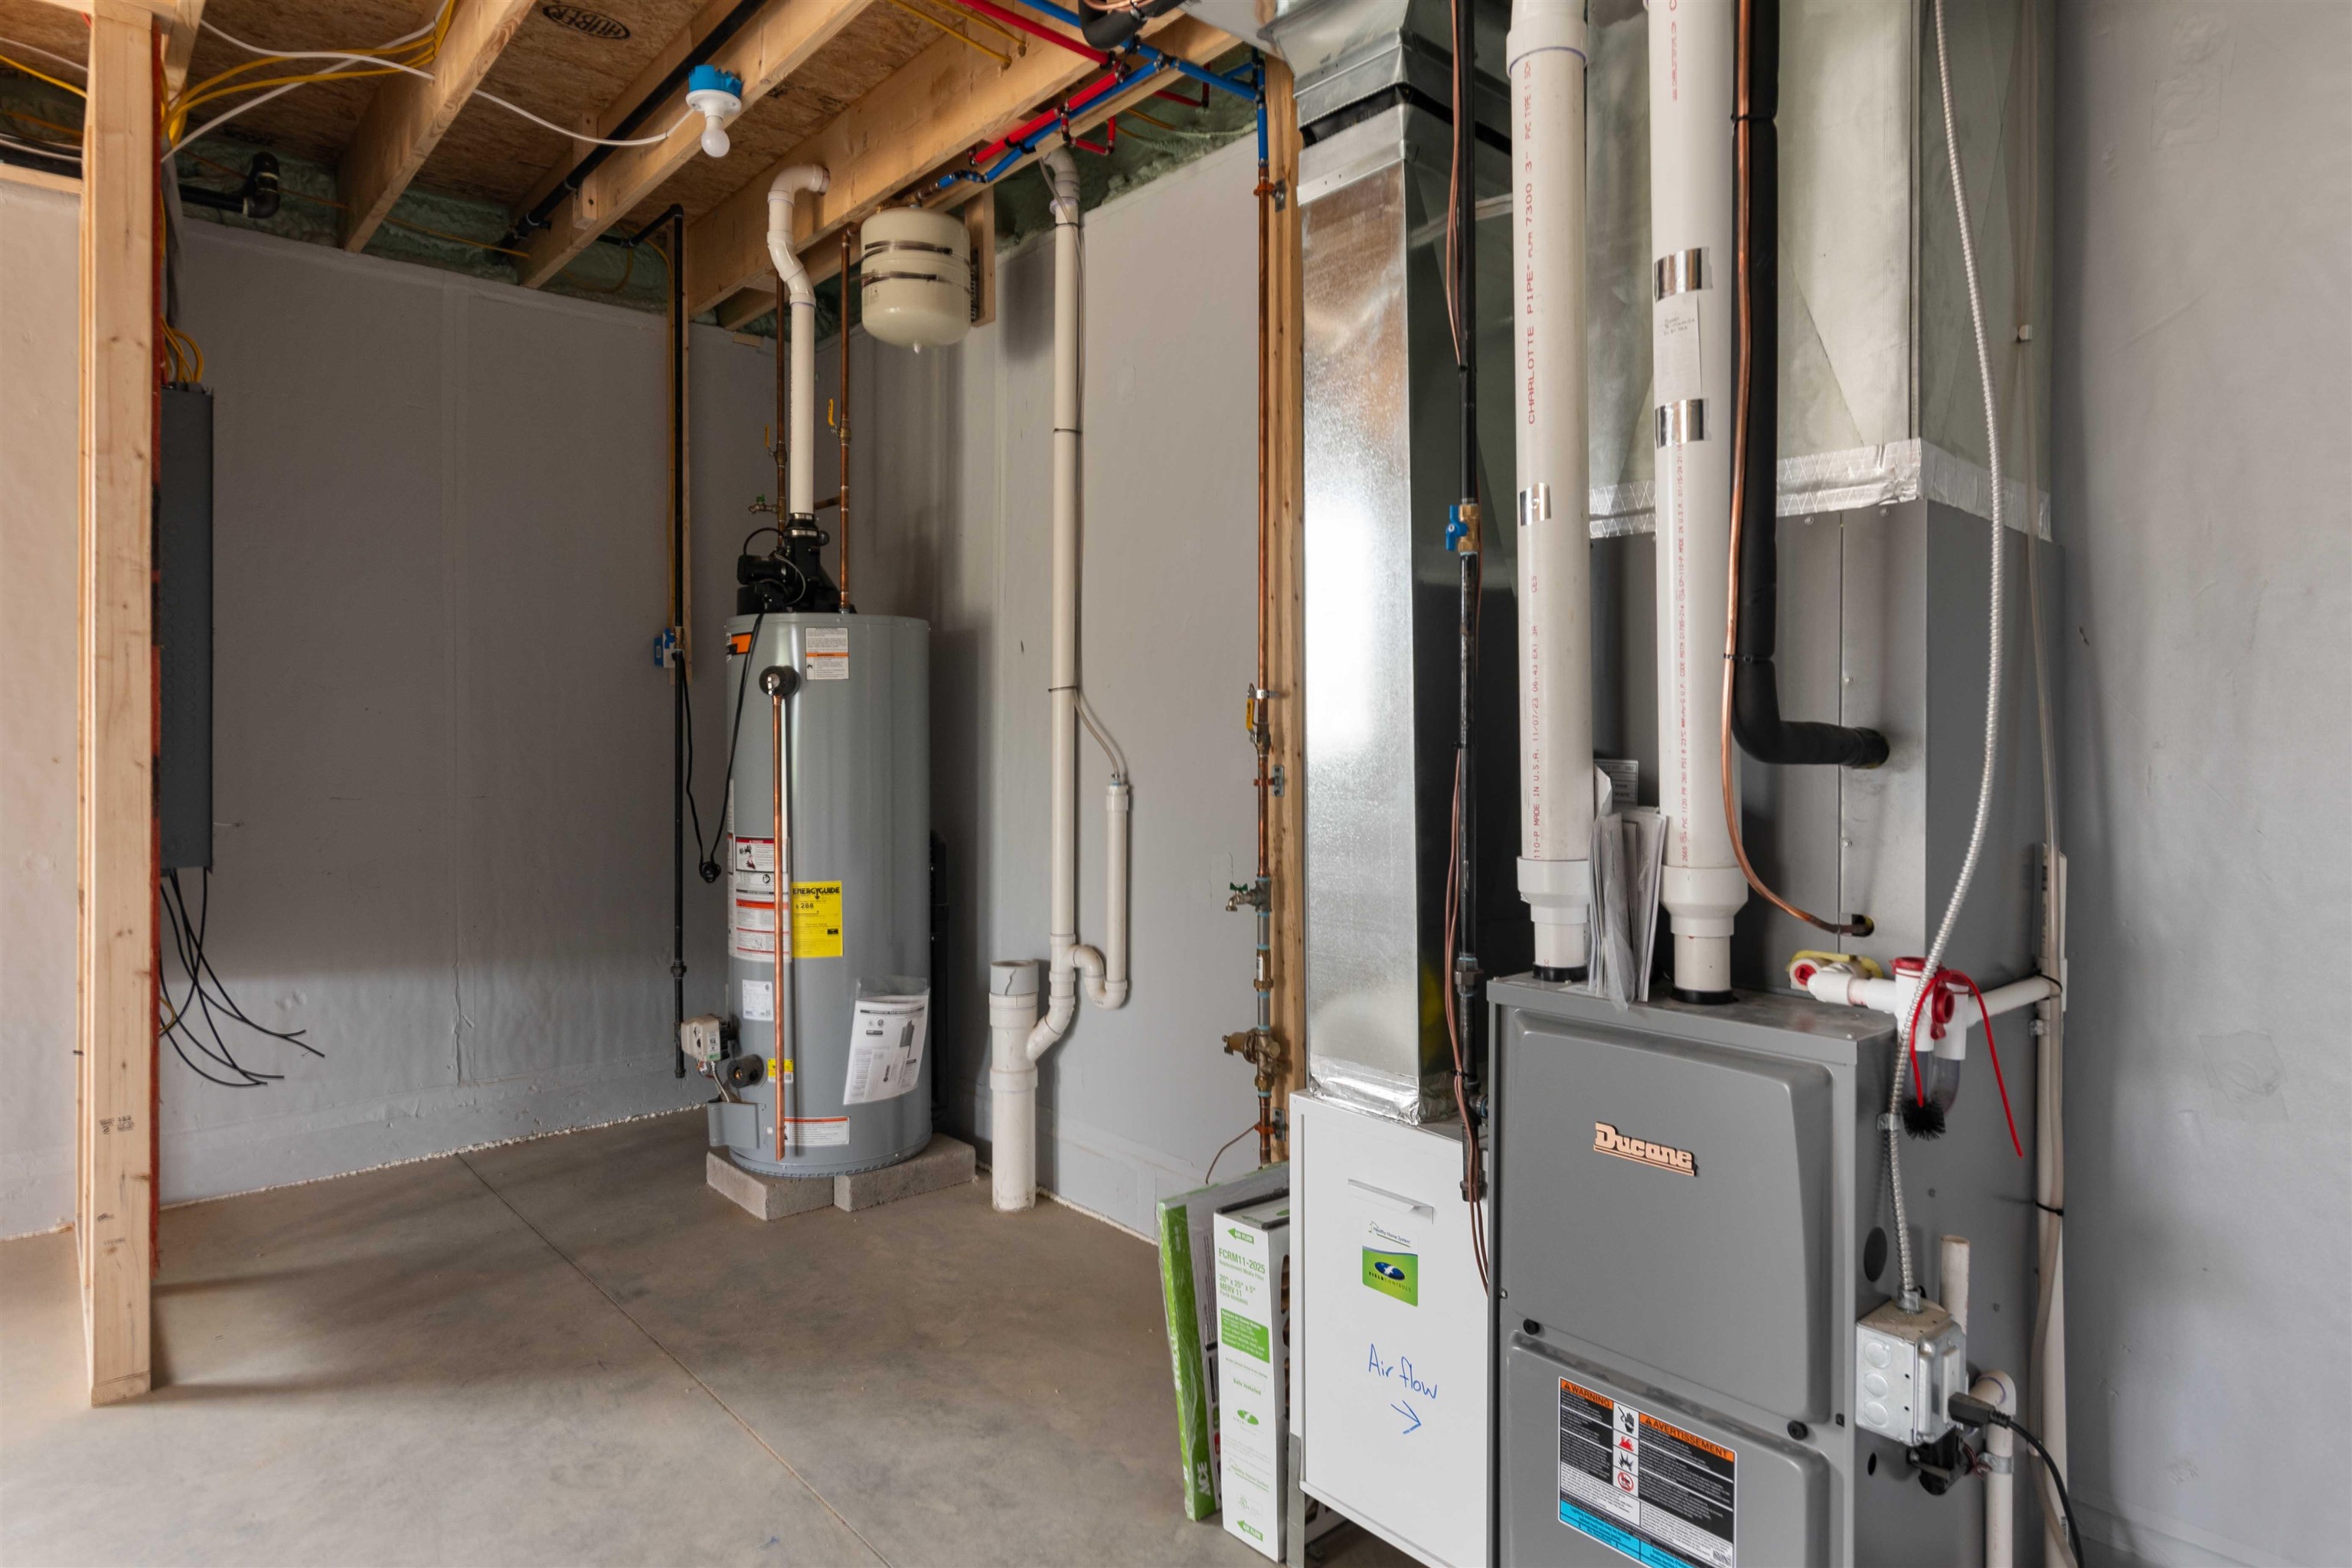
- Primary BR w/ BA, Basement Laundry
- Appliances Included
- ENERGY STAR Qual Dishwshr, Microwave, ENERGY STAR Qual Fridge, Gas Stove, Exhaust Fan
- Flooring
- Carpet, Hardwood, Tile
- Heating
- Natural Gas, Hot Air
- Basement Desc
- Full, Interior Access
Town Market Snapshot
Source: Data provided by PrimeMLS, graph generated by Pall Spera Company
Exterior Features
- Style of Residence
- Duplex
- Time Share
- No
- Resort
- No
- Exterior Details
- Covered Porch
- Land Desc.
- Subdivision, Near Shopping, Near Public Transportatn
- Roof Desc.
- Shingle
- Driveway Desc.
- Paved
- Foundation Desc.
- Poured Concrete
- Sewer Desc.
- Public
- Garage / Parking
- Yes
- Garage Spaces
- 2
- Road Frontage
- 0
- Zoning
- Residential
- Elementary School
- Milton Elementary School
- Middle School
- Milton Jr High School
- High School
- Milton Senior High School
Affordability Estimate
Quick payment estimate for this listing. Not a loan offer — rates and terms vary.
Est. monthly principal & interest —
Estimate excludes taxes, insurance, HOA, and PMI. Consult a lender for accurate figures.
You May Also Like
View more nearby

Ask about this property
Message Nancy Pritchard about MLS #5038573.
