

Request a showing
Pick a Saturday or another date in the next 4 weeks, then leave your contact details.


Listed by: Vermont Real Estate Company Erin Dupuis
General Property Information
- Property Status
- Active
- Price
- $649, 000
- Property Type
- Condo
- County
- VT-Chittenden
- Agency / Brokerage
- Erin Dupuis
Vermont Real Estate Company - List Date
- 9/23/2026 8:00 PM
- Acres
- 0
- Year Built
- 2018
- Bedrooms
- 2
- Total Baths
- 2
- Sq. Ft. (Total)
- 2,052
- Tax Year
- 2026
- Taxes
- $10,226

Description
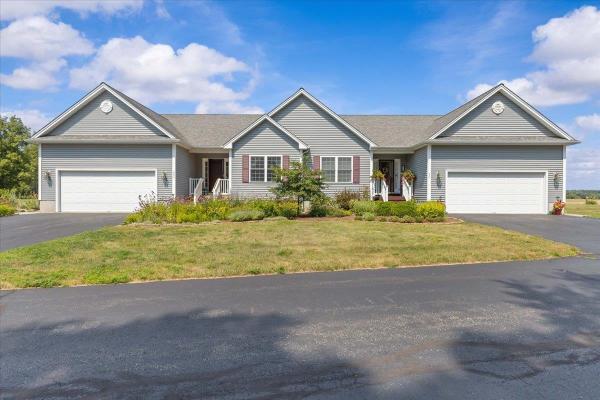
Natural light fills this 2-bedroom, 2 full bath Colchester home, which has hardwood floors throughout. The sunny living room features a gas fireplace and built-ins, a great spot for relaxing or entertaining. The kitchen offers granite countertops and a tile backsplash and connects to the dining room, which opens to a bright sunroom, perfect for morning coffee, a home office, or a reading nook. The spacious primary bedroom includes a walk-in closet, and the second bedroom is ready for guests, work, or hobbies. The basement provides ample storage and is ready to be finished if more living space is desired. A 2-car garage adds even more convenience. Outside, enjoy acres of private wooded common land and trails, all maintained by the community association. Just 5 minutes from I-89 and 10 minutes to downtown Burlington, Brigante Woods offers the perfect balance of rural charm and modern convenience. Local farm stands, sandy Bayside Beach, and recreational amenities are all just around the corner.
Map
Interior Features
- # Of Stories
- 1
- Sq. Ft. (Total)
- 2,052
- Sq. Ft. (Above Ground)
- 2,052
- Sq. Ft. (Below Ground)
- 0
- Sq. Ft. Unfinished
- 2,052
- Rooms
- 6
- Bedrooms
- 2
- Baths
- 2
- Interior Desc
- Draperies, Gas Fireplace, 1 Fireplace, Kitchen Island, Laundry Hook-ups, Primary BR w/ BA, Natural Light, Walk-in Closet, Programmable Thermostat, Smart Thermostat
- Appliances Included
- Dishwasher, Microwave, Electric Range, Refrigerator
- Flooring
- Hardwood, Tile
- Heating
- Natural Gas, Forced Air
- Basement Desc
- Daylight, Interior Stairs, Storage Space, Unfinished
Town Market Snapshot
Source: Data provided by PrimeMLS, graph generated by Pall Spera Company
Exterior Features
- Style of Residence
- Duplex, End Unit
- House Color
- Blue
- Time Share
- No
- Exterior Details
- Deck, Porch
- Land Desc.
- Condo Development, Landscaped, Sidewalks, Subdivision, Trail/Near Trail, Near Shopping, Neighborhood, Near School(s)
- Roof Desc.
- Architectural Shingle
- Driveway Desc.
- Paved
- Foundation Desc.
- Poured Concrete
- Sewer Desc.
- Community, Septic Shared
- Garage / Parking
- Yes
- Garage Spaces
- 2
- Road Frontage
- 0
- Zoning
- R2
- Middle School
- Colchester Middle School
- High School
- Colchester High School
Affordability Estimate
Quick payment estimate for this listing. Not a loan offer — rates and terms vary.
Est. monthly principal & interest —
Estimate excludes taxes, insurance, HOA, and PMI. Consult a lender for accurate figures.
You May Also Like
View more nearby
Ask about this property
Message Liam Borner about MLS #5111291.
