

Request a showing
Pick a Saturday or another date in the next 4 weeks, then leave your contact details.


Listed by: The Real Estate Collaborative Hannah Dawson
General Property Information
- Property Status
- Active
- Price
- $495, 000
- Property Type
- Single Family
- County
- VT-Washington
- Agency / Brokerage
- Hannah Dawson
The Real Estate Collaborative - List Date
- 9/24/2026 8:00 PM
- Acres
- 3.35
- Year Built
- 1905
- Bedrooms
- 3
- Total Baths
- 2
- Sq. Ft. (Total)
- 3,295
- Tax Year
- 26
- Taxes
- $9,969

Description
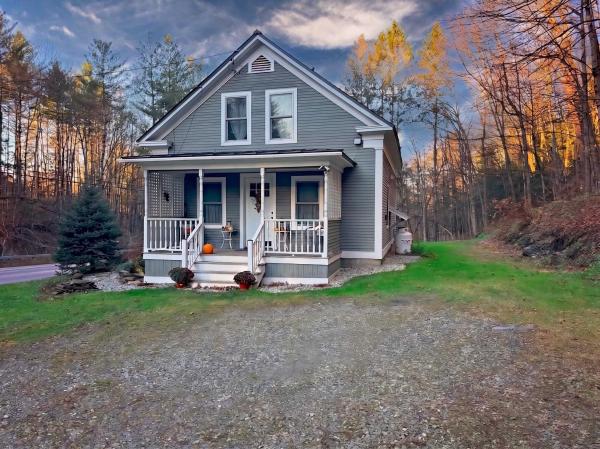
Built by the titular Putnam family in 1905, no expense was spared when constructing this historic Edwardian-era home. Original woodwork, tall ceilings, curved thresholds, hardwood floors and thoughtful built-ins create an overwhelming sense of stepping back in time. The meandering layout and light-filled leaded glass windows add to the feeling of being in an era that prioritized craft workmanship, beauty of one’s surroundings, and an overall slower pace of life. While many of the original features have been well preserved there are also noteworthy improvements. A new asphalt shingle roof was installed in 2021 along with added insulation in both the attic and basement, and a new furnace and oil tank were added in 2020. While the house sits well back from the road on about 3.35 acres, the owner of this home has the option to become a member of the Putnamville Water Co-op which once served the community with access to spring water but now consists of about 15 acres used primarily for recreation. Here, there’s plenty of space to play, garden, and enjoy one’s natural surroundings while being only ten minutes down the road from the bustle of downtown Montpelier. This historic village hamlet is the perfect place to grow Vermont roots so don’t wait to schedule your private viewing today.
Map
Interior Features
- # Of Stories
- 2
- Sq. Ft. (Total)
- 3,295
- Sq. Ft. (Above Ground)
- 3,295
- Sq. Ft. (Below Ground)
- 0
- Sq. Ft. Unfinished
- 1,145
- Rooms
- 8
- Bedrooms
- 3
- Baths
- 2
- Heating
- Pellet Stove, Forced Air, Hot Air, Gas Stove, Wood Stove
- Basement Desc
- Unfinished
Town Market Snapshot
Source: Data provided by PrimeMLS, graph generated by Pall Spera Company
Exterior Features
- Style of Residence
- Four Square
- Time Share
- No
- Land Desc.
- Country Setting, Major Road Frontage, Sloping, Rural
- Roof Desc.
- Asphalt Shingle
- Driveway Desc.
- Circular, Paved
- Foundation Desc.
- Concrete, Stone
- Sewer Desc.
- Septic
- Garage / Parking
- Yes
- Garage Spaces
- 2
- Road Frontage
- 259
- Zoning
- Putnamville Village Dist.
- High School
- U32 High School
Affordability Estimate
Quick payment estimate for this listing. Not a loan offer — rates and terms vary.
Est. monthly principal & interest —
Estimate excludes taxes, insurance, HOA, and PMI. Consult a lender for accurate figures.
You May Also Like
View more nearby


Ask about this property
Message Lauren Soelch about MLS #5111521.
