

Request a showing
Pick a Saturday or another date in the next 4 weeks, then leave your contact details.


Listed by: Element Real Estate Lucy Ferrada
General Property Information
- Property Status
- Active
- Price
- $539, 000
- Property Type
- Single Family
- County
- VT-Washington
- Agency / Brokerage
- Lucy Ferrada
Element Real Estate - List Date
- 7/13/2026 8:00 PM
- Acres
- 104.79
- Year Built
- 1986
- Bedrooms
- 4
- Total Baths
- 2
- Sq. Ft. (Total)
- 1,472
- Tax Year
- 2025
- Taxes
- $5,497

Description
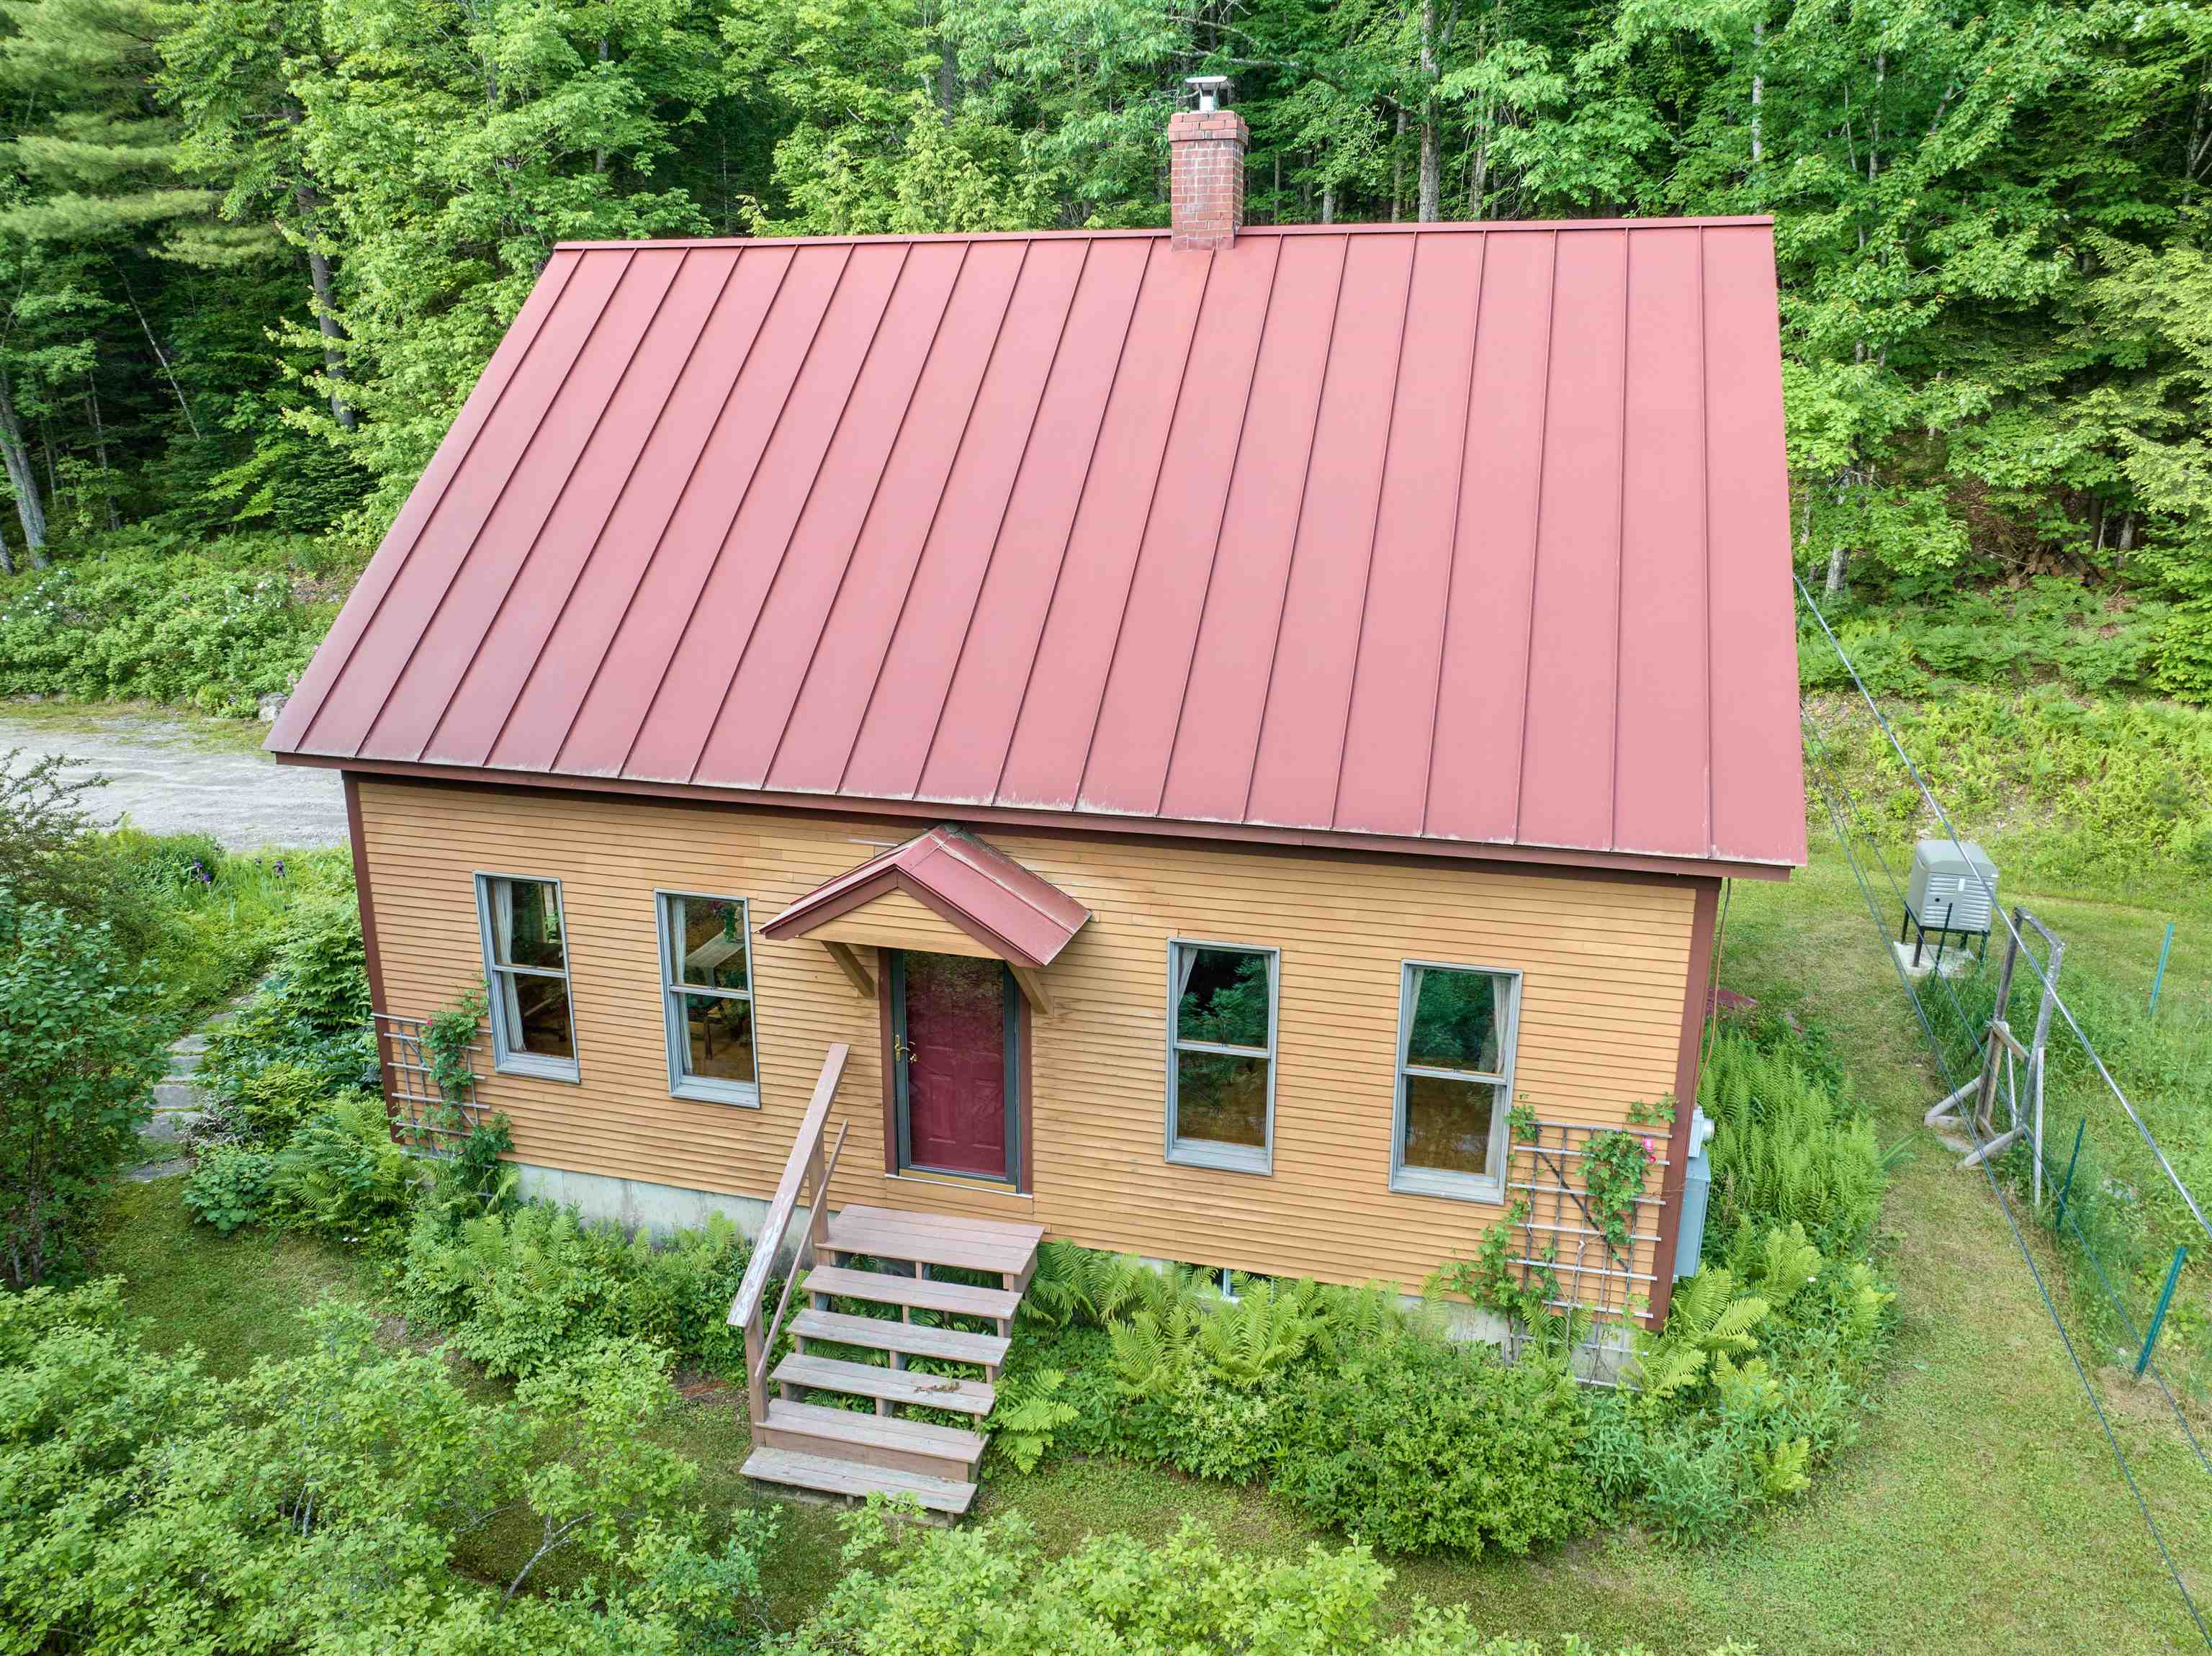
This custom-built New England style Cape home has been lovingly cared for and in the same family since it was built in 1986. The home sits on an amazing 104+ acres of beautiful wooded land protecting wildlife and natural habitats. Enjoy hiking trails, hunting and exploring. The house is surrounded by gardens and peaceful landscape. Enter the open kitchen with a large dining area, surrounded by windows overlooking the perennial gardens. A cozy living room with a woodstove and one bedroom, and a full bath on the main level. Upstairs, you'll find three bedrooms, including the primary bedroom with wood floors, large closets, and another bathroom. Outside, above the stone walls, enjoy the perennial gardens, including several blueberry bushes, apple trees, and a special rose garden. Included with the home is a full-house generator, high speed internet with CV Fiber, a large wood shed, and a space for reviving the vegetable garden, which includes rhubarb and asparagus. An amazing location in Middlesex, only 15 minutes from Montpelier, where you can be surrounded by nature and stewardship for this special land. Your new home awaits! Open House Saturday, 9/19, from 1-3pm.
Map
Interior Features
- # Of Stories
- 1.5
- Sq. Ft. (Total)
- 1,472
- Sq. Ft. (Above Ground)
- 1,472
- Sq. Ft. (Below Ground)
- 0
- Sq. Ft. Unfinished
- 832
- Rooms
- 7
- Bedrooms
- 4
- Baths
- 2
- Interior Desc
- Dining Area, Hearth, Kitchen/Dining, Primary BR w/ BA, Natural Light, Natural Woodwork, Basement Laundry
- Appliances Included
- Dishwasher, Dryer, Range Hood, Microwave, Refrigerator, Washer, Propane Water Heater, Owned Water Heater, Tank Water Heater
- Flooring
- Tile, Wood
- Heating
- Propane, Hot Air
- Basement Desc
- Concrete, Concrete Floor, Full, Unfinished
Town Market Snapshot
Source: Data provided by PrimeMLS, graph generated by Pall Spera Company
Exterior Features
- Style of Residence
- Cape
- Time Share
- No
- Exterior Details
- Garden Space, Shed
- Land Desc.
- Wooded
- Roof Desc.
- Metal
- Driveway Desc.
- Crushed Stone, Gravel
- Foundation Desc.
- Concrete
- Sewer Desc.
- On-Site Septic Exists, Septic
- Garage / Parking
- No
- Garage Spaces
- 0
- Road Frontage
- 0
- Zoning
- Conservation/Rural Res
- Elementary School
- Rumney Memorial School
- Middle School
- U-32
- High School
- U32 High School
Affordability Estimate
Quick payment estimate for this listing. Not a loan offer — rates and terms vary.
Est. monthly principal & interest —
Estimate excludes taxes, insurance, HOA, and PMI. Consult a lender for accurate figures.
You May Also Like
View more nearby


Ask about this property
Message George Bambara about MLS #5099690.
