

Request a showing
Pick a Saturday or another date in the next 4 weeks, then leave your contact details.


Listed by: Higgerson & Company Richard Higgerson
General Property Information
- Property Status
- Active
- Price
- $795, 000
- Property Type
- Single Family
- County
- VT-Windsor
- Agency / Brokerage
- Richard Higgerson
Higgerson & Company - List Date
- 9/24/2026 8:00 PM
- Assessed
- $781,000
- Assessed Year
- 2025
- Acres
- 0.75
- Year Built
- 2003
- Bedrooms
- 3
- Total Baths
- 4
- Sq. Ft. (Total)
- 3,519
- Tax Year
- 2026
- Taxes
- $15,101
- Association Fees
- $1,200

Virtual Tour
Description
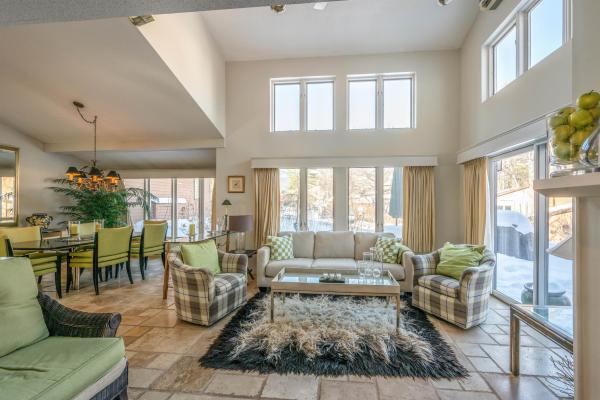
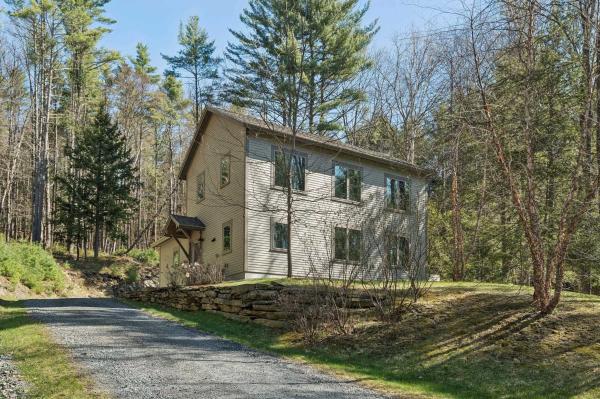
Set high on a south-facing, landscaped 0.75-acre lot in Quechee Lakes, this well-kept Contemporary offers more than 3, 500 square feet of finished living space, a flexible three-level floor plan, and easy access to the Quechee Club. The main level is bright and open, centered around a cathedral-ceilinged living room with a floor-to-ceiling stone fireplace. The adjoining dining area and kitchen make everyday living easy, with a center island, gas range, and a natural connection to the four-season sunroom and two-level deck. Outside, the setting is private and established, with mature woods, flowering garden beds, and handsome stonework surrounding the home. The primary suite is also on the main level, with a private bath and whirlpool tub, making one-floor living a practical option. Upstairs are two additional bedrooms, a full bath, and a finished office well suited to working from home. The walkout lower level adds a generous L-shaped family room, three-quarter bath, and second laundry area, with daylight windows that keep the space comfortable and inviting. Built in 2003, the home is well equipped for year-round Vermont living with propane forced-air heat, central air conditioning, a standby generator, public sewer, drilled well, paved driveway, and an attached two-car garage with direct entry. Ownership in the Quechee Lakes Landowners Association provides access to the Quechee Club and its four-season amenities, including golf, indoor and outdoor pools, tennis, fitness facilities, sauna, and clubhouse, subject to association fees and membership terms. Quechee Village is close at hand, with Woodstock and Hanover within an easy drive and convenient access to I-89 and I-91 in White River Junction. Located in the Hartford School District, 382 Morgan Road offers a comfortable, thoughtfully arranged home base in one of the Upper Valley’s most established four-season communities.
Map
Interior Features
- # Of Stories
- 1.5
- Sq. Ft. (Total)
- 3,519
- Sq. Ft. (Above Ground)
- 2,514
- Sq. Ft. (Below Ground)
- 1,005
- Sq. Ft. Unfinished
- 736
- Rooms
- 8
- Bedrooms
- 3
- Baths
- 4
- Interior Desc
- Cathedral Ceiling, Ceiling Fan, Dining Area, Gas Fireplace, 1 Fireplace, Kitchen Island, Kitchen/Dining, Living/Dining, Primary BR w/ BA, Natural Light, Skylight, 1st Floor Laundry, Basement Laundry
- Appliances Included
- Dishwasher, Disposal, Dryer, Range Hood, Gas Range, Refrigerator, Washer, Owned Water Heater
- Flooring
- Carpet, Hardwood, Tile
- Heating
- Oil, Forced Air
- Basement Desc
- Climate Controlled, Concrete Floor, Daylight, Finished, Full, Insulated, Interior Stairs, Storage Space, Walkout, Interior Access, Exterior Access
Town Market Snapshot
Source: Data provided by PrimeMLS, graph generated by Pall Spera Company
Exterior Features
- Style of Residence
- Contemporary
- House Color
- Tan
- Time Share
- No
- Resort
- Yes
- Exterior Details
- Deck
- Land Desc.
- Landscaped, Level, Open, Sloping, Subdivision, Near Country Club, Near Golf Course, Near Skiing, Neighborhood, Near School(s)
- Suitable Land Usage
- Residential
- Roof Desc.
- Asphalt Shingle
- Driveway Desc.
- Paved
- Foundation Desc.
- Poured Concrete
- Sewer Desc.
- Public
- Garage / Parking
- Yes
- Garage Spaces
- 2
- Road Frontage
- 177
- Zoning
- Residential
- Elementary School
- Ottauquechee School
- Middle School
- Hartford Memorial Middle
- High School
- Hartford High School
Affordability Estimate
Quick payment estimate for this listing. Not a loan offer — rates and terms vary.
Est. monthly principal & interest —
Estimate excludes taxes, insurance, HOA, and PMI. Consult a lender for accurate figures.
You May Also Like
View more nearby
Ask about this property
Message Lauren Soelch about MLS #5111581.
