

Request a showing
Pick a Saturday or another date in the next 4 weeks, then leave your contact details.


Listed by: Coldwell Banker LIFESTYLES Kasia Butterfield
General Property Information
- Property Status
- Active
- Price
- $775, 000
- Property Type
- Condo
- County
- VT-Windsor
- Agency / Brokerage
- Kasia Butterfield
Coldwell Banker LIFESTYLES - List Date
- 9/15/2026 8:00 PM
- Unit Number
- 4
- Acres
- 0
- Year Built
- 1973
- Bedrooms
- 4
- Total Baths
- 3
- Sq. Ft. (Total)
- 2,967
- Tax Year
- 2027
- Taxes
- $11,097

Description
A truly rare offering in Quechee Lakes, this four-bedroom residence is one of only three freestanding condominiums in Quechee. Located at the top of the Quechee ski hill, it offers an exceptional ski on/ski off setting with peaceful views overlooking the pond. The home’s open living space is filled with natural light from expansive windows, while soaring ceilings and a striking stone fireplace create a warm and impressive gathering place. The updated kitchen includes a pantry and flows easily into the main living and dining areas. Multiple decks provide inviting spaces to relax and enjoy the surrounding scenery throughout the seasons. With four bedrooms, a family room, a separate playroom, a spacious mudroom, laundry room, and basement, the home offers plenty of room for family and guests as well as the practical storage needed for year-round Vermont living. Enjoy the privacy and feel of a single family home with the convenience of condominium ownership, along with access to all Quechee Lakes amenities, including golf, skiing, tennis, pickleball, swimming, Lake Pinneo, the fitness center, and an extensive trail system. A distinctive Quechee property in an extraordinary setting.
Map
Interior Features
- # Of Stories
- 2.5
- Sq. Ft. (Total)
- 2,967
- Sq. Ft. (Above Ground)
- 1,835
- Sq. Ft. (Below Ground)
- 1,132
- Sq. Ft. Unfinished
- 325
- Rooms
- 10
- Bedrooms
- 4
- Baths
- 3
- Interior Desc
- Cathedral Ceiling, Dining Area, Fireplace Screens/Equip, 1 Fireplace, Furnished, 1st Floor Laundry
- Appliances Included
- Dishwasher, Dryer, Electric Range, Refrigerator, Washer
- Flooring
- Carpet, Ceramic Tile, Wood
- Heating
- Baseboard, Hot Water
- Basement Desc
- Finished, Full, Walkout
Town Market Snapshot
Source: Data provided by PrimeMLS, graph generated by Pall Spera Company
Exterior Features
- Style of Residence
- Contemporary
- Time Share
- No
- Resort
- Yes
- Exterior Details
- Deck
- Land Desc.
- Condo Development
- Roof Desc.
- Asphalt Shingle
- Driveway Desc.
- Paved
- Foundation Desc.
- Concrete
- Sewer Desc.
- Public
- Garage / Parking
- No
- Garage Spaces
- 0
- Road Frontage
- 0
- Zoning
- QMP
- Elementary School
- Ottauquechee School
- Middle School
- Hartford Memorial Middle
- High School
- Hartford High School
Affordability Estimate
Quick payment estimate for this listing. Not a loan offer — rates and terms vary.
Est. monthly principal & interest —
Estimate excludes taxes, insurance, HOA, and PMI. Consult a lender for accurate figures.
You May Also Like
View more nearby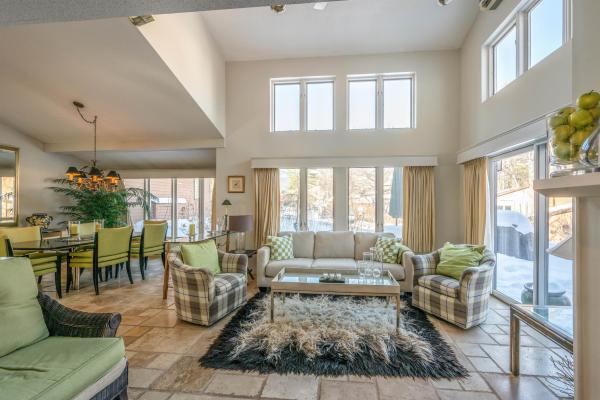
Ask about this property
Message George Bambara about MLS #5110268.
