

Request a showing
Pick a Saturday or another date in the next 4 weeks, then leave your contact details.


Listed by: Lake Point Properties Sheena McClain
General Property Information
- Property Status
- Active
- Price
- $593, 000
- Property Type
- Single Family
- County
- VT-Chittenden
- Agency / Brokerage
- Sheena McClain
Lake Point Properties - List Date
- 9/25/2026 8:00 PM
- Acres
- 0.36
- Year Built
- 1970
- Bedrooms
- 3
- Total Baths
- 3
- Sq. Ft. (Total)
- 2,634
- Tax Year
- 2026
- Taxes
- $8,171

Description
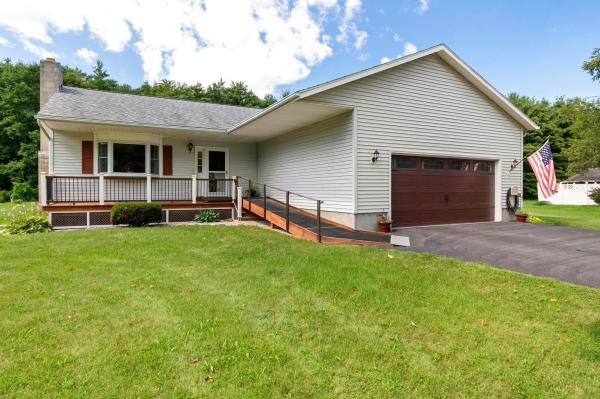
Welcome to 94 Windemere Way. At the top of the street is Airport Park, with its trails and fields. At the end of the street is the boat launch, bike path, Delta Park and beach. Enjoy the famous Colchester Causeway or Thayer Beach, both minutes down the road. This 3 bedroom, 3 bathroom home has been thoughtfully designed to have everything you need, with a remarkable flow. Enjoy the calming colors with natural accents. The main level of the home is bright and airy with hardwood floors, and lots of natural light. Open kitchen and dining area with large peninsula provides lots of cooking space. Kitchen features solid wood cabinets and pantry, Bosch dishwasher and stainless-steel appliances, tiled floor and backsplash. Feel like you’re in a tree house while enjoying the vaulted-shiplap ceiling sunroom, with wall-to-wall windows, or enjoy grilling and dining on the new Trex deck directly off the kitchen. The newly renovated lower level includes a dreamy tiled drop zone at the entry, a soundproofed movie room, a bonus room for hosting guests, a foam-floored exercise room, and a large tiled bathroom and laundry area. Other thoughtful details include large custom built-ins, antique window feature, built-in jewelry cabinet, private fire pit and patio, fenced in back yard and new outdoor raised garden beds. The new gutters with cover system, supplemental mini split and generator connection for the Weil-McLain boiler add functional security. You’ll enjoy the Hide-A-Way Hut, which offers a quiet escape featuring bamboo floors and a shiplap ceiling. The extra-wide, insulated two-car garage offers Pella doors, a workbench and generous storage. Enjoy. Seller is a licensed Real Estate Agent.
Map
Interior Features
- # Of Stories
- 2
- Sq. Ft. (Total)
- 2,634
- Sq. Ft. (Above Ground)
- 1,438
- Sq. Ft. (Below Ground)
- 1,196
- Sq. Ft. Unfinished
- 616
- Rooms
- 13
- Bedrooms
- 3
- Baths
- 3
- Heating
- Baseboard, Hot Water, Mini Split, Boiler
Town Market Snapshot
Source: Data provided by PrimeMLS, graph generated by Pall Spera Company
Exterior Features
- Style of Residence
- Split Level
- Time Share
- No
- Land Desc.
- Recreational, Street Lights, Trail/Near Trail, Walking Trails, Near Paths, Neighborhood, Near School(s)
- Roof Desc.
- Asphalt Shingle
- Driveway Desc.
- Paved
- Foundation Desc.
- Block w/ Skim Coating
- Sewer Desc.
- Leach Field, Septic
- Garage / Parking
- Yes
- Garage Spaces
- 2
- Road Frontage
- 142
- Zoning
- R3
- Elementary School
- Porters Point School
- Middle School
- Colchester Middle School
- High School
- Colchester High School
Affordability Estimate
Quick payment estimate for this listing. Not a loan offer — rates and terms vary.
Est. monthly principal & interest —
Estimate excludes taxes, insurance, HOA, and PMI. Consult a lender for accurate figures.
You May Also Like
View more nearby

Ask about this property
Message Nancy Durand about MLS #5111685.
