

Request a showing
Pick a Saturday or another date in the next 4 weeks, then leave your contact details.


Listed by: BHHS Verani Londonderry Allison Griep
General Property Information
- Property Status
- Active
- Price
- $349, 000
- Property Type
- Single Family
- County
- VT-Windsor
- Agency / Brokerage
- Allison Griep
BHHS Verani Londonderry - List Date
- 9/26/2026 8:00 PM
- Acres
- 0.37
- Year Built
- 1961
- Bedrooms
- 3
- Total Baths
- 1
- Sq. Ft. (Total)
- 1,298
- Tax Year
- 2026
- Taxes
- $5,834

Description
If you've been waiting for a home that feels fresh, comfortable, and ready for its next chapter, this might be the one you've been looking for. Tucked into a welcoming Windsor neighborhood, this charming 3 bedroom, 1 bath home has had the updates you want and the everyday convenience you need. The kitchen is brand new, the windows have been updated, the roof is newer, and everything has been freshly painted, giving you a home that feels clean, bright, and ready to enjoy from day one. And then there's the enclosed porch. With direct entry from the carport, it is the perfect spot to kick off your shoes, drop the groceries, enjoy your morning coffee, or settle in with a good book. It is one of those spaces that quickly becomes everyone's favorite. The neighborhood is another reason to fall in love with this home. Think evening walks, bike rides with the kids, friendly neighbors, and a place where Halloween still means kids wandering the streets in search of the best candy. It's the kind of neighborhood that feels connected and comfortable. Three bedrooms give you room for family, guests, a home office, or whatever life looks like for you. Add the carport, the thoughtful updates, and the convenient Windsor location, and you have a home that checks a lot of boxes without feeling like just another house. Come take a look. You may walk in and realize you've found the one you've been waiting for.
Map
Interior Features
- # Of Stories
- 1
- Sq. Ft. (Total)
- 1,298
- Sq. Ft. (Above Ground)
- 1,098
- Sq. Ft. (Below Ground)
- 200
- Sq. Ft. Unfinished
- 898
- Rooms
- 5
- Bedrooms
- 3
- Baths
- 1
- Interior Desc
- Kitchen/Living, Natural Woodwork, Window Treatment, 1st Floor Laundry
- Appliances Included
- Dishwasher, Dryer, Electric Range, Refrigerator, Washer
- Flooring
- Hardwood
- Heating
- Oil, Hot Water
- Basement Desc
- Full, Partially Finished
Town Market Snapshot
Source: Data provided by PrimeMLS, graph generated by Pall Spera Company
Exterior Features
- Style of Residence
- Ranch
- Time Share
- No
- Land Desc.
- Level
- Roof Desc.
- Asphalt Shingle
- Driveway Desc.
- Paved
- Foundation Desc.
- Concrete
- Sewer Desc.
- Public
- Garage / Parking
- Yes
- Garage Spaces
- 1
- Road Frontage
- 0
- Zoning
- MDR
- Elementary School
- State Street School
- Middle School
- Windsor High School
- High School
- Windsor High School
Affordability Estimate
Quick payment estimate for this listing. Not a loan offer — rates and terms vary.
Est. monthly principal & interest —
Estimate excludes taxes, insurance, HOA, and PMI. Consult a lender for accurate figures.
You May Also Like
View more nearby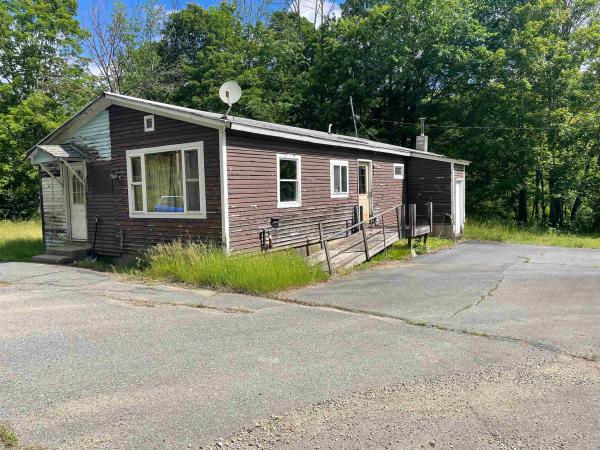
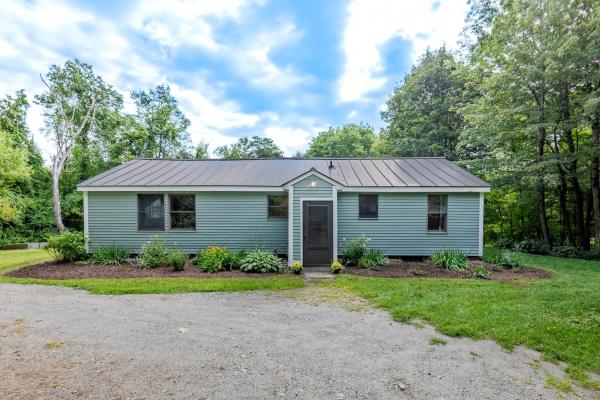
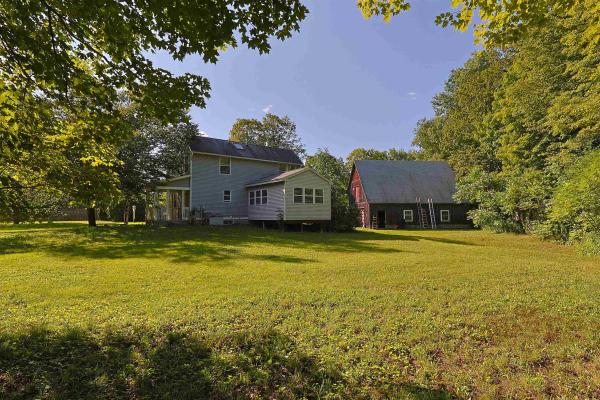
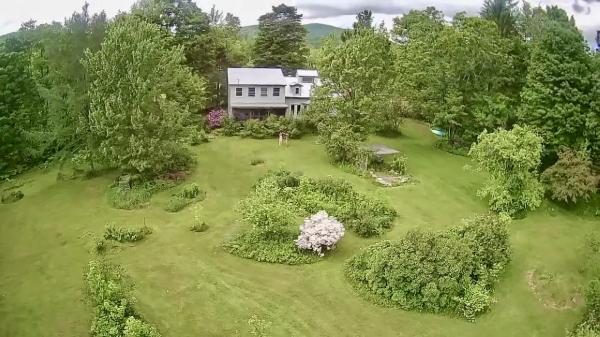
Ask about this property
Message Nancy Pritchard about MLS #5111715.
