

Request a showing
Pick a Saturday or another date in the next 4 weeks, then leave your contact details.


Listed by: 42 North LP David Powers
General Property Information
- Property Status
- Active
- Price
- $799, 000
- Property Type
- Single Family
- County
- VT-Bennington
- Agency / Brokerage
- David Powers
42 North LP - List Date
- 9/27/2026 8:00 PM
- Assessed
- $673,100
- Assessed Year
- 2026
- Acres
- 1.52
- Year Built
- 1982
- Bedrooms
- 3
- Total Baths
- 4
- Sq. Ft. (Total)
- 2,366
- Tax Year
- 2026
- Taxes
- $10,335

Description
Hilltop Hideaway: a bright saltbox retreat in Forest Farms, 5-10 minutes to Stratton. Cathedral glass-gable loft with brick fireplace, two more wood-burning fireplaces including the main living room, open kitchen and dining, three en-suite bedrooms plus a bunk room, hot tub and a stone fire-pit patio in the trees. Solar-equipped. INCOME: $61, 063 gross in 2025; $64, 121 trailing 12 months; about $14, 000 in confirmed future bookings on the books (6 stays). Upside for an owner-operator or a buyer who wants a part-time personal ski house that pays much of its own carry. PORTFOLIO FOR SALE: This property is one of five 42 North properties in Winhall offered individually or together (four turnkey short-term rentals + the Indian Paint Brush building lot; ~$560K combined trailing-12-month gross rental revenue). Ask about package pricing. Listing broker is a principal and beneficial owner of the selling entity. Potential tax advantages for STR buyers (non-passive treatment, cost segregation, bonus depreciation) - consult your tax advisor. Revenue figures are gross rental revenue excluding taxes, before expenses; unaudited; past results do not guarantee future results.
Map
Interior Features
- # Of Stories
- 2
- Sq. Ft. (Total)
- 2,366
- Sq. Ft. (Above Ground)
- 2,366
- Sq. Ft. (Below Ground)
- 0
- Rooms
- 8
- Bedrooms
- 3
- Baths
- 4
- Interior Desc
- Cathedral Ceiling, Wood Fireplace, Furnished, Hot Tub, Kitchen/Dining, Primary BR w/ BA, Wet Bar
- Appliances Included
- Dishwasher, Dryer, Microwave, Refrigerator, Washer
- Flooring
- Carpet, Tile
- Heating
- Solar, Wood, Baseboard, Electric, Mini Split
Town Market Snapshot
Source: Data provided by PrimeMLS, graph generated by Pall Spera Company
Exterior Features
- Style of Residence
- Contemporary, Saltbox
- Time Share
- No
- Exterior Details
- Deck, Hot Tub, Patio
- Land Desc.
- Country Setting, Wooded, Near Skiing
- Roof Desc.
- Asphalt Shingle
- Driveway Desc.
- Gravel
- Foundation Desc.
- Poured Concrete
- Sewer Desc.
- Leach Field, Private
- Garage / Parking
- No
- Garage Spaces
- 0
- Road Frontage
- 0
- Zoning
- Residential
Affordability Estimate
Quick payment estimate for this listing. Not a loan offer — rates and terms vary.
Est. monthly principal & interest —
Estimate excludes taxes, insurance, HOA, and PMI. Consult a lender for accurate figures.
You May Also Like
View more nearby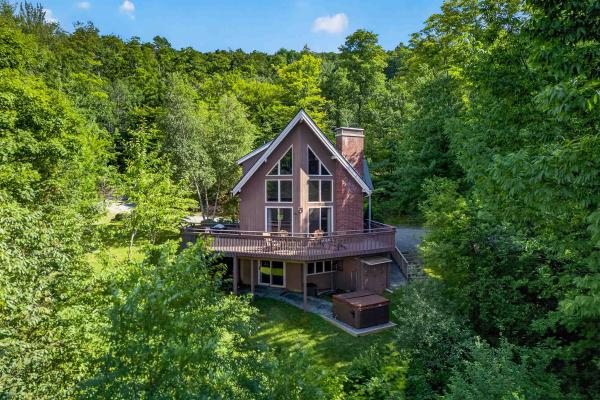


Ask about this property
Message Nancy Pritchard about MLS #5111784.
