

Request a showing
Pick a Saturday or another date in the next 4 weeks, then leave your contact details.
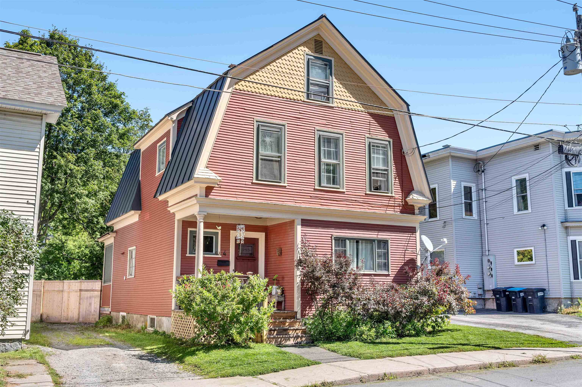
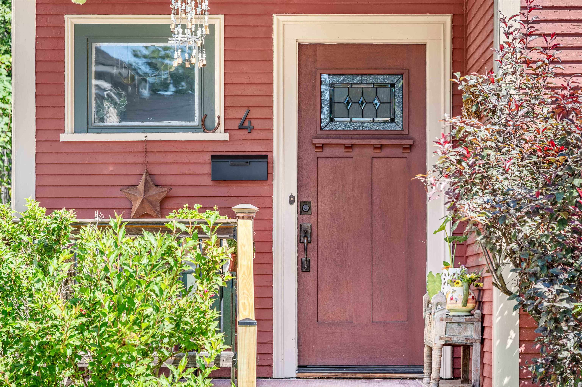
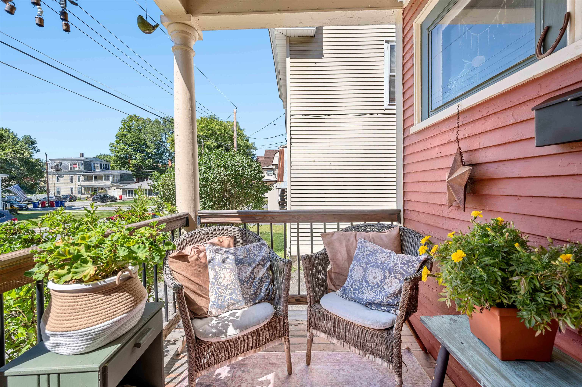
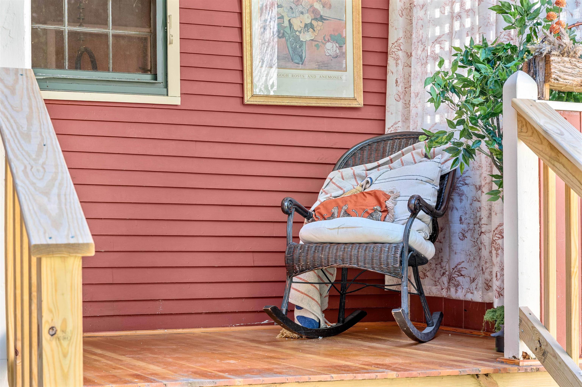
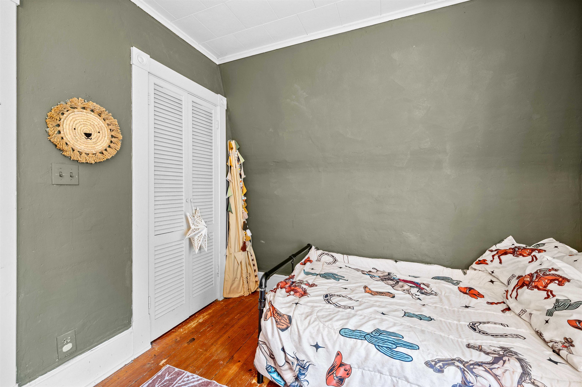
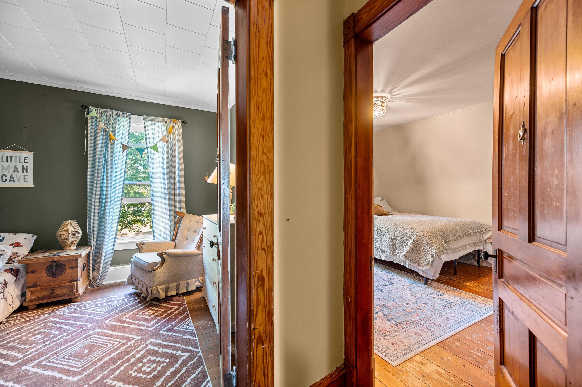
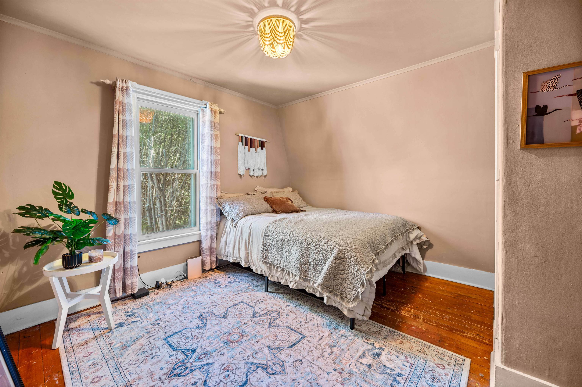
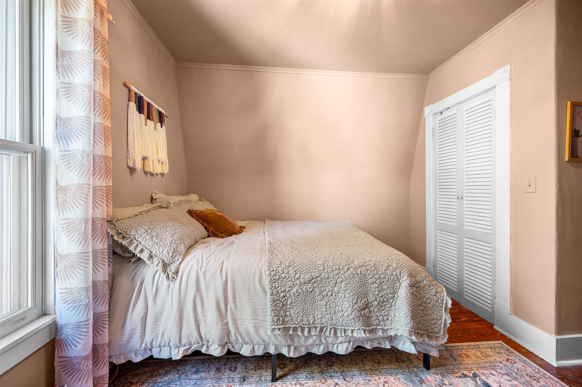
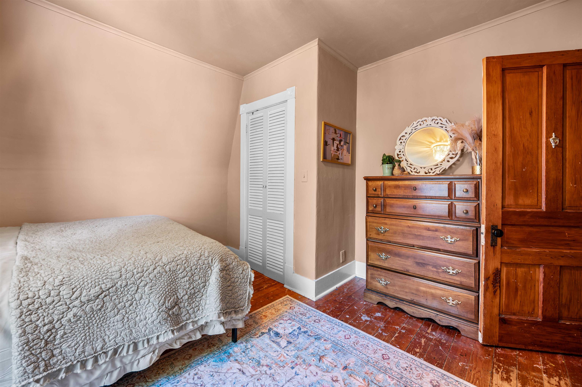
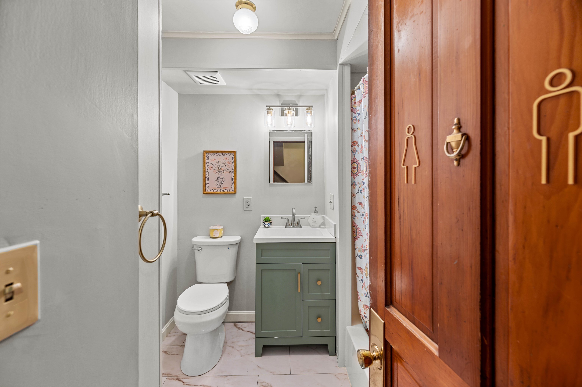
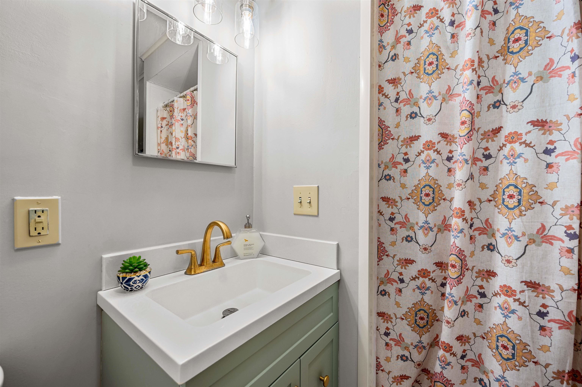
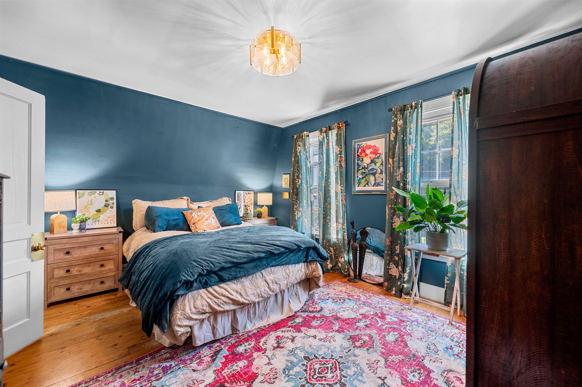
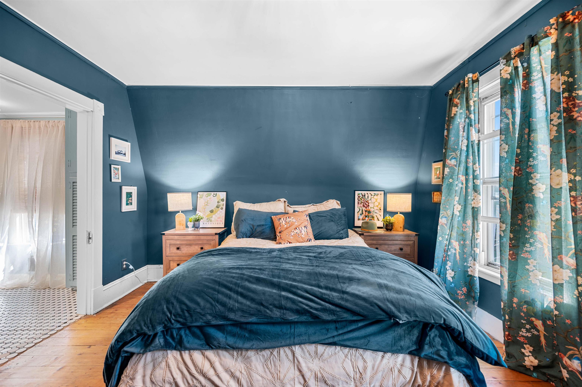
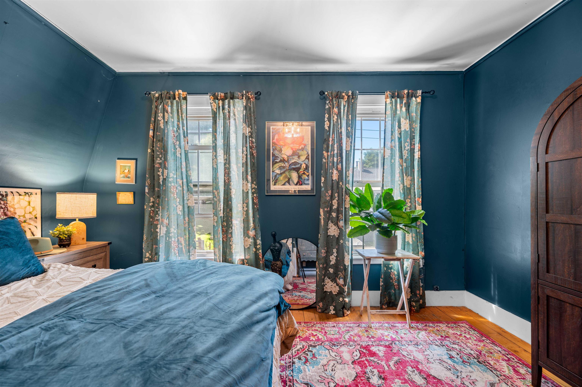
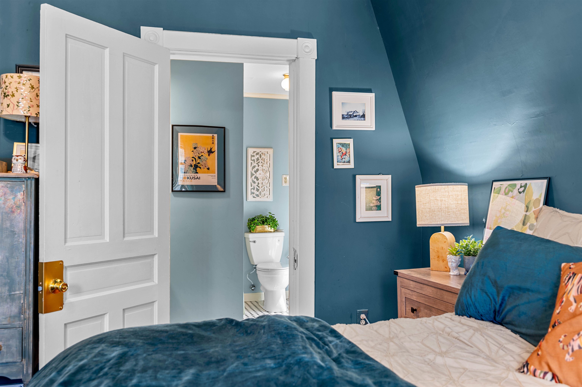
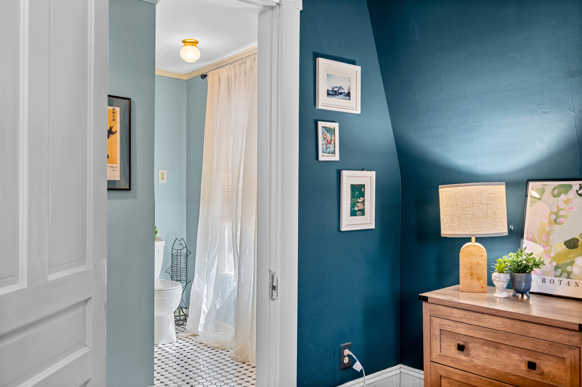
Listed by: Green Light Real Estate Lauren Gould
General Property Information
- Property Status
- Active Under Contract
- Price
- $299, 000
- Property Type
- Single Family
- County
- VT-Washington
- Agency / Brokerage
- Lauren Gould
Green Light Real Estate - List Date
- 8/25/2026 8:00 PM
- Acres
- 0.1
- Year Built
- 1903
- Bedrooms
- 4
- Total Baths
- 3
- Sq. Ft. (Total)
- 1,554
- Tax Year
- 2026
- Taxes
- $6,590

Description
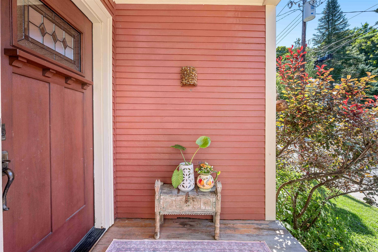
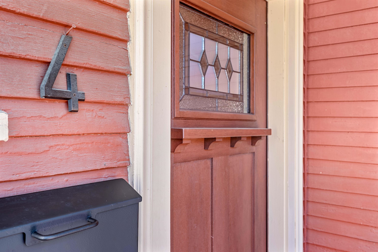
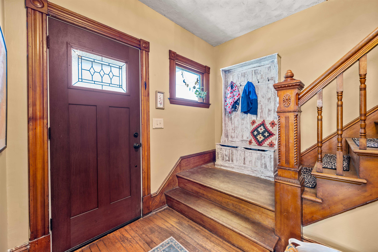
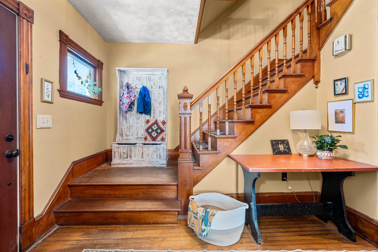
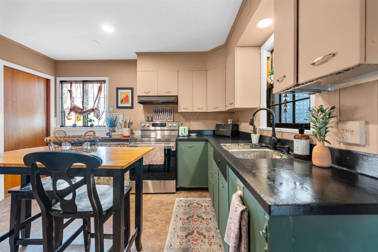
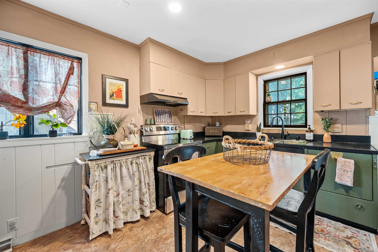
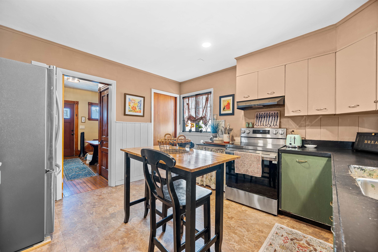
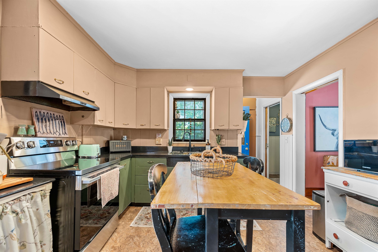
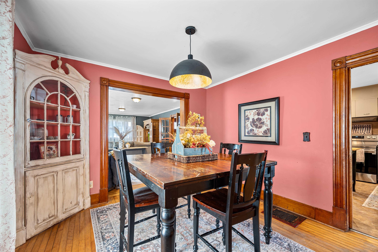
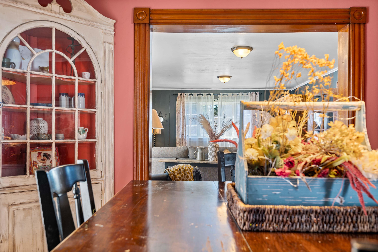
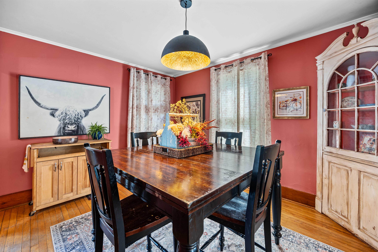
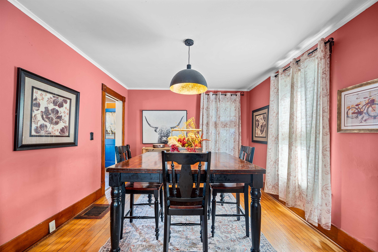
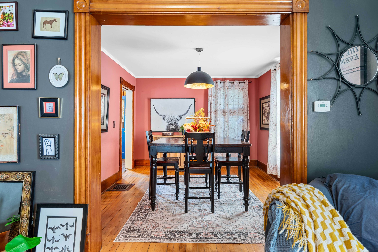
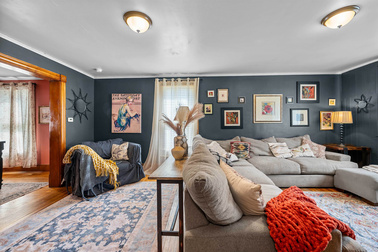
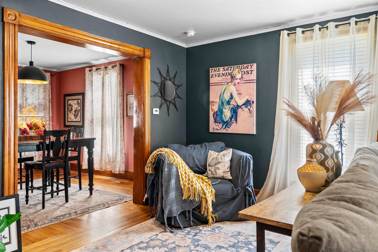
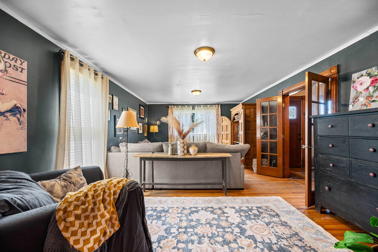
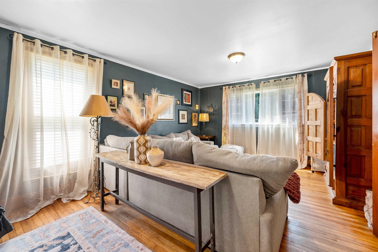
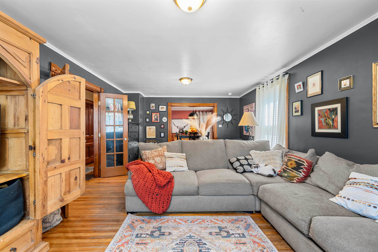
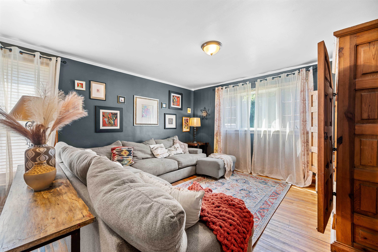
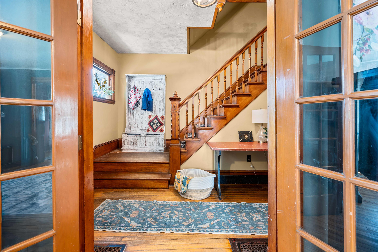
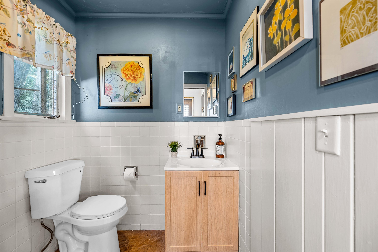
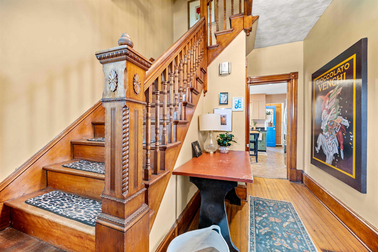
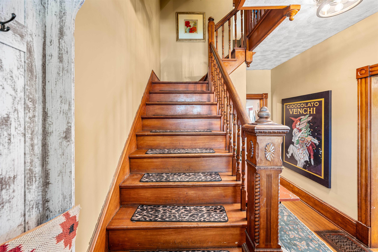
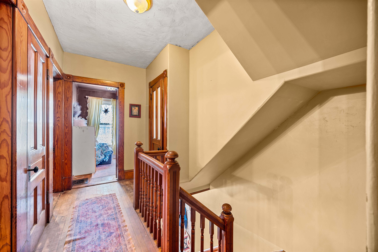
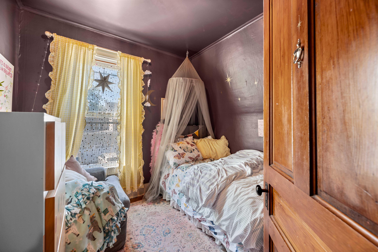
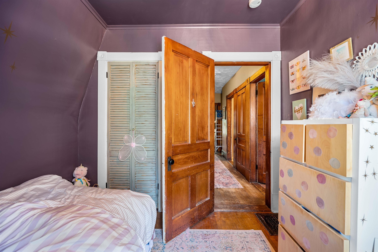
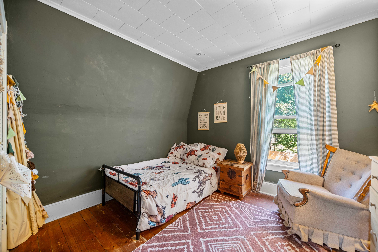
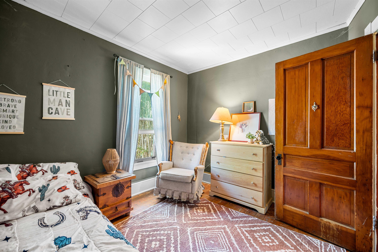

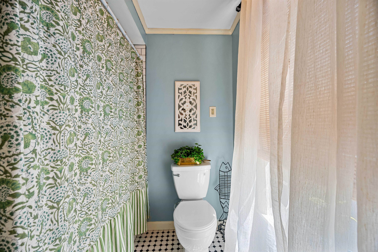
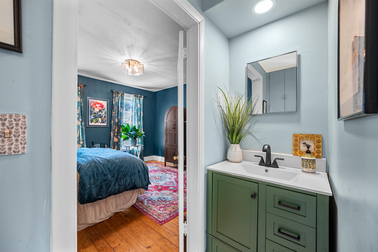
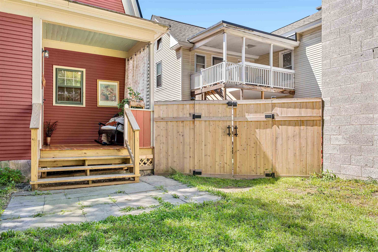
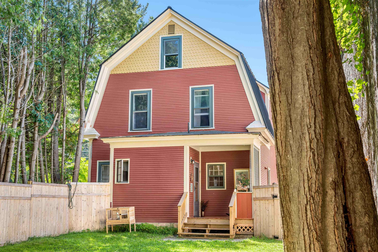
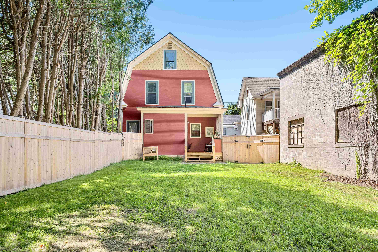
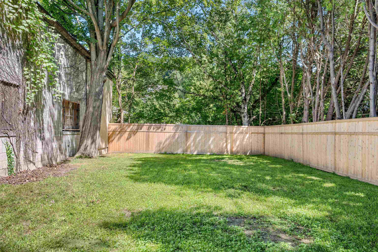
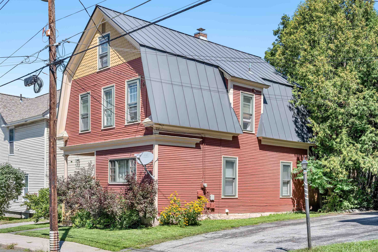
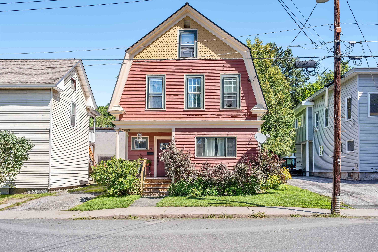
Welcome to 4 Cliff Street, a beautifully maintained vintage home that's a short walk to Currier Park in the heart of a lovely established neighborhood in Barre. This classic charmer holds some lovely surprises when you walk up the quaint porch and through the front door. Right away the gorgeous original wood trim and flooring catches your eye. An etched hardwood handrail leading upstairs is a reminder of the timelessness of quality craftsmanship. Through a set of French doors, a large and bright living room awaits with plenty of space for your largest sectional sofa. The living area opens to a formal dining room with a beautiful built-in corner cabinet. The kitchen boasts brand new appliances and a fresh coat of paint. Rounding out the first level is a convenient half bath, recently updated with a new vanity, toilet and paint. On the second level, you’ll find 3 bedrooms, a bathroom plus a primary suite. Both bathrooms on this level have just been renovated with new flooring, vanities, toilets and a fresh coat of paint. This home’s interior has the perfect blend of style and charm that any homeowner would be proud of. There is also a third floor area that can easily be used as office space. Don’t forget about outside! The backyard has just had a major facelift with new stockade fencing for amazing privacy and the level and spacious yard has a lush carpet of newly planted grass. New appliances, fresh paint, 3 newly renovated bathrooms and more aesthetic charm than imaginable- 4 Cliff Street awaits its lucky new owners! Be sure to check out the list of upgrades in the documents section!
Map
Interior Features
- # Of Stories
- 3
- Sq. Ft. (Total)
- 1,554
- Sq. Ft. (Above Ground)
- 1,554
- Sq. Ft. (Below Ground)
- 0
- Sq. Ft. Unfinished
- 1,510
- Rooms
- 10
- Bedrooms
- 4
- Baths
- 3
- Interior Desc
- Primary BR w/ BA, Natural Woodwork
- Appliances Included
- Electric Range, Refrigerator
- Flooring
- Hardwood
- Heating
- Oil, Forced Air
- Basement Desc
- Unfinished
Town Market Snapshot
Source: Data provided by PrimeMLS, graph generated by Pall Spera Company
Exterior Features
- Style of Residence
- Gambrel
- House Color
- Red/Multi
- Time Share
- No
- Exterior Details
- Full Fence, Porch
- Land Desc.
- City Lot, Level, Near Shopping, Neighborhood, Near Public Transport, Near School(s)
- Roof Desc.
- Standing Seam
- Driveway Desc.
- Dirt
- Foundation Desc.
- Stone
- Sewer Desc.
- Public
- Garage / Parking
- No
- Garage Spaces
- 0
- Road Frontage
- 100
- Zoning
- R-12
- Elementary School
- Barre City Elem & Middle Sch
- Middle School
- Barre City Elem & Middle Sch
- High School
- Spaulding High School
Affordability Estimate
Quick payment estimate for this listing. Not a loan offer — rates and terms vary.
Est. monthly principal & interest —
Estimate excludes taxes, insurance, HOA, and PMI. Consult a lender for accurate figures.
You May Also Like
View more nearby
Ask about this property
Message Emily Borner about MLS #5106913.
