

Request a showing
Pick a Saturday or another date in the next 4 weeks, then leave your contact details.


Listed by: KW Vermont Templeton Real Estate Group
General Property Information
- Property Status
- Active
- Price
- $460, 000
- Property Type
- Single Family
- County
- VT-Chittenden
- Agency / Brokerage
- Templeton Real Estate Group
KW Vermont - List Date
- 9/28/2026 8:00 PM
- Acres
- 0.5
- Year Built
- 1982
- Bedrooms
- 3
- Total Baths
- 2
- Sq. Ft. (Total)
- 2,031
- Tax Year
- 2026
- Taxes
- $6,524

Description
Tucked back from the road on a level half-acre lot, this well-cared-for Milton home offers a spacious layout, great separation between living areas and a backyard made for enjoying time outside! A full covered front porch welcomes you in, while the main level opens to a bright living room with hardwood floors and plenty of natural light. The dining area features a sliding glass door leading to the back deck and connects easily to the kitchen, where a large center island adds generous prep space, storage and seating. Tucked on one side of the home, the primary suite offers three closets and a private full bath, while two additional bedrooms and another full bathroom are positioned on the opposite side. The partially finished lower level adds even more room with a large family room, plus a separate mudroom or gym space that leads directly to the attached two-car garage. Laundry and utility space are also located on this level. Outside, the fenced yard is set up for summer with an above-ground pool, fire pit area and garden space, while the wooded backdrop behind the property adds to the peaceful setting. A large paved driveway provides plenty of parking. With Lake Arrowhead, Sand Bar State Park, Niquette Bay State Park and other local recreation nearby, plus easy access to Milton’s schools, shops and everyday essentials, this move-in-ready home offers plenty of space inside and out in a location that keeps you close to so much of what the area has to offer.
Map
Interior Features
- # Of Stories
- 2
- Sq. Ft. (Total)
- 2,031
- Sq. Ft. (Above Ground)
- 1,488
- Sq. Ft. (Below Ground)
- 543
- Sq. Ft. Unfinished
- 945
- Rooms
- 5
- Bedrooms
- 3
- Baths
- 2
- Interior Desc
- Ceiling Fan, Dining Area, Kitchen Island, Primary BR w/ BA, Natural Light, Basement Laundry
- Appliances Included
- Dishwasher, Dryer, Range Hood, Gas Range, Refrigerator, Washer, Natural Gas Water Heater, Water Heater off Boiler
- Flooring
- Carpet, Hardwood, Laminate, Tile
- Heating
- Natural Gas, Baseboard
- Basement Desc
- Daylight, Partially Finished, Interior Stairs, Storage Space, Interior Access
Town Market Snapshot
Source: Data provided by PrimeMLS, graph generated by Pall Spera Company
Exterior Features
- Style of Residence
- Raised Ranch
- House Color
- Grey
- Time Share
- No
- Resort
- No
- Exterior Details
- Deck, Dog Fence, Garden Space, Above Ground Pool, Covered Porch, Shed
- Land Desc.
- Level, Open
- Roof Desc.
- Architectural Shingle
- Driveway Desc.
- Paved
- Foundation Desc.
- Concrete
- Sewer Desc.
- Septic
- Garage / Parking
- Yes
- Garage Spaces
- 2
- Road Frontage
- 110
- Zoning
- R2
- Elementary School
- Milton Elementary School
- Middle School
- Milton Jr High School
- High School
- Milton Senior High School
Affordability Estimate
Quick payment estimate for this listing. Not a loan offer — rates and terms vary.
Est. monthly principal & interest —
Estimate excludes taxes, insurance, HOA, and PMI. Consult a lender for accurate figures.
You May Also Like
View more nearby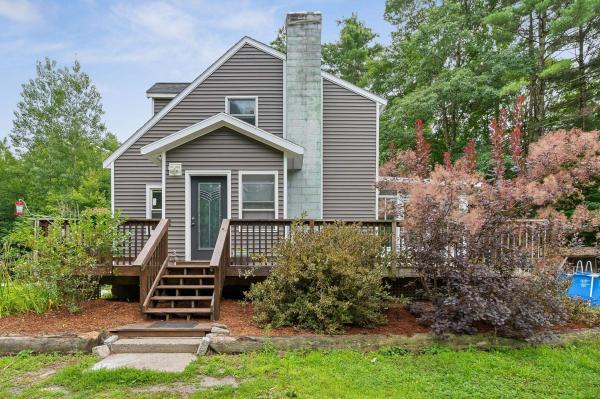
Ask about this property
Message Xander Paumgarten about MLS #5112067.
