

Request a showing
Pick a Saturday or another date in the next 4 weeks, then leave your contact details.


Listed by: Century 21 Farm & Forest David Kennison
General Property Information
- Property Status
- Active
- Price
- $332, 500
- Property Type
- Single Family
- County
- VT-Orleans
- Agency / Brokerage
- David Kennison
Century 21 Farm & Forest - List Date
- 9/29/2026 8:00 PM
- Acres
- 0.46
- Year Built
- 1992
- Bedrooms
- 3
- Total Baths
- 2
- Sq. Ft. (Total)
- 2,672
- Tax Year
- 2026
- Taxes
- $4,644

Description
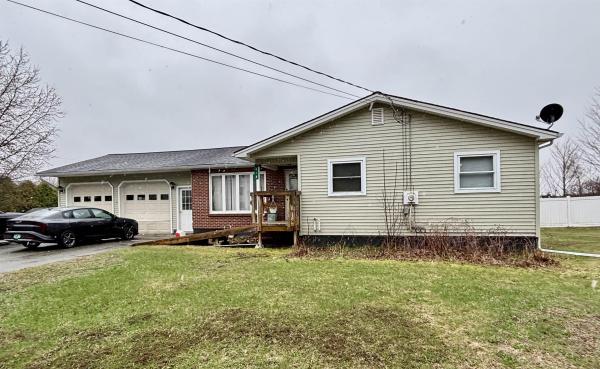
If you've been looking for a well-kept, move-in-ready home in Derby Line with extensive recent improvements, this property is worth a look. Since 2025, the owners have made numerous updates, including new siding, new flooring in the living room, kitchen and dining areas, new kitchen cabinets and butcher block countertops, new entry doors, pine ceilings with recessed lighting, and all new appliances. Outdoor spaces have also been refreshed with a new 12' x 12' composite deck with vinyl railings, a new front porch with composite decking and vinyl railings, and a new 10' x 20' utility shed. The main level offers an inviting open kitchen, dining and living area with cathedral ceilings, pine accents and plenty of natural light, opening to the spacious rear deck with long range views. The primary bedroom, remodeled full bathroom with heated tile floors, laundry area and ample storage complete the main floor. The lower level is approximately 90% finished and provides a comfortable sitting area around the wood stove, spacious family room with propane gas stove, 3/4 bathroom, second and 3rd bedroom. The attached one-car garage has been converted into a professional dog grooming space for the owners' home business, offering additional finished space that could continue to serve as a business, hobby or flex area. For those who would prefer a traditional garage or additional living space, the area provides flexibility and could potentially be converted back to a garage or reimagined as a primary bedroom, as illustrated in the accompanying AI-generated conceptual image. Conveniently located within walking distance of Derby Line village amenities, including shops, banking, parks and school, this property offers thoughtful updates, flexible space and a convenient location.
Map
Interior Features
- # Of Stories
- 1
- Sq. Ft. (Total)
- 2,672
- Sq. Ft. (Above Ground)
- 1,552
- Sq. Ft. (Below Ground)
- 1,120
- Rooms
- 8
- Bedrooms
- 3
- Baths
- 2
- Interior Desc
- Cathedral Ceiling, Ceiling Fan, Dining Area, Kitchen Island, Kitchen/Dining, Kitchen/Family, Kitchen/Living, Laundry Hook-ups, Living/Dining, Primary BR w/ BA, Natural Woodwork, Indoor Storage
- Appliances Included
- Dishwasher, Dryer, Microwave, Electric Range, Refrigerator, Washer, Water Heater
- Flooring
- Ceramic Tile, Hardwood, Laminate
- Heating
- Oil, Baseboard, Hot Water, Wood Stove, Boiler
- Basement Desc
- Finished, Full, Walkout
Town Market Snapshot
Source: Data provided by PrimeMLS, graph generated by Pall Spera Company
Exterior Features
- Style of Residence
- Ranch
- House Color
- Blue
- Time Share
- No
- Exterior Details
- Building, Deck, Dog Fence, Garden Space, Outbuilding, Porch, Shed, Storage
- Land Desc.
- Open, View, Neighborhood
- Roof Desc.
- Shingle
- Driveway Desc.
- Paved
- Foundation Desc.
- Concrete
- Sewer Desc.
- Public
- Garage / Parking
- No
- Garage Spaces
- 0
- Road Frontage
- 100
- Zoning
- Derby Line
- Elementary School
- Derby Elementary
- Middle School
- North Country Junior High
- High School
- North Country Union High Sch
Affordability Estimate
Quick payment estimate for this listing. Not a loan offer — rates and terms vary.
Est. monthly principal & interest —
Estimate excludes taxes, insurance, HOA, and PMI. Consult a lender for accurate figures.
You May Also Like
View more nearby
Ask about this property
Message Sherry Wilson about MLS #5112202.
