- $348,888
- MLS#: 5101152
- 2238
- SQ. Feet
- 0.31
- Acres
- 2
- Baths
- 3
- Bedrooms
1 of 34

General Property Information
- Property Status:
- Active
- Price:
- $348, 888
- Assessed:
- $0
- Assessed Year:
- County:
- VT-Orleans
- Acres:
- 0.31
- Property Type:
- Single Family
- Year Built:
- 1870
- Agency/Brokerage:
- Craig Crawford
Jim Campbell Real Estate - Bedrooms:
- 3
- Total Baths:
- 2
- Sq. Ft. (Total):
- 2238
- Tax Year:
- 2025
- Taxes:
- $3, 644
- Association Fees:

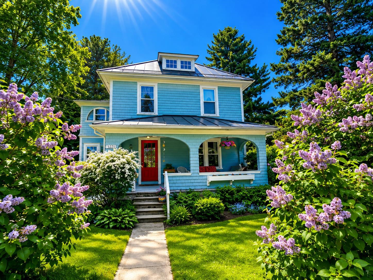
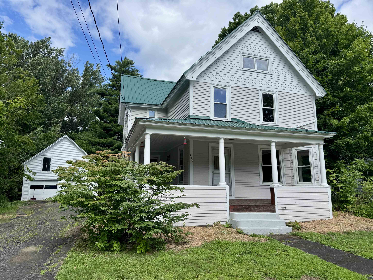
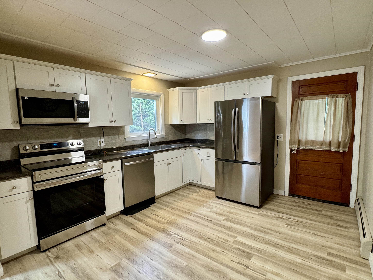
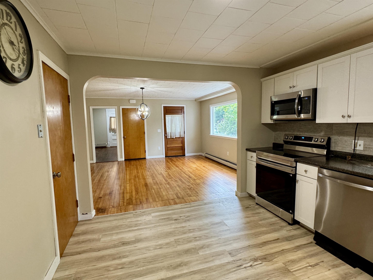
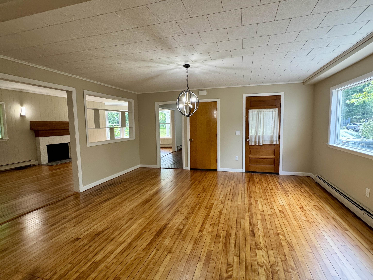
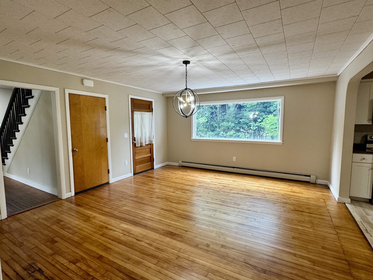
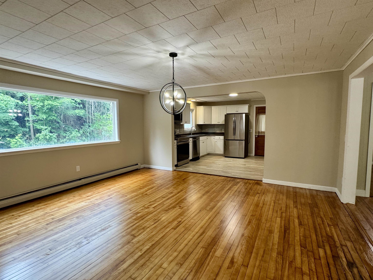
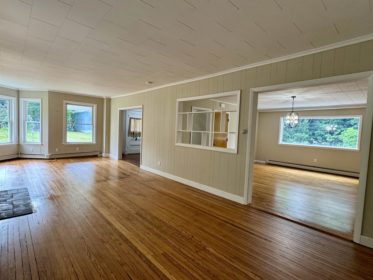
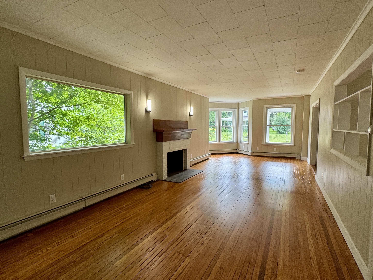
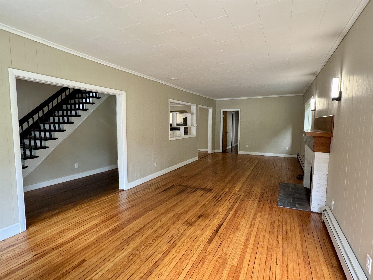
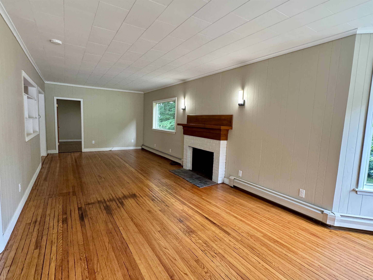
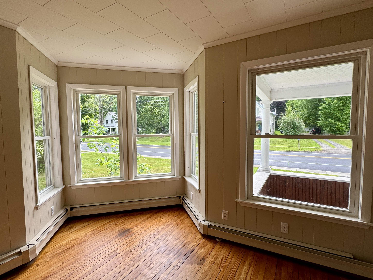
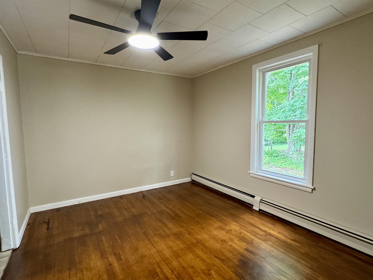
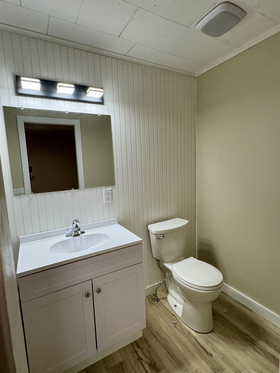
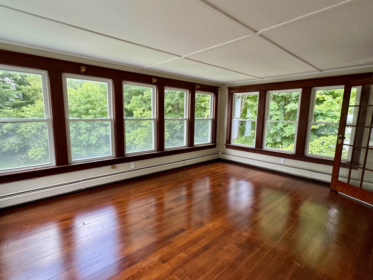
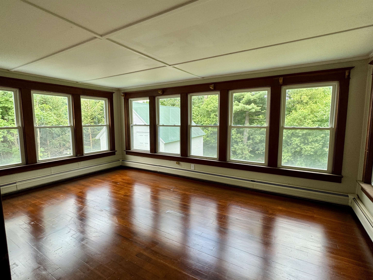
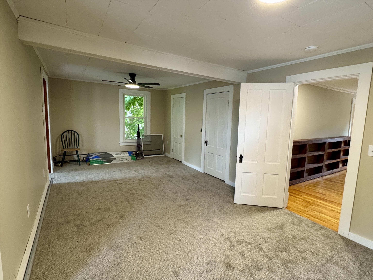
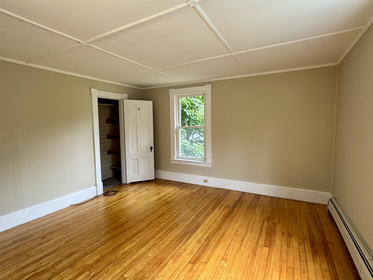
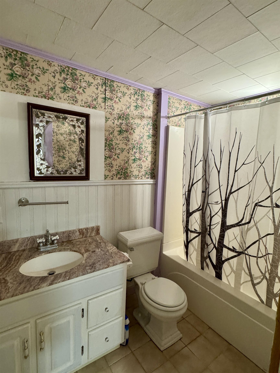
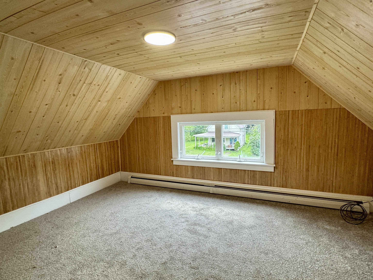
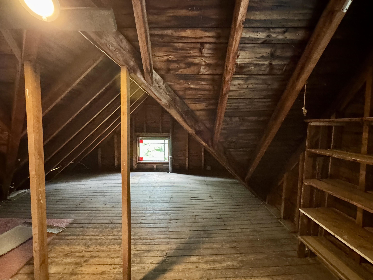
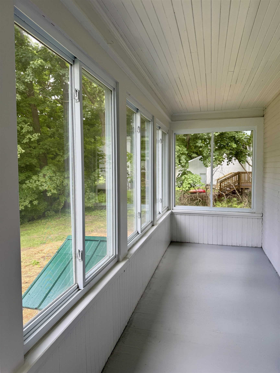
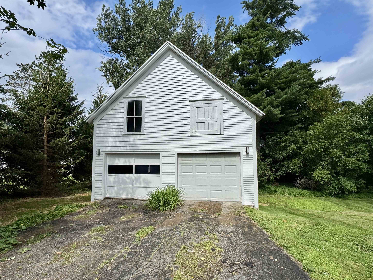
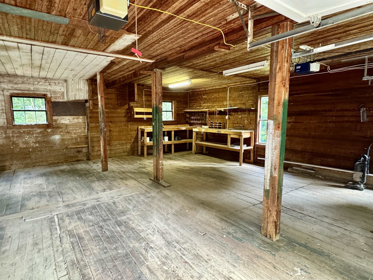
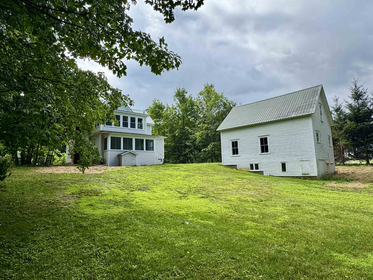
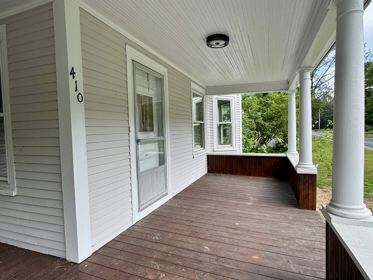
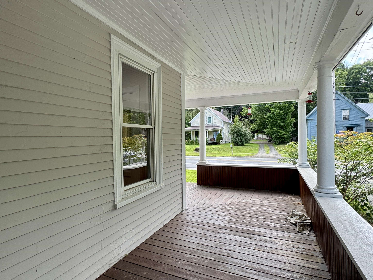
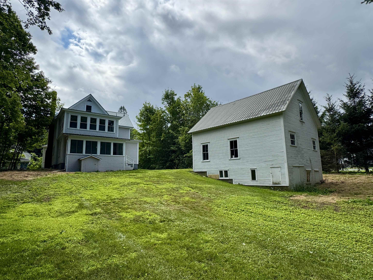
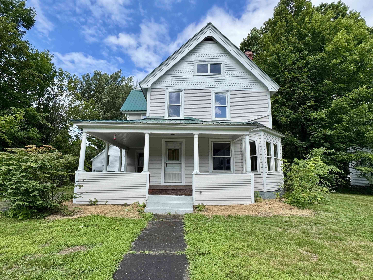
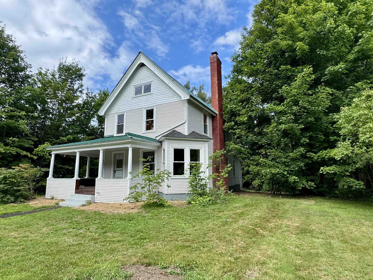
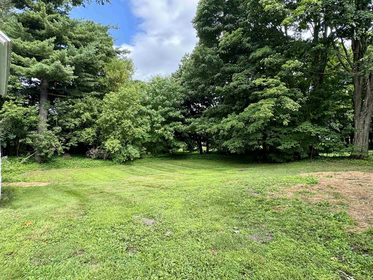
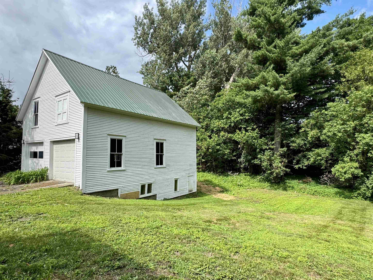
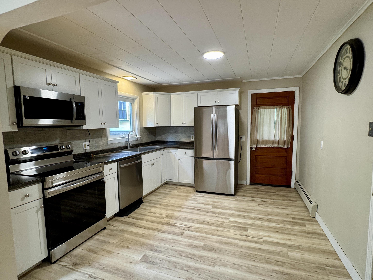
Welcome to this charming home in the heart of Derby Line, Vermont, where timeless character and everyday comfort come together. Step onto the inviting covered wraparound porch before entering a bright, welcoming interior filled with beautiful natural woodwork. The main level features a well-appointed kitchen with all the essentials, seamlessly connecting to a generous dining room and a comfortable living room highlighted by a cozy wood-burning fireplace and an abundance of windows that fill the space with natural light. A spacious primary bedroom and full bathroom complete the first floor, offering the convenience of single-level living if desired. Upstairs, you'll find two generously sized bedrooms, a second full bathroom, and a versatile den that provides the perfect setting for a family room, home office, recreation space, or play area. The third level offers an additional bonus room with endless possibilities for storage, hobbies, or future expansion. Outside, enjoy a sizable backyard ideal for entertaining, gardening, or relaxing, along with a detached two-bay garage and the durability of a metal roof. Outdoor enthusiasts will appreciate nearby access to the VASA and VAST trail systems, while commuters and travelers will enjoy being just minutes from I-91, the Canadian border, shopping, dining, and everyday amenities. Whether you're searching for a year-round residence or a place with room to grow, this property offers exceptional potential in a convenient village setting.
Interior Features
- # Of Stories:
- 2.5
- Sq. Ft. (Total):
- 2238
- Sq. Ft. (Above Ground):
- 2238
- Sq. Ft. (Below Ground):
- 0
- Sq. Ft. Unfinished:
- 1134
- Rooms:
- 8
- Bedrooms:
- 3
- Baths:
- 2
- Interior Desc:
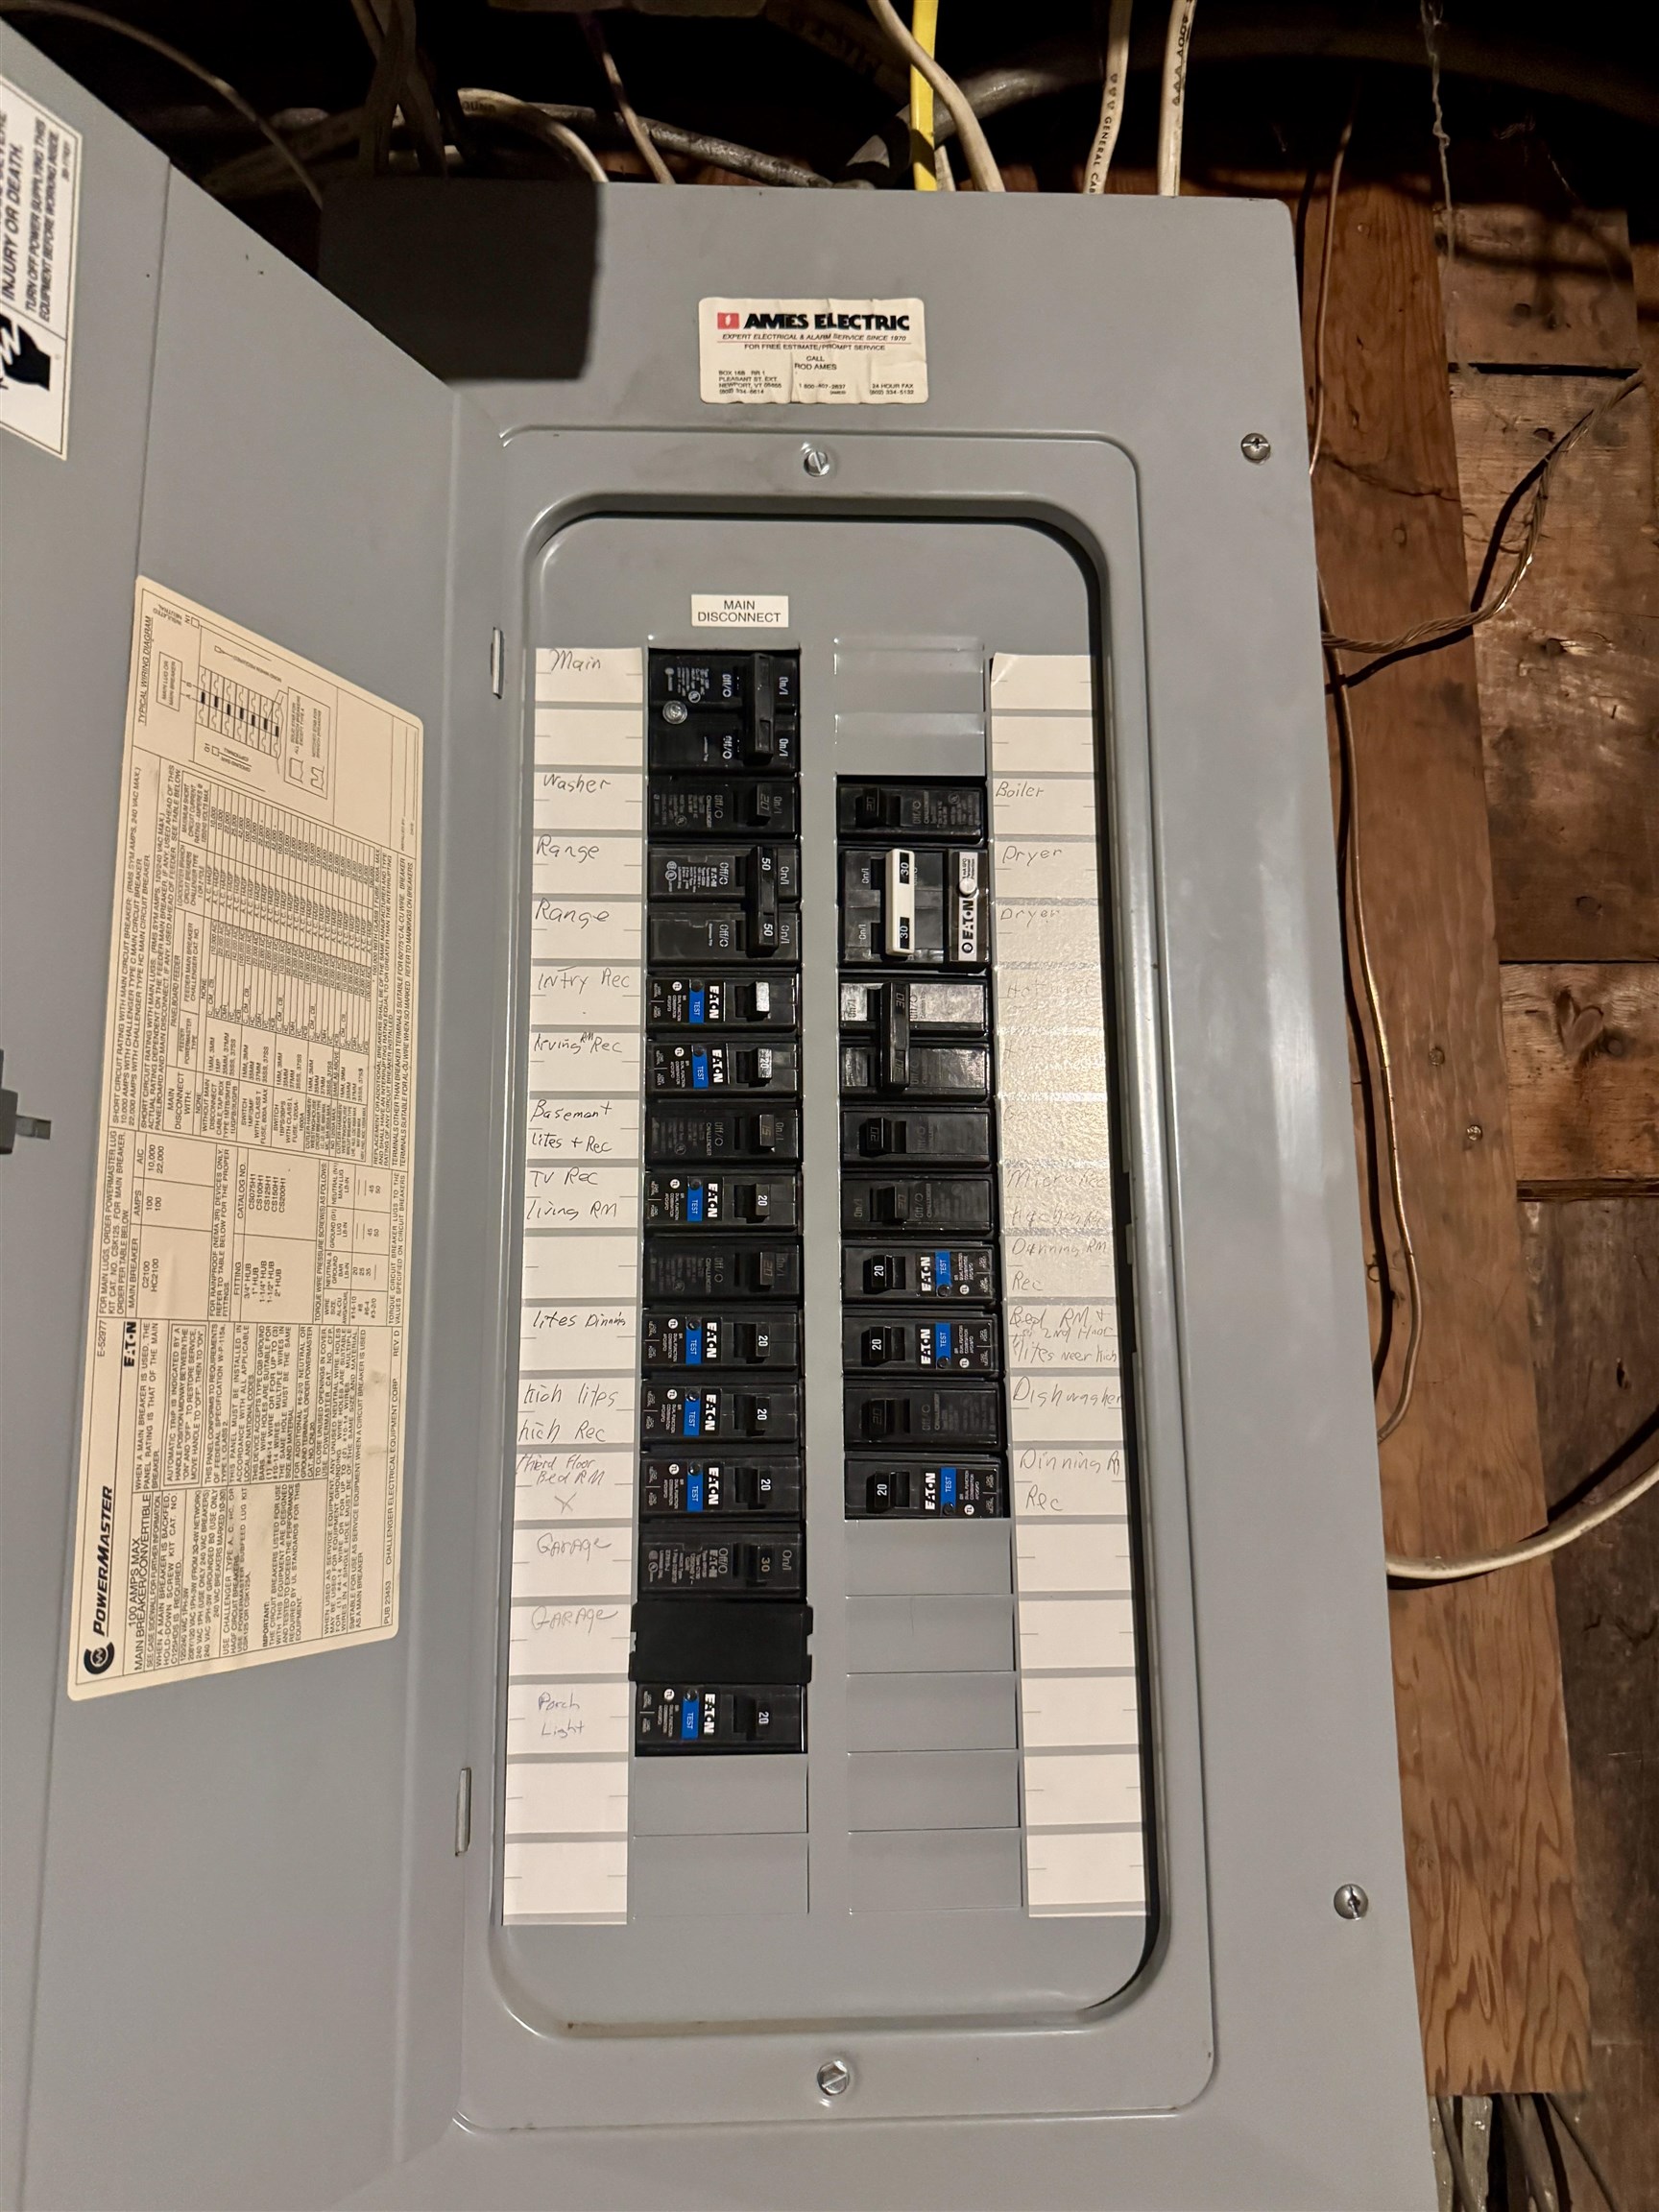
- Ceiling Fan, Dining Area, Wood Fireplace, 1 Fireplace, Laundry Hook-ups, Primary BR w/ BA, Natural Light, Natural Woodwork
- Appliances Included:
- Dishwasher, Microwave, Electric Range, Refrigerator
- Flooring:
- Carpet, Hardwood
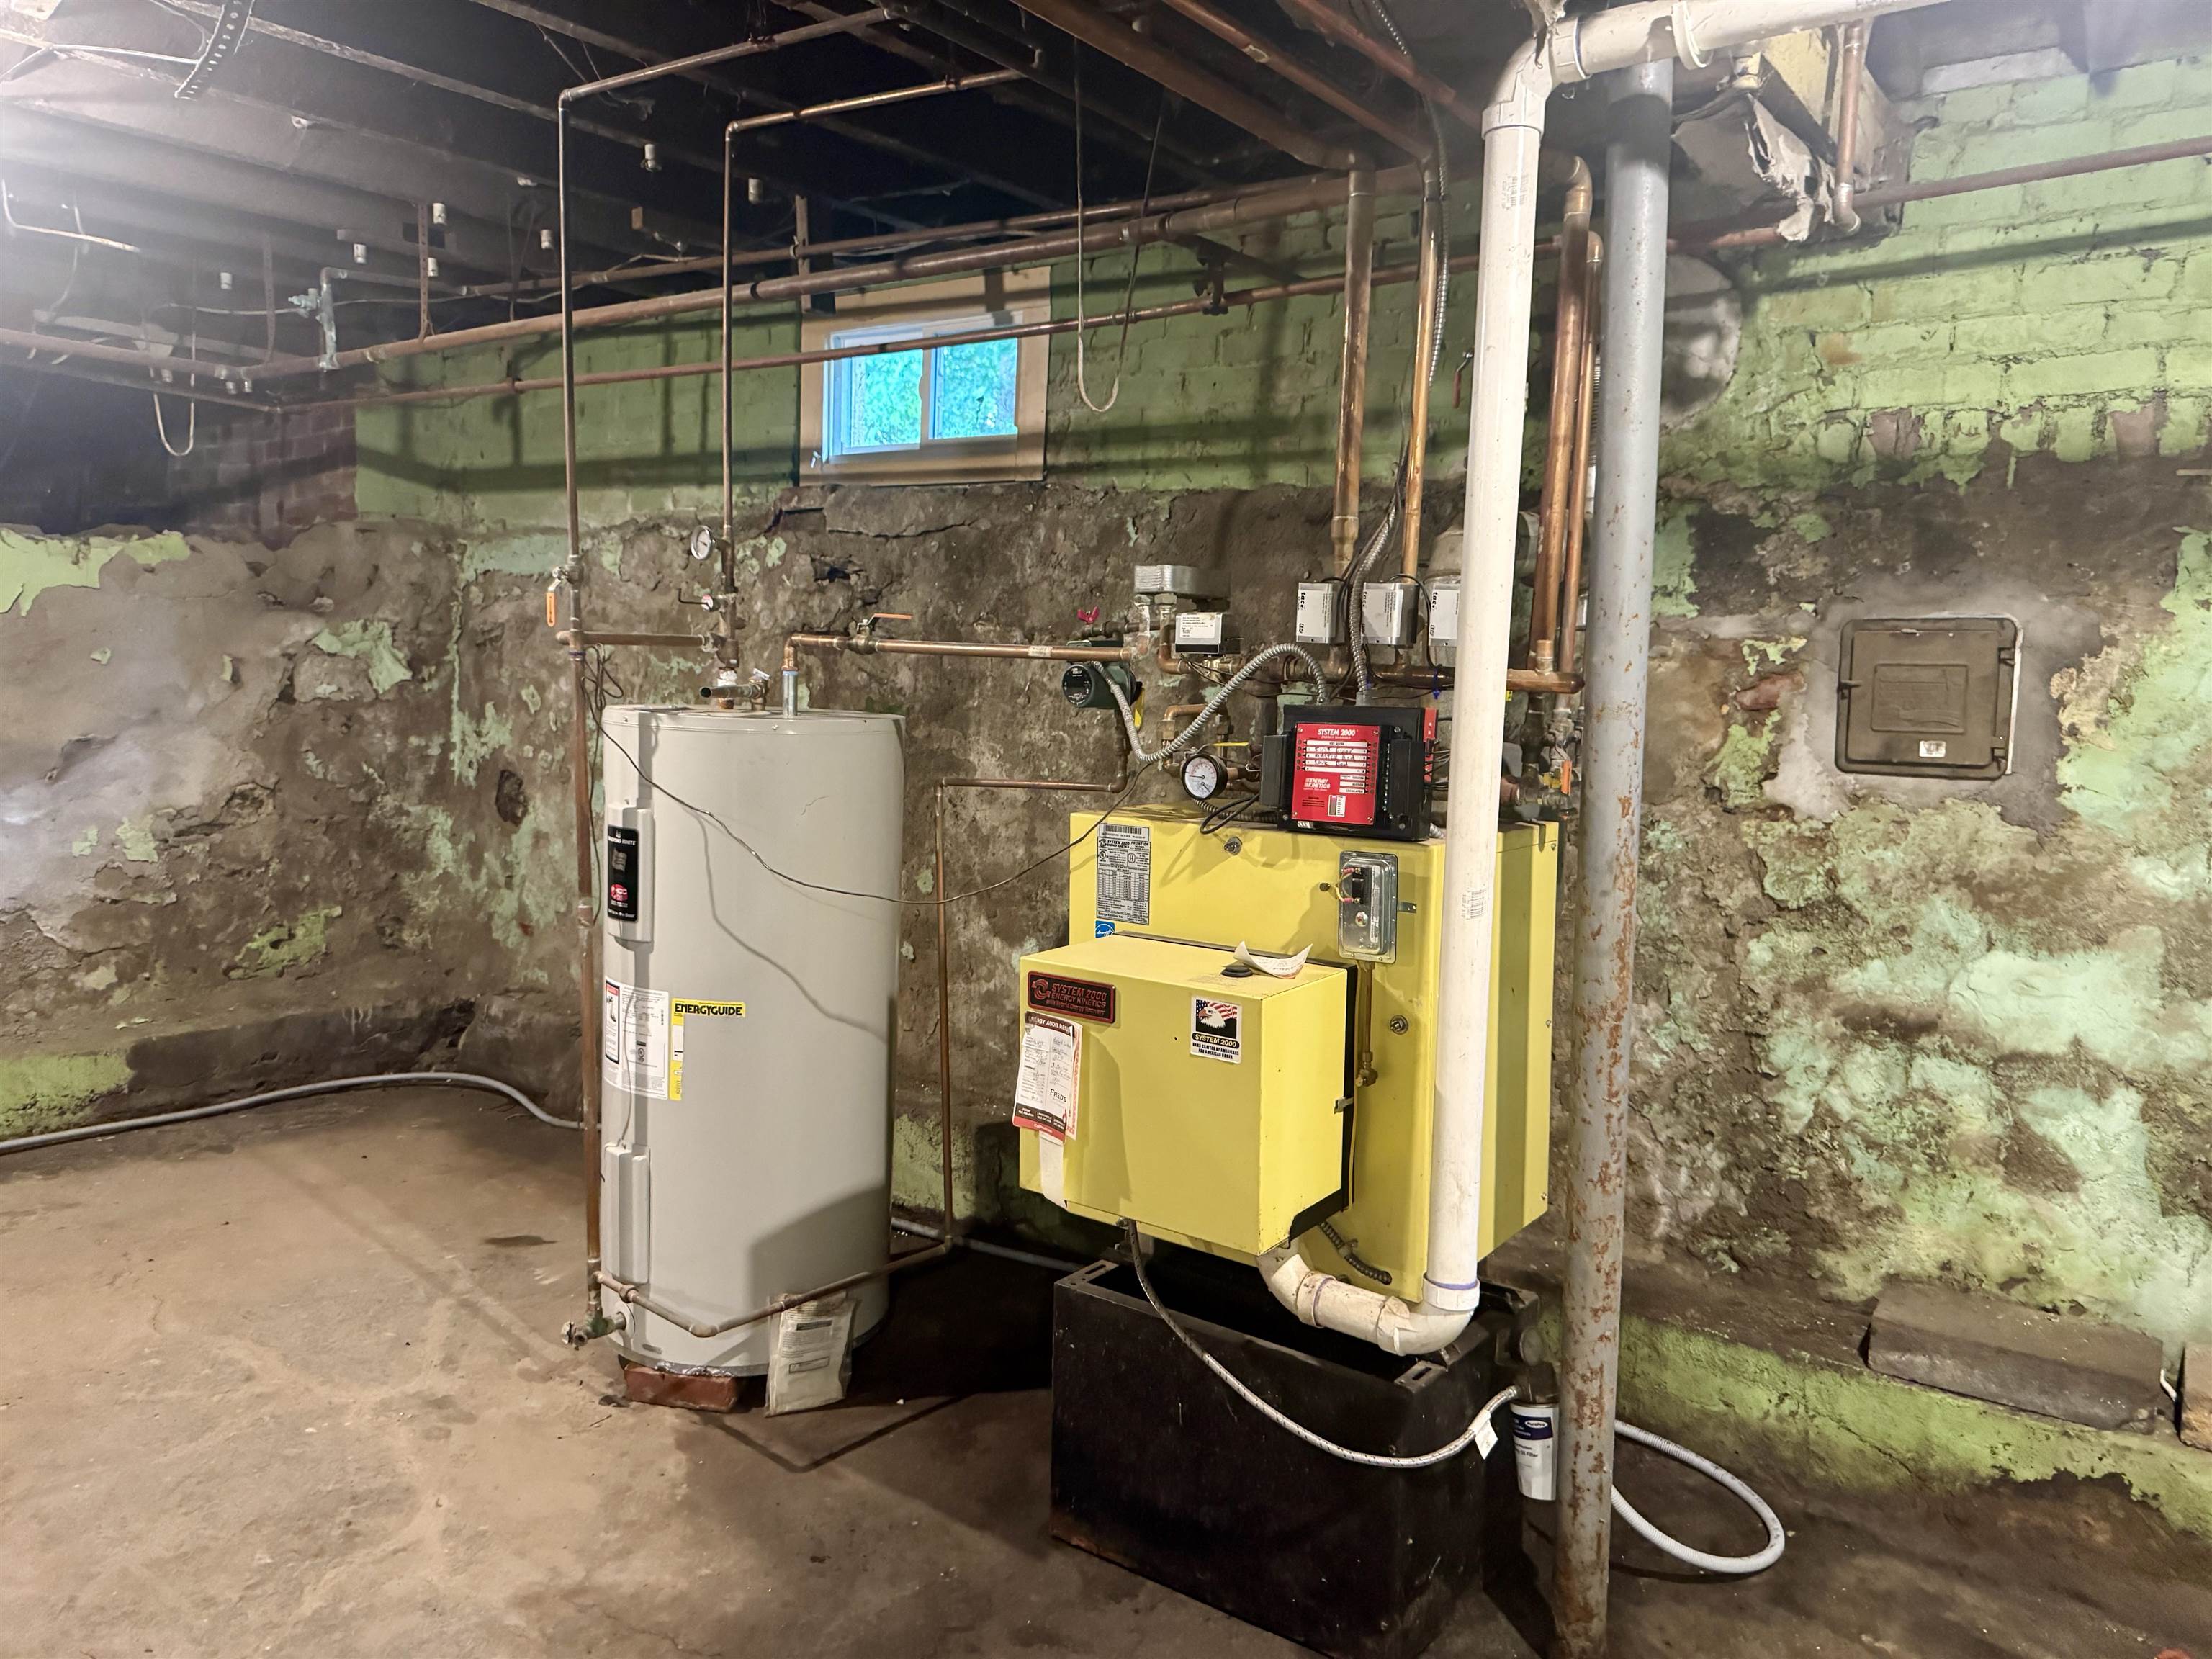
- Heating Cooling Fuel:
- Water Heater:
- Basement Desc:
- Storage Space
Exterior Features
- Style of Residence:
- Colonial
- House Color:
- Beige
- Time Share:
- No
- Resort:
- No
- Exterior Desc:
- Exterior Details:
- Outbuilding, Covered Porch, Enclosed Porch, Storage
- Amenities/Services:
- Land Desc.:
- In Town
- Suitable Land Usage:
- Roof Desc.:
- Metal
- Driveway Desc.:
- Gravel, Paved
- Foundation Desc.:
- Brick, Stone
- Sewer Desc.:
- Public
- Garage/Parking:
- Yes
- Garage Spaces:
- 2
- Road Frontage:
- 102
Other Information
- List Date:
- 2026-07-22
- Last Updated: