

Request a showing
Pick a Saturday or another date in the next 4 weeks, then leave your contact details.


Listed by: Vermont Real Estate Company Tim Meyer
General Property Information
- Property Status
- Active
- Price
- $875, 000
- Property Type
- Single Family
- County
- VT-Chittenden
- Agency / Brokerage
- Tim Meyer
Vermont Real Estate Company - List Date
- 10/6/2026 8:00 PM
- Acres
- 1
- Year Built
- 2003
- Bedrooms
- 2
- Total Baths
- 4
- Sq. Ft. (Total)
- 3,442
- Tax Year
- 2026
- Taxes
- $14,481

Description
Welcome to 6304 Dorset, a custom-built Adirondack-style home that has been meticulously maintained by its current owner. Perched on a small hill and surrounded by mature woods, this exceptional property offers a rare combination of privacy, natural beauty, and convenience, with peaceful pastoral views to the east. Inside, an inviting open floor plan, abundant natural light, and high-end custom cherry flooring and finishes create a warm and sophisticated atmosphere. The heart of the home is the impressive chef’s kitchen, featuring custom cabinetry and a distinctive built-in range hood, flowing seamlessly into the family room with fireplace and adjoining living spaces. The main level also offers one of two primary bedroom suites, along with a covered porch that provides the perfect setting for morning coffee, outdoor dining, or simply enjoying the tranquil surroundings. Upstairs, the second primary suite features vaulted ceilings and a serene retreat-like feel. An additional office/flex room and conveniently located laundry complete the second level. The finished basement includes a cozy entertainment room, while the unfinished dry utility/storage area provides excellent flexibility for storage, hobbies, or future expansion. Set on a private wooded acre in a highly convenient location, 6304 Dorset is just minutes from UVM, the University of Vermont Medical Center, and Shelburne Village. A thoughtfully designed and exceptionally maintained home offering Adirondack-inspired character, beautiful craftsmanship, and a peaceful setting close to everything. :::
Map
Interior Features
- # Of Stories
- 2
- Sq. Ft. (Total)
- 3,442
- Sq. Ft. (Above Ground)
- 2,904
- Sq. Ft. (Below Ground)
- 538
- Sq. Ft. Unfinished
- 700
- Rooms
- 8
- Bedrooms
- 2
- Baths
- 4
- Interior Desc
- Ceiling Fan, Gas Fireplace, Kitchen Island, 2nd Floor Laundry
- Appliances Included
- Dishwasher, Range Hood, Microwave, Mini Fridge, Gas Range, Washer
- Flooring
- Carpet, Ceramic Tile, Hardwood
- Heating
- Baseboard
- Basement Desc
- Finished
Town Market Snapshot
Source: Data provided by PrimeMLS, graph generated by Pall Spera Company
Exterior Features
- Style of Residence
- Adirondack
- Time Share
- No
- Exterior Details
- Deck, Covered Porch
- Land Desc.
- Country Setting, Mountain View
- Roof Desc.
- Shingle
- Driveway Desc.
- Gravel
- Foundation Desc.
- Concrete
- Sewer Desc.
- Septic
- Garage / Parking
- Yes
- Garage Spaces
- 2
- Road Frontage
- 222
- Zoning
- Residential
- Elementary School
- Shelburne Community School
- Middle School
- Shelburne Community School
- High School
- Champlain Valley UHSD #15
Affordability Estimate
Quick payment estimate for this listing. Not a loan offer — rates and terms vary.
Est. monthly principal & interest —
Estimate excludes taxes, insurance, HOA, and PMI. Consult a lender for accurate figures.
You May Also Like
View more nearby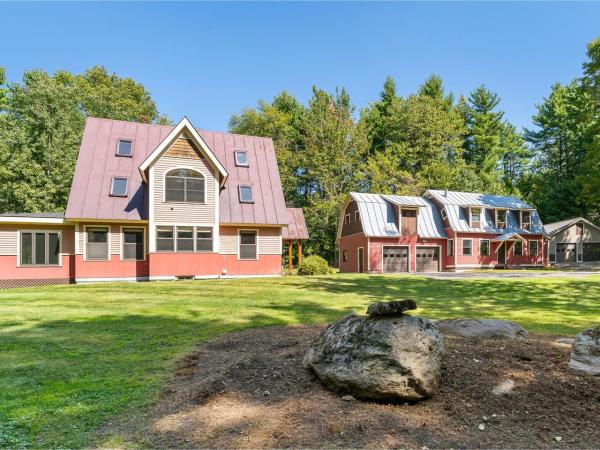
Ask about this property
Message Monica Heath about MLS #5113224.
