

Request a showing
Pick a Saturday or another date in the next 4 weeks, then leave your contact details.


Listed by: Coldwell Banker Hickok and Boardman Janel Johnson
General Property Information
- Property Status
- Active
- Price
- $699, 000
- Property Type
- Single Family
- County
- VT-Washington
- Agency / Brokerage
- Janel Johnson
Coldwell Banker Hickok and Boardman - List Date
- 10/1/2026 8:00 PM
- Acres
- 0.08
- Year Built
- 1900
- Bedrooms
- 4
- Total Baths
- 4
- Sq. Ft. (Total)
- 2,913
- Tax Year
- 2026
- Taxes
- $11,063

Description
Set in Montpelier’s desirable Meadow neighborhood, this beautifully renovated three-story home blends rich period charm and architectural detail with exceptional flexibility. Offering approximately 2, 913 square feet of finished living space, four bedrooms, and four baths, the home features a versatile floor plan with room to accommodate a variety of living arrangements. The welcoming foyer opens to a cozy den with pocket doors, while the spacious living room offers a pellet stove for added warmth. The dining room showcases built-in cabinetry and flows naturally into the updated kitchen, where soapstone and butcher-block countertops, custom cabinetry, and a propane range create an inviting and functional space. A convenient half bath with stackable laundry and an enclosed rear porch complete the first floor. The second floor includes a spacious primary suite with a full bath featuring a soaking tub, separate tiled shower, and radiant floor heat, along with two additional bedrooms and another bath. The third floor offers a fantastic extension of the living space, complete with a bedroom, 3/4 bath, kitchenette, and living area - ideal for guests, multi-generational living, or home office. Numerous improvements enhance the home's appeal, including a newer asphalt-shingle roof, third-floor renovations and replacement windows, weatherization and insulation upgrades, porch and foundation improvements, rebuilt rear porch roofing, rain gutters, refinished flooring, kitchen updates, a resurfaced driveway, and a Level 2 EV charger. Outside, the classic wrap-around porch welcomes you to unwind, relax and enjoy the vibrant neighborhood setting. The coveted network of Hubbard Park trails are nearby, with downtown, schools, the farmer's market, recreation fields, and the city pool all conveniently accessible.
Map
Interior Features
- # Of Stories
- 3
- Sq. Ft. (Total)
- 2,913
- Sq. Ft. (Above Ground)
- 2,913
- Sq. Ft. (Below Ground)
- 0
- Sq. Ft. Unfinished
- 1,075
- Rooms
- 10
- Bedrooms
- 4
- Baths
- 4
- Interior Desc
- Blinds, Dining Area, Kitchen Island, Primary BR w/ BA, Natural Light, Natural Woodwork, 1st Floor Laundry
- Appliances Included
- Dishwasher, Disposal, Dryer, Range Hood, Microwave, Gas Range, Refrigerator, Washer
- Flooring
- Carpet, Hardwood, Softwood, Tile, Vinyl
- Heating
- Oil, Pellet Stove, Forced Air
- Basement Desc
- Concrete Floor, Interior Stairs, Unfinished
Town Market Snapshot
Source: Data provided by PrimeMLS, graph generated by Pall Spera Company
Exterior Features
- Style of Residence
- New Englander
- House Color
- Red
- Time Share
- No
- Exterior Details
- Covered Porch, Enclosed Porch, Shed
- Land Desc.
- Landscaped, Level, Sidewalks, Street Lights, Trail/Near Trail, Near Paths, Near Shopping, Neighborhood, Near Public Transport, Near School(s)
- Roof Desc.
- Asphalt Shingle
- Driveway Desc.
- Paved
- Foundation Desc.
- Concrete, Stone
- Sewer Desc.
- Public
- Garage / Parking
- No
- Garage Spaces
- 0
- Road Frontage
- 0
- Zoning
- RESD1
- Elementary School
- Union Elementary School
- Middle School
- Main Street Middle School
- High School
- Montpelier High School
Affordability Estimate
Quick payment estimate for this listing. Not a loan offer — rates and terms vary.
Est. monthly principal & interest —
Estimate excludes taxes, insurance, HOA, and PMI. Consult a lender for accurate figures.
You May Also Like
View more nearby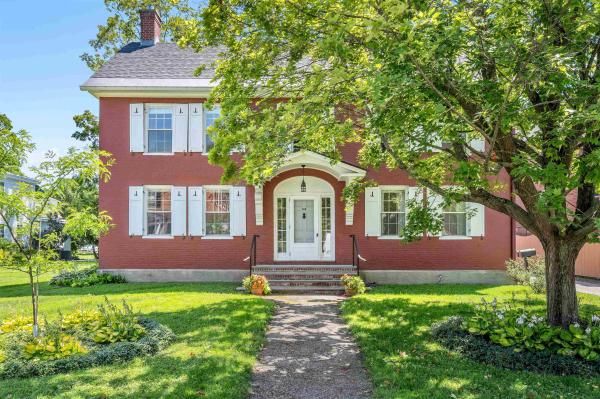

Ask about this property
Message Judy Foregger about MLS #5112568.
