

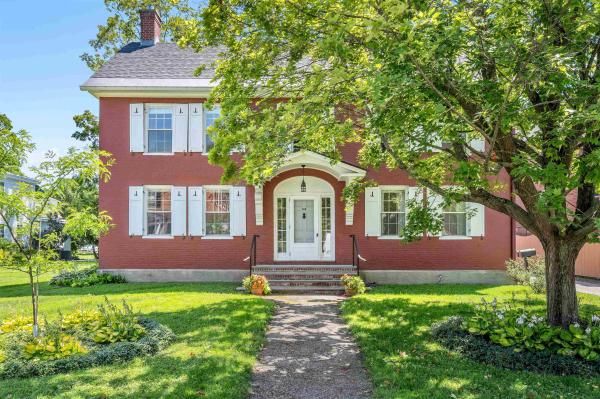
Some homes come with history. This one invites you to add your own. Built in the 1820s, this handsome Federal brick home pairs nearly two centuries of character with the kind of thoughtful updates that make everyday life feel easy. Currently configured as two residential apartments, it offers intriguing flexibility for multi-unit living or a return to a single-family home. The main residence unfolds with a generous kitchen and island, a central dining room, and a three-season sunroom reached through two sets of glass doors. Picture long dinners that drift out to the sunroom, quiet mornings with coffee, and Vermont evenings beside the Jotul LP fireplace. Built-in cabinetry, hardwood floors, a gracious entry foyer, mudroom, laundry, bedroom, and bath complete the main level, while the primary bedroom and bath are tucked upstairs. The second apartment has a personality of its own, with a modern kitchen, large living room, hardwood floors, laundry, updated bath with a classic clawfoot-style tub, and another three-season sunroom. It can also be easily connected to the main residence for single-family living. An extensive 2015 renovation included wiring, plumbing, and system upgrades, plus restored windows with added energy panels. Each apartment has its own Weil McLain LP boiler for heat and hot water, and a new roof was installed in 2025. Set on a level 0.4+/- acre lot in the UC-3 district, this is Vermont in-town living with the good stuff close at hand: shops, restaurants, the library, and Hubbard Park. Historic, flexible, and anything but ordinary. Come see what your version of life here could look like. Seller is Listing Agent.

Set in Montpelier’s desirable Meadow neighborhood, this beautifully renovated three-story home blends rich period charm and architectural detail with exceptional flexibility. Offering approximately 2,913 square feet of finished living space, four bedrooms, and four baths, the home features a versatile floor plan with room to accommodate a variety of living arrangements. The welcoming foyer opens to a cozy den with pocket doors, while the spacious living room offers a pellet stove for added warmth. The dining room showcases built-in cabinetry and flows naturally into the updated kitchen, where soapstone and butcher-block countertops, custom cabinetry, and a propane range create an inviting and functional space. A convenient half bath with stackable laundry and an enclosed rear porch complete the first floor. The second floor includes a spacious primary suite with a full bath featuring a soaking tub, separate tiled shower, and radiant floor heat, along with two additional bedrooms and another bath. The third floor offers a fantastic extension of the living space, complete with a bedroom, 3/4 bath, kitchenette, and living area - ideal for guests, multi-generational living, or home office. Numerous improvements enhance the home's appeal, including a newer asphalt-shingle roof, third-floor renovations and replacement windows, weatherization and insulation upgrades, porch and foundation improvements, rebuilt rear porch roofing, rain gutters, refinished flooring, kitchen updates, a resurfaced driveway, and a Level 2 EV charger. Outside, the classic wrap-around porch welcomes you to unwind, relax and enjoy the vibrant neighborhood setting. The coveted network of Hubbard Park trails are nearby, with downtown, schools, the farmer's market, recreation fields, and the city pool all conveniently accessible.

Join us Sunday, Oct 4 from 11am-2pm for an Open House! With your inspiration, this much beloved home is ready to unfold its next chapter! Perfectly situated in lower North Street's quaint neighborhood, this three-bedroom, two-full-bath Italianate-styled Victorian on .74 acres is easily accessible (public transit, bike, drive, sidewalks) to downtown Montpelier's schools, shopping, restaurants, library, and statehouse. For many years, the family operated a bed and breakfast here so the second floor has a kitchenette unit that could serve an in-law suite or be retrofitted again for a rental. Hardwood floors are found throughout the home, beneath carpeting in some rooms. One 2nd floor room is believed to have a painted hardwood, and one bedroom is not hardwood. The 1st floor office was used as a primary bedroom for many years. An open-concept kitchen flows easily into a heated, glass enclosed porch with lovely hardwood floors - feeling a bit like your own private treehouse among the canopy. The bi-level deck, facing the expansive backyard, is perfect for quiet dinners or hosting large gatherings. The original attached carriage house offers first and second floor storage and could potentially be converted into a garage. The 1990's-built workshop includes one interior parking space and provides ample room for projects, outdoor furniture, lawn equipment, and more. A new EPDM membrane roof was installed in September 2026, and a sewer system pre inspection will result in a small line repair scheduled the week of 10/5/26. Sellers offering $5K cash back at closing. This storied property is beautiful in every season but there is something especially magical about autumn here and you could be part of it.
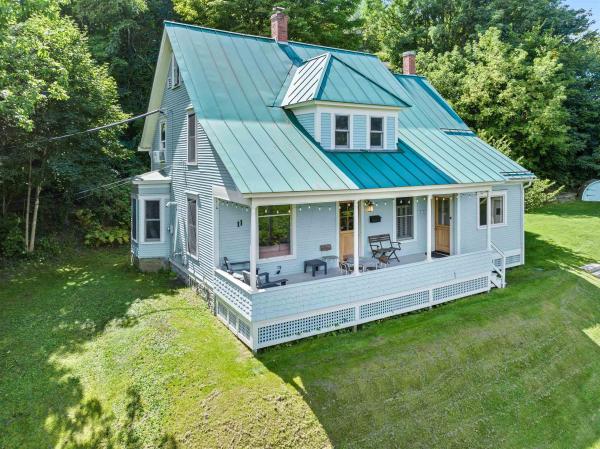
Stop and take a second look, you may think you’ve seen it all before, but 11 Cherry Avenue in Montpelier is a true vintage gem. Built in 1905, this classic 3-bedroom, 1.5-bath home beautifully marries turn-of-the-century character, charm, and quality craftsmanship with modern comfort. Set on a rare, generous 0.52-acre level lot, it offers the ultimate luxury: exceptional privacy, space for gardening and outdoor fun, and freedom from flood zone worries—all just a stone's throw from vibrant downtown Montpelier. Step inside to a bright, well-designed mudroom with an impressive wall of custom built-in cabinetry—perfect for organizing coats, boots, and gear. The thoughtfully planned kitchen features gleaming butcher block countertops, high-end appliances, and an intuitive layout designed for effortless cooking and entertaining. Just off the kitchen, you’ll find a convenient half bath with laundry. The separate formal dining room serves as a peaceful gathering spot, featuring a grand window framing views of lush greenery. Unwind in two distinct living spaces, complete with a stylish pellet stove to keep nights cozy, while numerous windows flood the main floor with natural light. A versatile bonus room on the first level offers flexible space for a home office, playroom, or craft studio. Upstairs, you’ll discover three spacious bedrooms, including one with an adjacent bonus space—ideal for a walk-in closet, home office, or nursery. An updated full bathroom with a timeless clawfoot tub completes the second floor. Beyond the main living areas, the current owner transformed the third floor into an incredible finished attic space, perfect for a dedicated work studio or lounge area. Outside, enjoy your own private oasis on over half an acre of flat, usable yard space surrounded by a welcoming, tight-knit neighborhood close to nearby trail systems. Offering space, privacy, historic charm, and unbeatable proximity to downtown, this unique home has so much to offer.
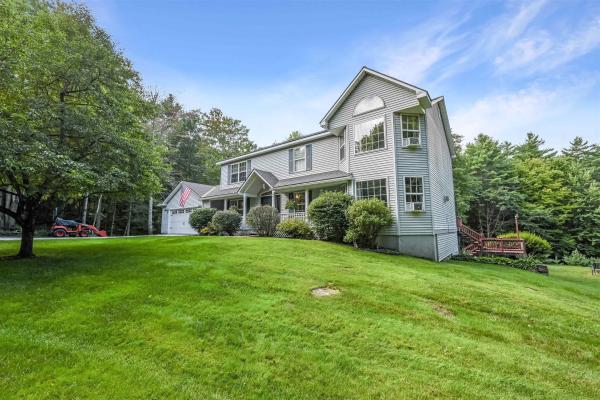
Discover your own private oasis with this beautiful Colonial set on 8 peaceful acres in a highly desirable Berlin location. Tucked away in a quiet cul-de-sac neighborhood, this inviting home offers the perfect combination of privacy, space, and convenience, with easy access to the interstate and just a short drive to Montpelier. Surrounded by beautiful landscaping and mature greenery, the property feels wonderfully secluded. Enjoy the outdoors from the spacious back deck, relax in the hot tub, tend to the established gardens, or simply take in the serenity of your expansive surroundings. Inside, an open floor plan creates a bright and welcoming atmosphere, with tons of natural light flowing throughout the home. The comfortable layout provides plenty of room for both everyday living and entertaining. A versatile in-home office offers added flexibility and can easily serve as a fourth bedroom, dedicated workspace, guest room, or flex space to suit your needs. With 8 private acres, attractive outdoor spaces, and a location that makes commuting and everyday errands easy, this property offers a rare opportunity to enjoy a peaceful country setting without sacrificing convenience. Whether you're entertaining on the deck, unwinding in the hot tub, or enjoying the privacy of your own land, this special Berlin home is ready to be enjoyed.
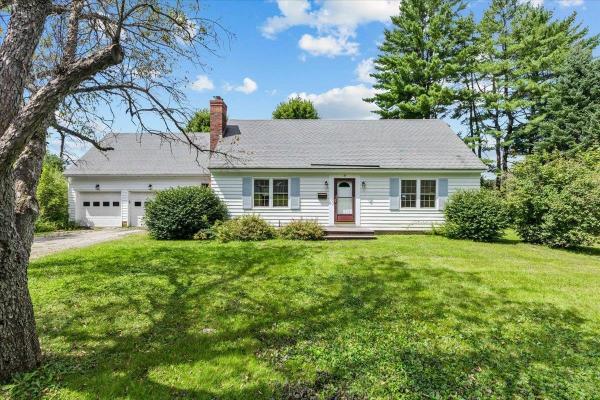
A rare opportunity in Montpelier, this spacious 6-bedroom, 3-full-bath home offers an abundance of space in a welcoming neighborhood setting just minutes from all that downtown has to offer. Six-bedroom homes are hard to come by, making this property an especially unique find for those seeking flexibility, room to spread out, or space for guests, home offices, hobbies, and more. Inside, beautiful hardwood floors run throughout much of the home, adding warmth and character. The inviting living room features a pellet stove, perfect for cozy Vermont days. Two separate staircases lead upstairs, creating two distinct two-bedroom areas with a versatile layout with plenty of possibilities. While the home is ready for its next chapter and would benefit from some cosmetic updating, that's part of the opportunity! Bring your own style and vision to make the space truly your own while building on the home's existing character and generous footprint. An oversized two-car garage provides excellent space for vehicles, storage, or a workshop. An additional .25+/- acre lot next door is also available for purchase, offering even more possibilities. Enjoy the feel of an established neighborhood while being conveniently close to Montpelier's restaurants, shops, schools, parks, and vibrant downtown. With six bedrooms, three full baths, hardwood floors, abundant space, and so much potential, this is a property that's difficult to replicate.
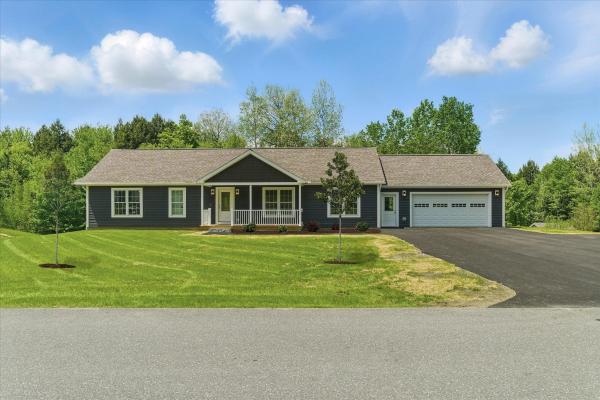
Unique opportunity to own a beautiful energy efficient new construction home in the highly desirable Partridge Farms community. Surrounded by tranquil forest and active wildlife, yet just a few very short minutes from everything, Partridge Farms provides its residents with the perfect balance between country living and urban convenience. This 1,640 sq. ft. 3 bed/2 bath single level home features a large walk-out basement with egress windows and exterior door, 24’x26’ attached two car garage, 6’x 19’ front porch, 10’x20’ back deck, fresh paved driveway w/ turnaround and professional landscaping. Inside, the home features a spacious open layout with abundant natural light. Interior highlights include hard surface quartz kitchen countertops, modern shaker style hardwood cabinetry, rustic sliding barn door, ship lap living room accent wall, tiled master bath shower, luxury vinyl plank flooring, 36” wide solid passage doors, whirlpool stainless steel appliances, as well as tastefully coordinated hardware and fixtures throughout. A 95%+ high efficiency propane forced air furnace will keep you warm and cozy, affordably, during the cold winter months. Enjoy hiking, biking and snowshoeing right from your doorstep within the 76 +/- acres of common land surrounding the community. Head down the hill for shopping, errands and appointments – all in a small radius. Berlin Elementary School, U-32 Middle and High School, as well as the State Capitol and Offices are just a short round trip.
© 2026 Northern New England Real Estate Network, Inc. All rights reserved. This information is deemed reliable but not guaranteed. The data relating to real estate for sale on this web site comes in part from the IDX Program of NNEREN. Subject to errors, omissions, prior sale, change or withdrawal without notice.
