

Request a showing
Pick a Saturday or another date in the next 4 weeks, then leave your contact details.


Listed by: Four Seasons Sotheby's Int'l Realty Betsy Wadsworth
General Property Information
- Property Status
- Active
- Price
- $1, 150, 000
- Property Type
- Single Family
- County
- VT-Windham
- Agency / Brokerage
- Betsy Wadsworth
Four Seasons Sotheby's Int'l Realty - List Date
- 10/2/2026 8:00 PM
- Acres
- 12.5
- Year Built
- 2023
- Bedrooms
- 2
- Total Baths
- 2
- Sq. Ft. (Total)
- 1,920
- Tax Year
- 2026
- Taxes
- $6,297

Description
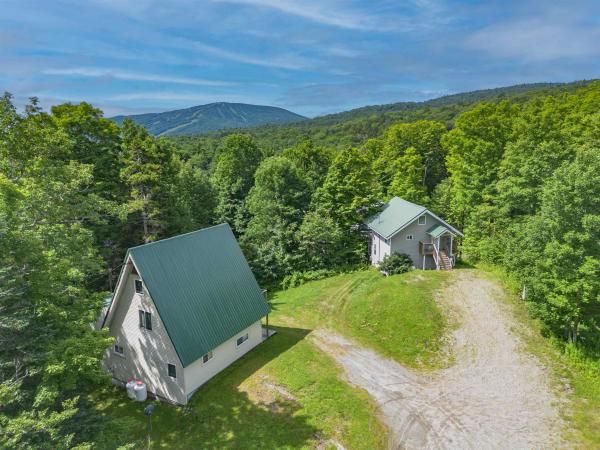
A rare opportunity to create a true Vermont family compound, this 12.5-acre property offers not only a beautifully finished home, but also two additional building lots ready for the next chapter with underground power already in place and septic permits secured, the second homesite offers the flexibility to build a separate home for family, all while taking advantage of the property’s beautiful mountain views. Built in 2023, the current residence features two bedrooms and two baths with a clean, modern mountain style and an easy open layout. Large windows frame the surrounding landscape and bring the changing seasons indoors, while warm wood floors, a stone gas fireplace, spacious kitchen, and comfortable living areas create a home that feels both refined and relaxed. Outdoor living is equally inviting, with a deck overlooking the grounds and long-range mountain scenery. For those needing exceptional garage and storage space, this property stands apart. The home includes an attached four-car garage, complemented by a brand-new detached four-car barn/garage, providing tremendous room for vehicles, recreational equipment, a workshop, or Vermont toys. Ideally located between Stratton and Mount Snow, the property offers convenient access to skiing, golf, hiking, mountain biking, dining, and everything Southern Vermont has to offer. With a nearly new home, seven total garage bays, 12.5 acres, mountain views, and a second permitted homesite already underway, this is an unusual opportunity to create a multi-generational Vermont retreat with room to grow.
Map
Interior Features
- # Of Stories
- 2
- Sq. Ft. (Total)
- 1,920
- Sq. Ft. (Above Ground)
- 960
- Sq. Ft. (Below Ground)
- 960
- Rooms
- 6
- Bedrooms
- 2
- Baths
- 2
- Interior Desc
- Gas Fireplace, 1 Fireplace, Furnished, Kitchen Island, Kitchen/Living, Primary BR w/ BA, Natural Light, Natural Woodwork, Walk-in Closet, Basement Laundry
- Appliances Included
- Dishwasher, Range Hood, Microwave, Refrigerator, Washer, Gas Stove, Propane Water Heater, Exhaust Fan
- Flooring
- Carpet, Hardwood, Tile
- Heating
- Baseboard, Hot Water, Radiant Floor
- Basement Desc
- Finished
Town Market Snapshot
Source: Data provided by PrimeMLS, graph generated by Pall Spera Company
Exterior Features
- Style of Residence
- Ranch
- House Color
- White
- Time Share
- No
- Exterior Details
- Deck, Garden Space, Outbuilding, Storage
- Land Desc.
- Alternative Lots Avail, Country Setting, Mountain View, Open, Recreational, Ski Area, Subdivision, Near Paths, Near Skiing, Near Snowmobile Trails
- Roof Desc.
- Standing Seam
- Driveway Desc.
- Common/Shared, Gated
- Foundation Desc.
- Poured Concrete
- Sewer Desc.
- Septic
- Garage / Parking
- Yes
- Garage Spaces
- 7
- Road Frontage
- 0
- Zoning
- Residential
- Elementary School
- Choice
- Middle School
- Choice
- High School
- Choice
Affordability Estimate
Quick payment estimate for this listing. Not a loan offer — rates and terms vary.
Est. monthly principal & interest —
Estimate excludes taxes, insurance, HOA, and PMI. Consult a lender for accurate figures.
You May Also Like
View more nearby


Ask about this property
Message Debby Burnor about MLS #5112718.
