

Request a showing
Pick a Saturday or another date in the next 4 weeks, then leave your contact details.


Listed by: The Clerkin Agency, P.C. Alex DeFelice
General Property Information
- Property Status
- Active
- Price
- $369, 000
- Property Type
- Single Family
- County
- VT-Windsor
- Agency / Brokerage
- Alex DeFelice
The Clerkin Agency, P.C. - List Date
- 10/4/2026 8:00 PM
- Acres
- 8
- Year Built
- 1990
- Bedrooms
- 3
- Total Baths
- 2
- Sq. Ft. (Total)
- 1,144

Description
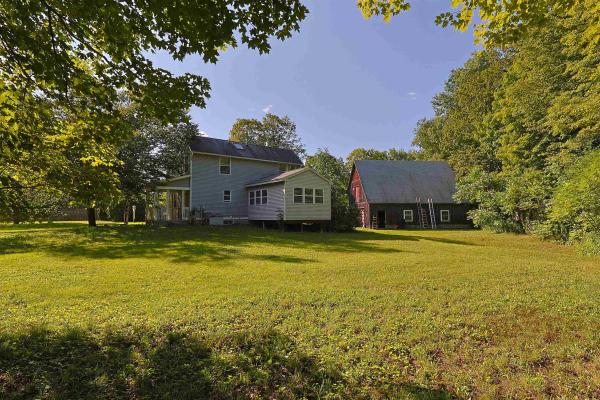
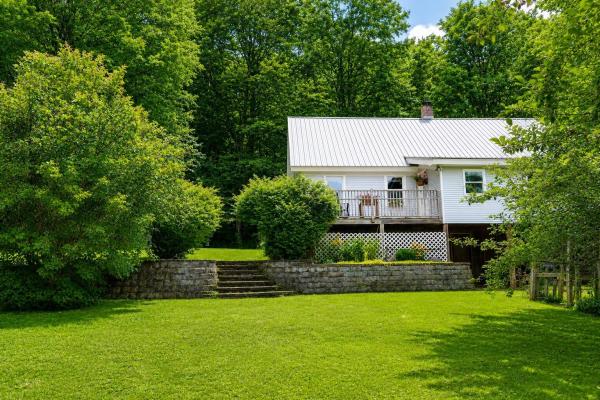
Wonderful manufactured ranch style 3 bedroom, 2 bath home situated on 8 +/- private acres of land with a 5 bay / stall pole barn, paddock area, turn out pasture and two car garage with heat, AC, water and additional storage shed located in beautiful Hartland, VT. This spacious home is loaded with unique quality features such as updated mini split for heat and cooling, vinyl plank wood style floors, eat in kitchen with handsome oak cabinets and plenty of space to prepare meals and chat with family and friends. Other noteable features include vinyl windows, standing seam metal roof and a primary bedroom with ensuite bathroom which help make this home one of the best values in the upper valley. Outside enjoy a wonderful covered porch / deck with wind chimes to sit back and relax on those hot summer days and warm summer nights. An excellent home for animal lovers of all kinds though the buildings and grounds were designed for dogs and horses in mind. A great property for horse lovers, busy professional, retirees or a family looking for a property with plenty of space for the kids and pets to play! Hartland, VT. currently offers school choice for high school students! Conveniently located with easy access to I 91 north and south. Only minutes to Dartmouth Hitchcock Medical Center, VA Hospital, Dartmouth College, Windsor, VT. business park, Lebanon Airport technology park, Northern stage theatre, local schools, golfing, skiing, restaurants, shopping and all that the Upper Valley has to offer. A great place to call home!
Map
Interior Features
- # Of Stories
- 1
- Sq. Ft. (Total)
- 1,144
- Sq. Ft. (Above Ground)
- 1,144
- Sq. Ft. (Below Ground)
- 0
- Rooms
- 8
- Bedrooms
- 3
- Baths
- 2
- Interior Desc
- Ceiling Fan, Dining Area, Laundry Hook-ups, Living/Dining, Primary BR w/ BA, Natural Light, 1st Floor Laundry
- Appliances Included
- Dishwasher, Dryer, Microwave, Electric Range, Refrigerator, Washer
- Flooring
- Laminate, Tile, Vinyl, Vinyl Plank
- Heating
- Propane, Forced Air, Mini Split
Town Market Snapshot
Source: Data provided by PrimeMLS, graph generated by Pall Spera Company
Exterior Features
- Style of Residence
- Manuf/Mobile, Ranch
- Time Share
- No
- Exterior Details
- Barn, Deck, Dog Fence, Covered Porch, Shed, Stable(s)
- Land Desc.
- Country Setting, Horse/Animal Farm, Field/Pasture, Level, Sloping, Near Shopping, Near Skiing, Near Snowmobile Trails, Near Railroad, Near School(s), Private
- Roof Desc.
- Metal, Standing Seam
- Driveway Desc.
- Gravel
- Foundation Desc.
- Pier/Column, Skirted, Floating Slab
- Sewer Desc.
- On-Site Septic Exists, Private, Septic
- Garage / Parking
- Yes
- Garage Spaces
- 2
- Road Frontage
- 0
- Zoning
- none
- Elementary School
- Hartland Elementary School
- Middle School
- Hartland Elementary School
- High School
- Choice
Affordability Estimate
Quick payment estimate for this listing. Not a loan offer — rates and terms vary.
Est. monthly principal & interest —
Estimate excludes taxes, insurance, HOA, and PMI. Consult a lender for accurate figures.
You May Also Like
View more nearby

Ask about this property
Message Kimberly Gravel about MLS #5112868.
