

Request a showing
Pick a Saturday or another date in the next 4 weeks, then leave your contact details.


Listed by: Four Seasons Sotheby's Int'l Realty Susan Bishop
General Property Information
- Property Status
- Active
- Price
- $350, 000
- Property Type
- Single Family
- County
- VT-Rutland
- Agency / Brokerage
- Susan Bishop
Four Seasons Sotheby's Int'l Realty - List Date
- 10/5/2026 8:00 PM
- Acres
- 0.25
- Year Built
- 1887
- Bedrooms
- 3
- Total Baths
- 3
- Sq. Ft. (Total)
- 1,936
- Tax Year
- 2026
- Taxes
- $3,020

Description
Two homes in one, or one home that works as hard as you do. This classic colonial offers rare flexibility for the buyer who wants to live and work under one roof, or for co-buyers ready to stop renting and start building equity together. The second floor is a complete living space with its own kitchen, in-unit washer and dryer, and a full walk-up attic for generous storage. It's served by three staircases: a private rear exterior entrance, a rear interior stair, and the front foyer staircase, so you can live together or keep things separate. The main level opens with a spacious foyer and offers a living room, dining room, pantry, a 3/4 bath, a convenient half bath off the foyer, and a bedroom with its own private deck and separate pull-down attic storage. A former kitchen is ready to become a studio, office suite, or restored kitchen. A beautiful covered wraparound deck links the front and side entrances, giving clients or guests a welcoming approach. Outside, enjoy a generous, partially fenced backyard and a multi-car garage with room for vehicles, equipment, or inventory. Home business, house hack, shared ownership, or multi-generational living, this property adapts to your plans. Schedule your showing today.
Map
Interior Features
- # Of Stories
- 2
- Sq. Ft. (Total)
- 1,936
- Sq. Ft. (Above Ground)
- 1,936
- Sq. Ft. (Below Ground)
- 0
- Sq. Ft. Unfinished
- 1,052
- Rooms
- 8
- Bedrooms
- 3
- Baths
- 3
- Interior Desc
- Blinds, Ceiling Fan, Dining Area, Natural Woodwork, Indoor Storage, Whirlpool Tub, 2nd Floor Laundry, Walkup Attic, Attic with Pulldown
- Appliances Included
- Dishwasher, Dryer, Gas Range, Refrigerator, Washer, Owned Water Heater
- Flooring
- Combination, Hardwood
- Heating
- Oil, Forced Air, Hot Air, In Floor
- Basement Desc
- Full, Unfinished, Basement Stairs
Town Market Snapshot
Source: Data provided by PrimeMLS, graph generated by Pall Spera Company
Exterior Features
- Style of Residence
- Colonial
- House Color
- Red
- Time Share
- No
- Exterior Details
- Balcony, Deck, Partial Fence , Garden Space, Natural Shade, Covered Porch
- Land Desc.
- City Lot, Landscaped, Level, Open, Sidewalks, Street Lights, Trail/Near Trail, Near Golf Course, Near Paths, Near Shopping, Near Skiing, Neighborhood, Near Public Transport, Near Railroad, Near Hospital, Near School(s)
- Roof Desc.
- Slate
- Driveway Desc.
- Crushed Stone
- Foundation Desc.
- Stone
- Sewer Desc.
- Public
- Garage / Parking
- Yes
- Garage Spaces
- 2
- Road Frontage
- 67
- Zoning
- unknown
- Elementary School
- Rutland Northeast Primary Sch
- Middle School
- Rutland Middle School
- High School
- Rutland Senior High School
Affordability Estimate
Quick payment estimate for this listing. Not a loan offer — rates and terms vary.
Est. monthly principal & interest —
Estimate excludes taxes, insurance, HOA, and PMI. Consult a lender for accurate figures.
You May Also Like
View more nearby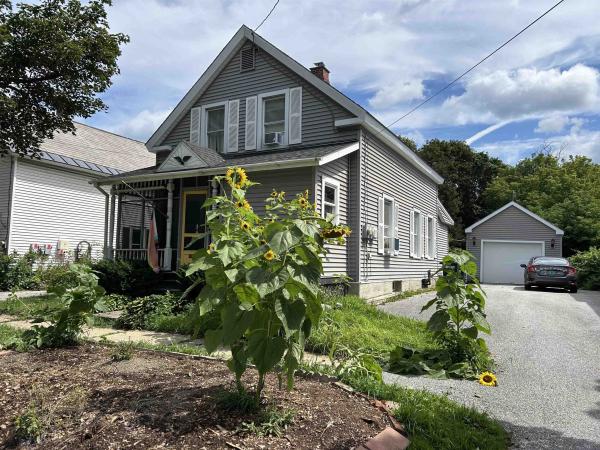

Ask about this property
Message Penny Mason-Anderson about MLS #5113007.
