

Request a showing
Pick a Saturday or another date in the next 4 weeks, then leave your contact details.


Listed by: KW Vermont Samantha Ciccone
General Property Information
- Property Status
- Active
- Price
- $105, 000
- Property Type
- Single Family
- County
- VT-Windsor
- Agency / Brokerage
- Samantha Ciccone
KW Vermont - List Date
- 10/7/2026 8:00 PM
- Acres
- 0.9
- Year Built
- 1970
- Bedrooms
- 2
- Total Baths
- 1
- Sq. Ft. (Total)
- 792
- Tax Year
- 2026
- Taxes
- $1,186

Description
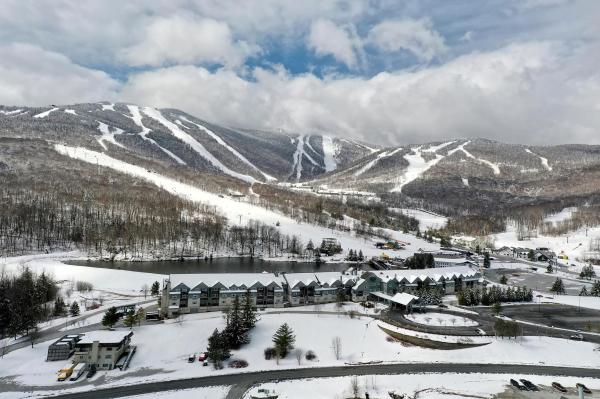
Unlock your Vermont dream with this exceptional opportunity in the heart of the Green Mountains. Situated on nearly nine tenths of an acre, this interior lot offers a private, serene setting complete with right of way access. The existing trailer presents a blank canvas for builders, renovators, or visionaries eager to design a customized mountain getaway or year round haven in a prime location. Outdoor enthusiasts will love the incredible proximity to world class skiing at nearby Killington Ski Resort. You are also surrounded by rich local heritage, with easy access to the Bridgewater Mill Mall for shopping and food. You are also a quick drive to the Long Trail Brewery for some of Vermont's original microbrews and must visit staple. In addition to local charm, this property sits just about seven miles away from the neighboring town of Woodstock, famous for its picturesque village green, boutique shopping, and fine dining. Whether you are looking to clear the space for new construction or execute a complete overhaul project, this parcel combines location, privacy, and limitless potential. Showings require a 48 hour notice to inspect the site. Bring your contractor, your imagination, and your passion for mountain living to discover everything this unique property has to offer.
Map
Interior Features
- # Of Stories
- 1
- Sq. Ft. (Total)
- 792
- Sq. Ft. (Above Ground)
- 792
- Sq. Ft. (Below Ground)
- 0
- Rooms
- 5
- Bedrooms
- 2
- Baths
- 1
- Appliances Included
- None
- Flooring
- Carpet
- Heating
- Forced Air
Town Market Snapshot
Source: Data provided by PrimeMLS, graph generated by Pall Spera Company
Exterior Features
- Style of Residence
- Manuf/Mobile
- Time Share
- No
- Exterior Details
- Porch
- Land Desc.
- Interior Lot, Level
- Roof Desc.
- Metal
- Driveway Desc.
- Gravel
- Foundation Desc.
- Block, Skirted
- Sewer Desc.
- On-Site Septic Exists
- Garage / Parking
- No
- Garage Spaces
- 0
- Road Frontage
- 0
- Zoning
- Residential
- Elementary School
- Woodstock Elementary School
- Middle School
- Woodstock Union Middle Sch
- High School
- Woodstock Senior UHSD #4
Affordability Estimate
Quick payment estimate for this listing. Not a loan offer — rates and terms vary.
Est. monthly principal & interest —
Estimate excludes taxes, insurance, HOA, and PMI. Consult a lender for accurate figures.
You May Also Like
View more nearby

Ask about this property
Message Joni Gaines about MLS #5113391.
