

Request a showing
Pick a Saturday or another date in the next 4 weeks, then leave your contact details.


Listed by: Highland Realty Linda Benoit
General Property Information
- Property Status
- Active
- Price
- $289, 900
- Property Type
- Single Family
- County
- VT-Windham
- Agency / Brokerage
- Linda Benoit
Highland Realty - List Date
- 10/6/2026 8:00 PM
- Assessed
- $271,030
- Assessed Year
- 2025
- Acres
- 0.46
- Year Built
- 1972
- Bedrooms
- 5
- Total Baths
- 3
- Sq. Ft. (Total)
- 1,700
- Tax Year
- 2025
- Taxes
- $5,122

Description
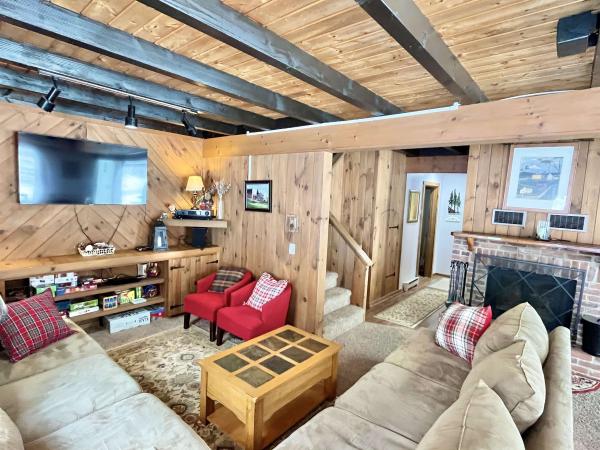
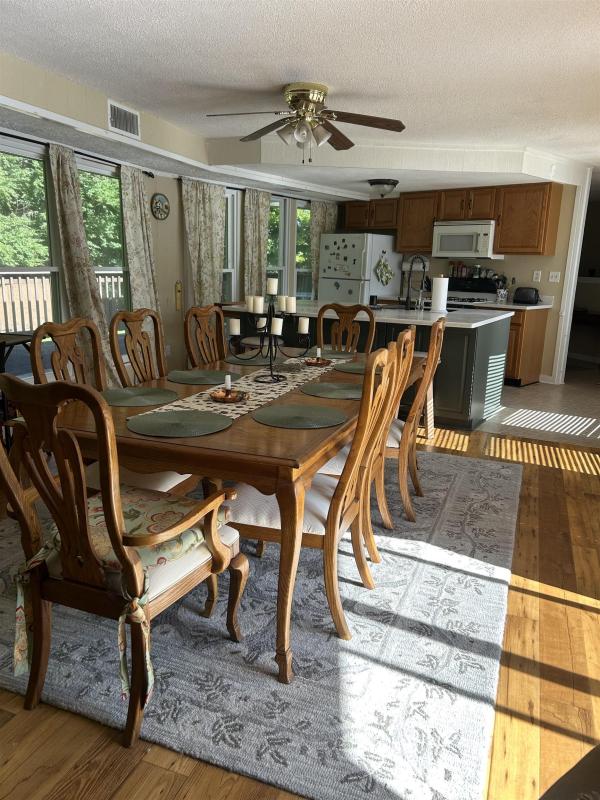
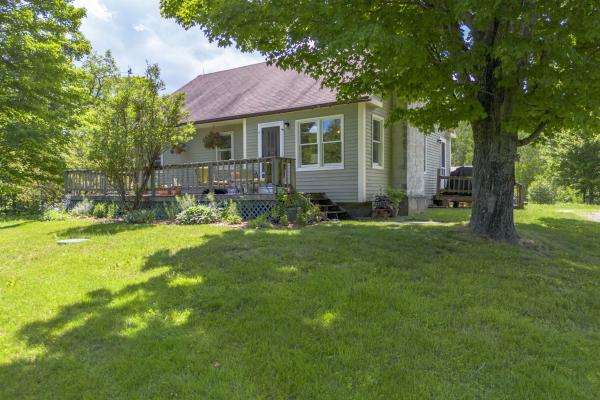
CASH OR REHAB LOAN ONLY – PROPERTY NEEDS WORK! Ski lodge within walking distance to the Chimney Hill Clubhouse, offering 5 bedrooms, 2½ baths, and plenty of space to create your ideal Vermont getaway. Three levels include a family room with wood stove, laundry, mudroom, kitchen with island, dining area with cathedral ceiling, sunken living room with fireplace, and sliders to a multi-level deck. Natural light and woodwork add to the mountain-lodge character. Enjoy Chimney Hill’s extensive four-season amenities, including indoor/outdoor swimming, tennis, pickleball, hot tub, fitness room, skating, hiking, biking, snowmobiling, playground, clubhouse, and more. Conveniently located minutes from skiing, dining, shopping, breweries, festivals, and the Green Mountain National Forest. Property is being sold AS-IS and requires renovation. Cash sale or rehab financing required. Bring your vision and make this mountain retreat your own! This property is eligible under the First Look Initiative which expires after 30 full days on market. No investor offers until first look period expires. No offers regardless of buyer type will be negotiated within the first 7 days of listing.
Map
Interior Features
- # Of Stories
- 2
- Sq. Ft. (Total)
- 1,700
- Sq. Ft. (Above Ground)
- 1,700
- Sq. Ft. (Below Ground)
- 0
- Rooms
- 11
- Bedrooms
- 5
- Baths
- 3
- Interior Desc
- 1 Fireplace, Kitchen Island, Kitchen/Dining, Living/Dining, Natural Light, Natural Woodwork, Skylight, 1st Floor Laundry
- Appliances Included
- Dryer, Refrigerator, Washer, Electric Stove
- Flooring
- Carpet, Tile, Wood
- Heating
- Baseboard, Electric, Wood Stove
Town Market Snapshot
Source: Data provided by PrimeMLS, graph generated by Pall Spera Company
Exterior Features
- Style of Residence
- Contemporary
- Time Share
- No
- Exterior Details
- Balcony, Deck, Natural Shade, Shed
- Land Desc.
- Country Setting, Ski Area, Sloping, Wooded, Near Skiing, Near Snowmobile Trails
- Roof Desc.
- Asphalt Shingle
- Driveway Desc.
- Gravel
- Foundation Desc.
- Concrete Slab
- Sewer Desc.
- On-Site Septic Needed
- Garage / Parking
- No
- Garage Spaces
- 0
- Road Frontage
- 75
- Zoning
- Residential
Affordability Estimate
Quick payment estimate for this listing. Not a loan offer — rates and terms vary.
Est. monthly principal & interest —
Estimate excludes taxes, insurance, HOA, and PMI. Consult a lender for accurate figures.
You May Also Like
View more nearby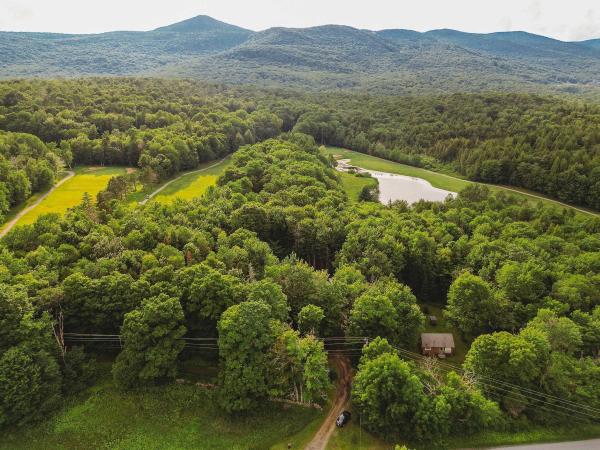
Ask about this property
Message Teresa Merelman about MLS #5113467.
