

Request a showing
Pick a Saturday or another date in the next 4 weeks, then leave your contact details.


Listed by: Nancy Jenkins Real Estate The Nancy Jenkins Team
General Property Information
- Property Status
- Active
- Price
- $255, 000
- Property Type
- Condo
- County
- VT-Chittenden
- Agency / Brokerage
- The Nancy Jenkins Team
Nancy Jenkins Real Estate - List Date
- 10/7/2026 8:00 PM
- Acres
- 0
- Year Built
- 1992
- Bedrooms
- 2
- Total Baths
- 1
- Sq. Ft. (Total)
- 820
- Tax Year
- 2026
- Taxes
- $4,688

Virtual Tour
Description
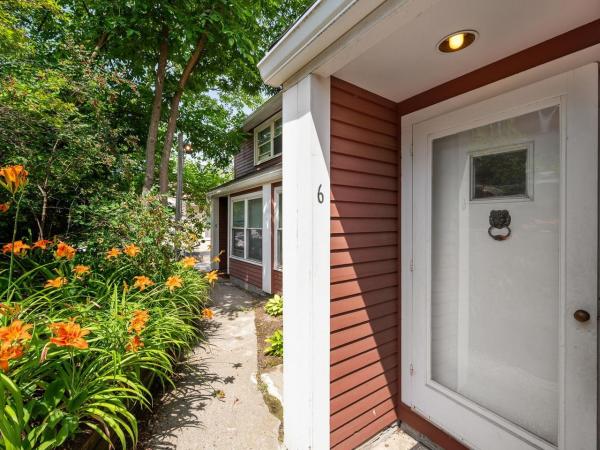
Move-in ready 2-bedroom Burlington condo in the popular Riverwatch community near UVM and UVM Medical Center, featuring an updated kitchen, in-unit laundry and garage parking. Bright and inviting, this third-floor unit offers easy one-level living with elevator access and an open kitchen, dining and living area. The kitchen features stainless steel appliances, including a wine fridge, while a private balcony extends the living space outdoors. Riverwatch amenities include an association pool, grilling area, shared green space and visitor parking, with dues covering heat, water, trash, recycling, compost, landscaping, plowing and more. Minutes from downtown Burlington and Winooski, Champlain College and Burlington International Airport, with convenient access to shopping, dining, breweries, public transportation, the Intervale and recreation trails. Easy, low-maintenance Burlington living close to it all!
Map
Interior Features
- # Of Stories
- 1
- Sq. Ft. (Total)
- 820
- Sq. Ft. (Above Ground)
- 820
- Sq. Ft. (Below Ground)
- 0
- Rooms
- 5
- Bedrooms
- 2
- Baths
- 1
- Interior Desc
- Natural Light, 1st Floor Laundry
- Appliances Included
- Dryer, Microwave, Electric Range, Refrigerator, Washer, Wine Cooler
- Flooring
- Carpet, Laminate, Vinyl
- Heating
- Natural Gas, Baseboard
Town Market Snapshot
Source: Data provided by PrimeMLS, graph generated by Pall Spera Company
Exterior Features
- Style of Residence
- Flat, Single Level
- Time Share
- No
- Exterior Details
- Balcony
- Land Desc.
- Condo Development, Sidewalks, In Town, Near Paths, Near Shopping, Near Public Transport, Near Hospital
- Roof Desc.
- Shingle
- Driveway Desc.
- Paved
- Foundation Desc.
- Concrete
- Sewer Desc.
- Public
- Garage / Parking
- Yes
- Garage Spaces
- 1
- Road Frontage
- 0
- Zoning
- Residential
Affordability Estimate
Quick payment estimate for this listing. Not a loan offer — rates and terms vary.
Est. monthly principal & interest —
Estimate excludes taxes, insurance, HOA, and PMI. Consult a lender for accurate figures.
You May Also Like
View more nearby


Ask about this property
Message Monica Heath about MLS #5113482.
