

Request a showing
Pick a Saturday or another date in the next 4 weeks, then leave your contact details.


Listed by: Ridgeline Real Estate Jeremy Collins
General Property Information
- Property Status
- Active
- Price
- $282, 500
- Property Type
- Condo
- County
- VT-Chittenden
- Agency / Brokerage
- Jeremy Collins
Ridgeline Real Estate - List Date
- 10/7/2026 8:00 PM
- Acres
- 0
- Year Built
- 1979
- Bedrooms
- 2
- Total Baths
- 1
- Sq. Ft. (Total)
- 984
- Tax Year
- 2026
- Taxes
- $4,054

Description
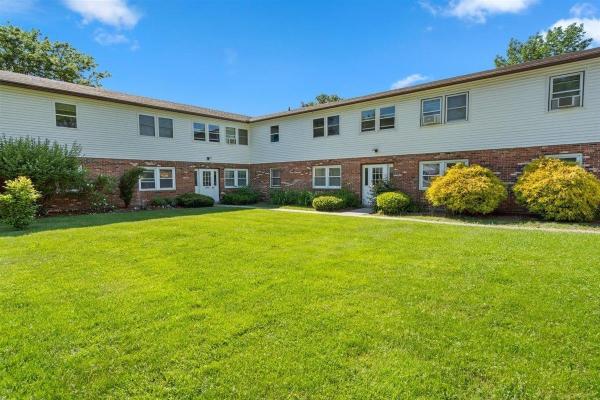
Welcome to easy, turn-key living at 29 Twin Oaks Terrace! This thoughtfully updated, 2-bedroom, 1-bathroom first-level condo blends everyday convenience, modern minimalist style, and privacy. Inside, you'll find a bright, inviting floor plan with fresh paint and an updated kitchen sink. Recent updates include fresh paint throughout, a brand-new slider door, a new glassed-in shower, new appliances, a new sink, and waterproof luxury vinyl plank flooring throughout. Removable privacy-reflective film on all windows and the sliding glass door lets natural light fill the home while maintaining peace of mind. Step out back through the new slider to a private patio, perfect for morning coffee, relaxing in the evening, or container gardening. Enjoy summer days at the association pool. The carport provides sheltered parking and added convenience. This single-level home offers an effortless, low-maintenance lifestyle. Tucked quietly off Kennedy Drive, just minutes from City Center, Dorset Street shopping, University Mall, UVM Medical Center, BETA Technologies, The Edge, downtown Burlington, the airport, and local schools. If you're looking for a clean, quiet, and low-maintenance home close to everything in Chittenden County, this one is ready for you.
Map
Interior Features
- # Of Stories
- 1
- Sq. Ft. (Total)
- 984
- Sq. Ft. (Above Ground)
- 984
- Sq. Ft. (Below Ground)
- 0
- Rooms
- 5
- Bedrooms
- 2
- Baths
- 1
- Interior Desc
- Ceiling Fan, Kitchen/Dining, Kitchen/Living, Living/Dining, Natural Light, 1st Floor Laundry
- Appliances Included
- Dishwasher, Dryer, Range Hood, Electric Range, Refrigerator, Washer, Electric Water Heater
- Flooring
- Laminate
- Heating
- Natural Gas, Baseboard, Electric, Vented Gas Heater
Town Market Snapshot
Source: Data provided by PrimeMLS, graph generated by Pall Spera Company
Exterior Features
- Style of Residence
- Single Level
- Time Share
- No
- Exterior Details
- Natural Shade, Patio
- Land Desc.
- Airport Community, Landscaped, Level, Secluded, Sidewalks, Street Lights, Wooded, Near Paths, Near Shopping, Neighborhood, Near Public Transport, Near Hospital, Near School(s), Private
- Roof Desc.
- Asphalt Shingle
- Driveway Desc.
- Paved
- Foundation Desc.
- Concrete Slab
- Sewer Desc.
- Public
- Garage / Parking
- Yes
- Garage Spaces
- 1
- Road Frontage
- 0
- Zoning
- Res
- Elementary School
- Rick Marcotte Central School
- Middle School
- Frederick H. Tuttle Middle Sch
- High School
- South Burlington High School
Affordability Estimate
Quick payment estimate for this listing. Not a loan offer — rates and terms vary.
Est. monthly principal & interest —
Estimate excludes taxes, insurance, HOA, and PMI. Consult a lender for accurate figures.
You May Also Like
View more nearby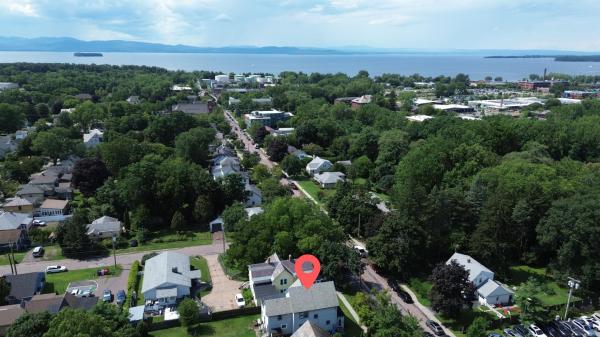


Ask about this property
Message Monica Heath about MLS #5113554.
