

Request a showing
Pick a Saturday or another date in the next 4 weeks, then leave your contact details.
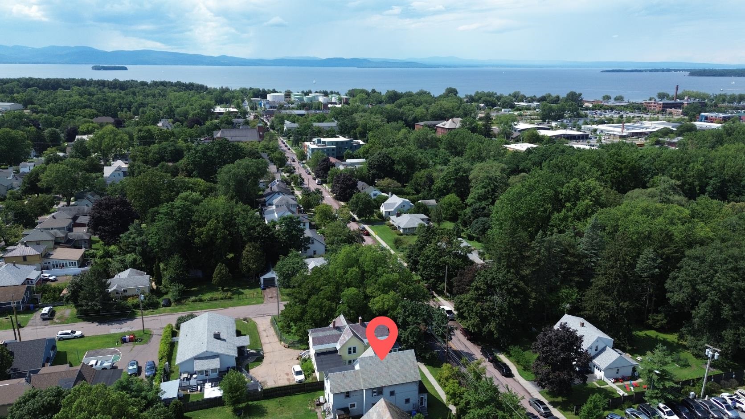
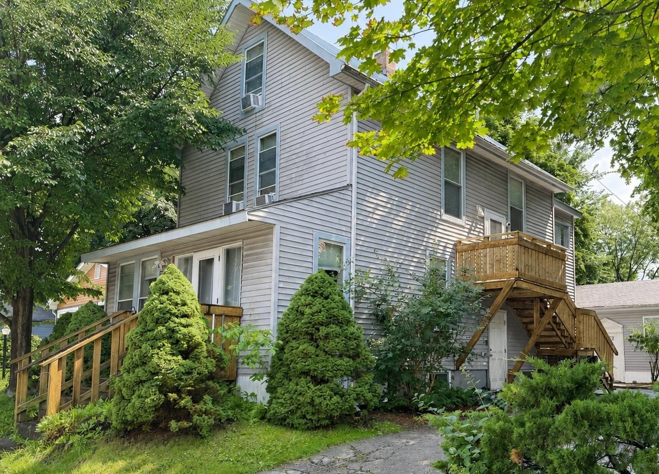
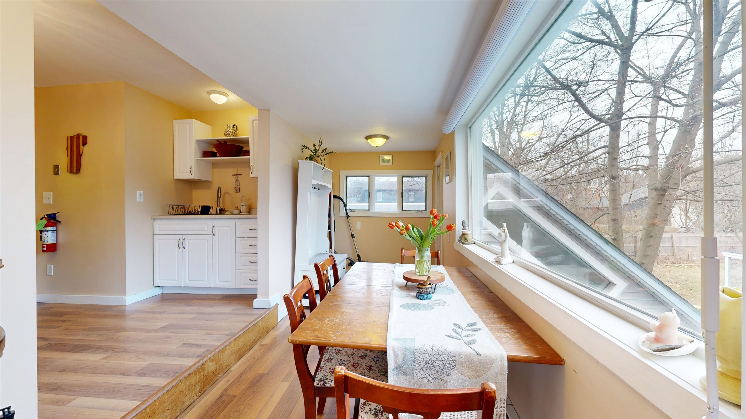
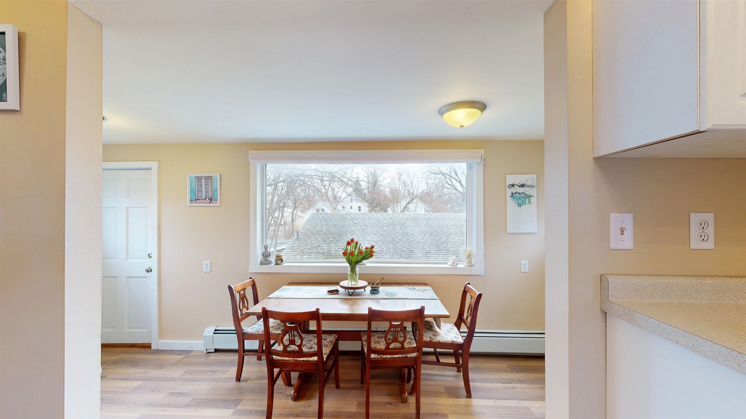
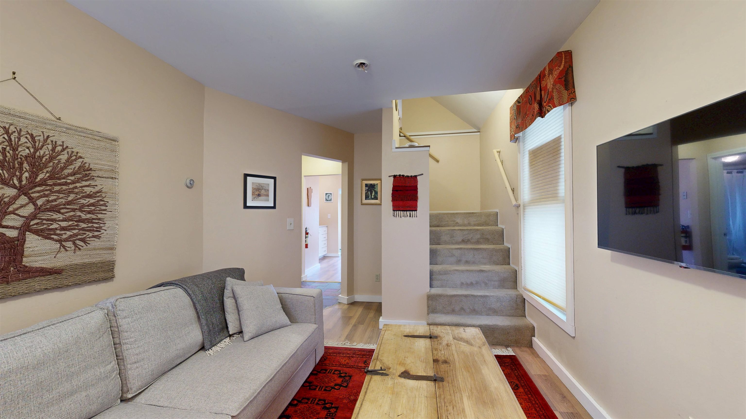
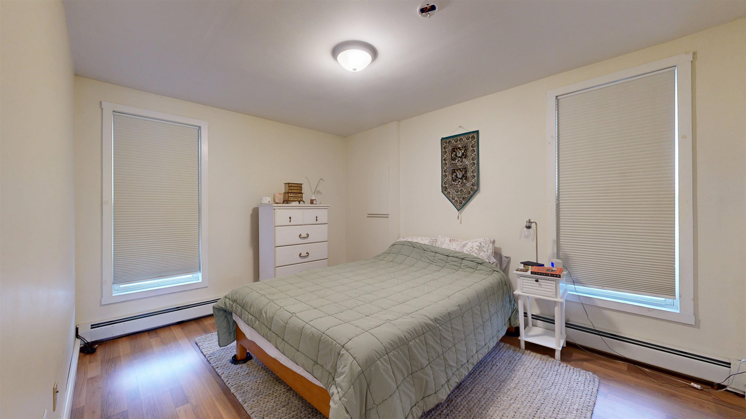
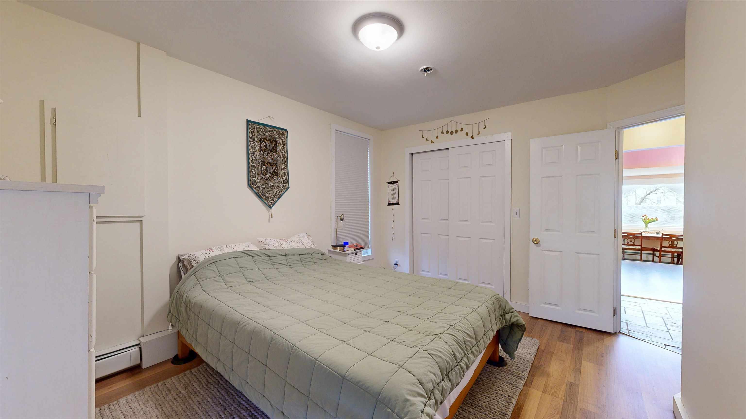
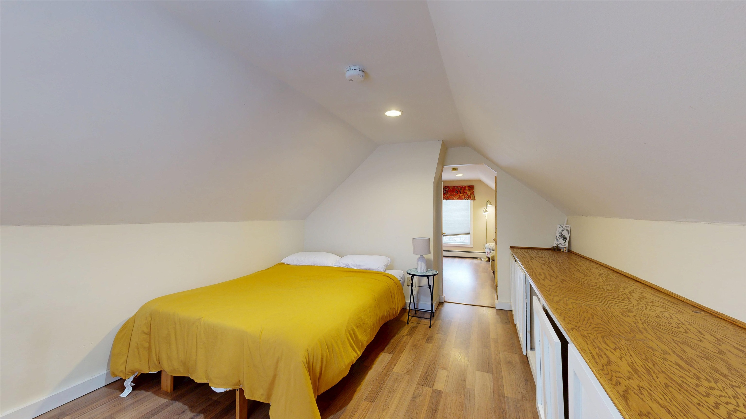
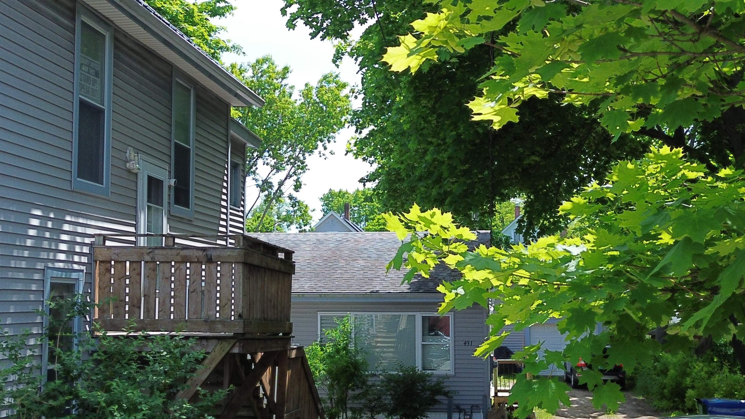
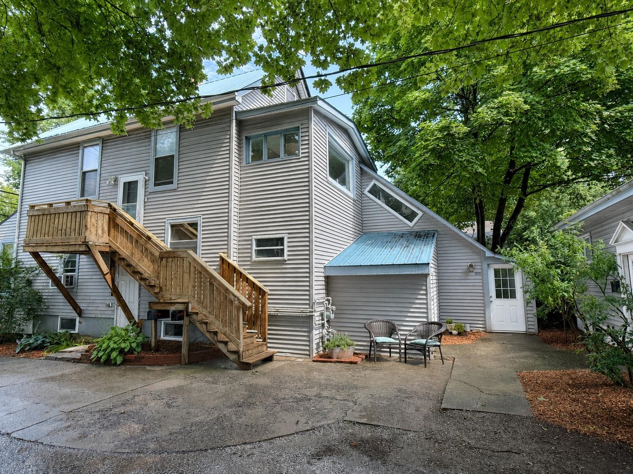
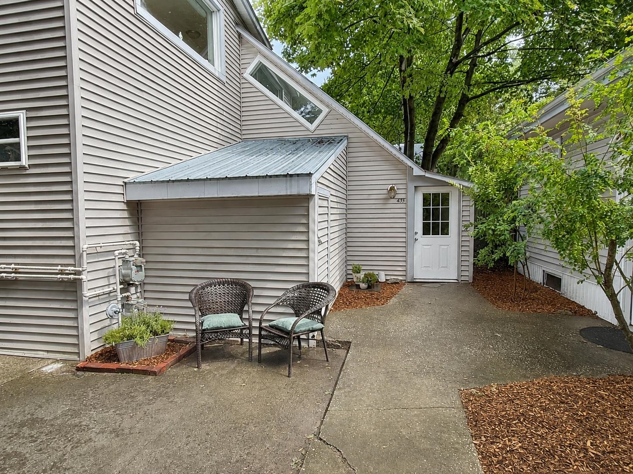
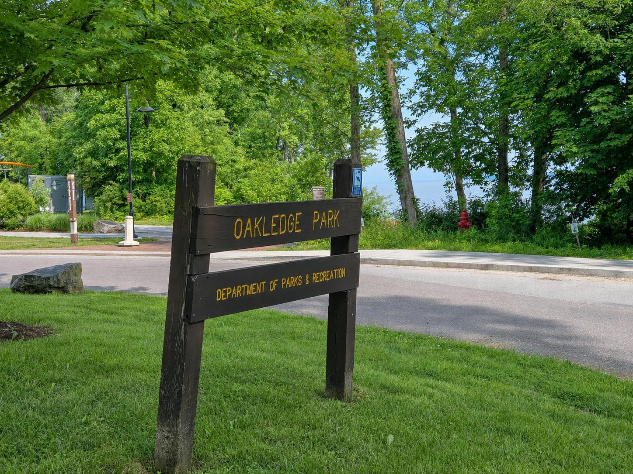
Listed by: Nancy Jenkins Real Estate The Nancy Jenkins Team
General Property Information
- Property Status
- Active Under Contract
- Price
- $289, 000
- Property Type
- Condo
- County
- VT-Chittenden
- Agency / Brokerage
- The Nancy Jenkins Team
Nancy Jenkins Real Estate - List Date
- 8/16/2026 8:00 PM
- Unit Number
- 2
- Acres
- 0
- Year Built
- 1925
- Bedrooms
- 2
- Total Baths
- 1
- Sq. Ft. (Total)
- 981
- Tax Year
- 2026
- Taxes
- $5,043

Virtual Tour
Description
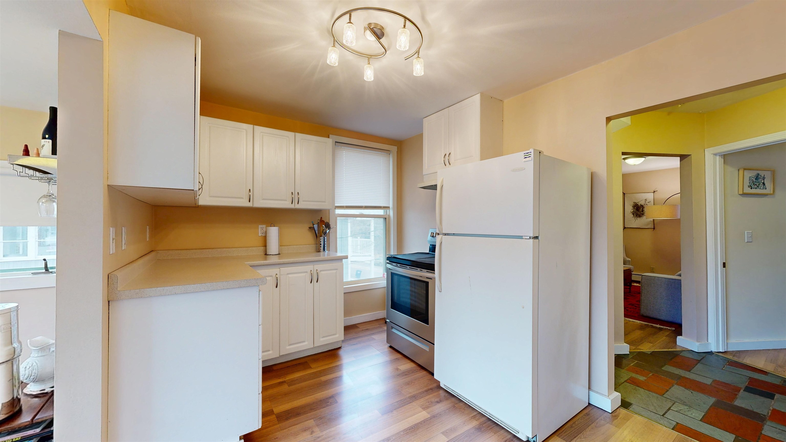
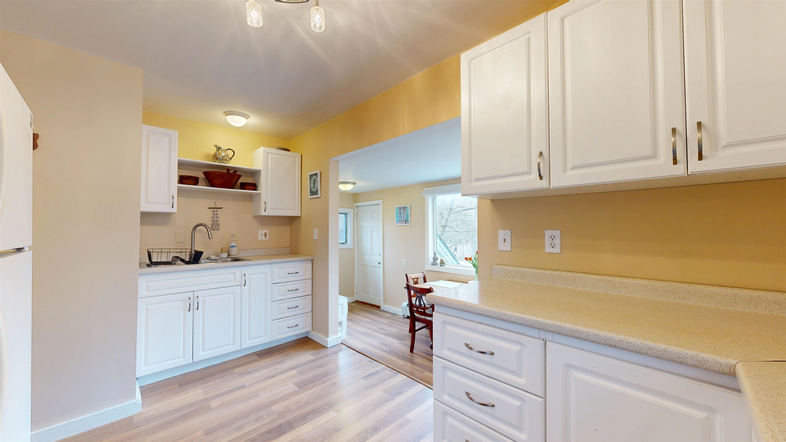
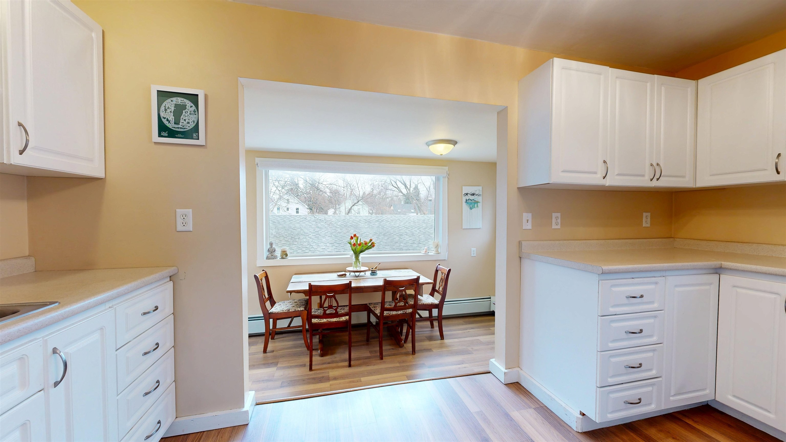
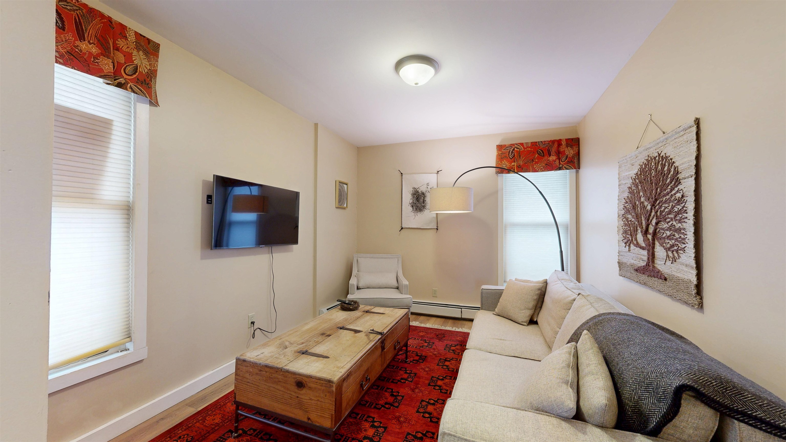
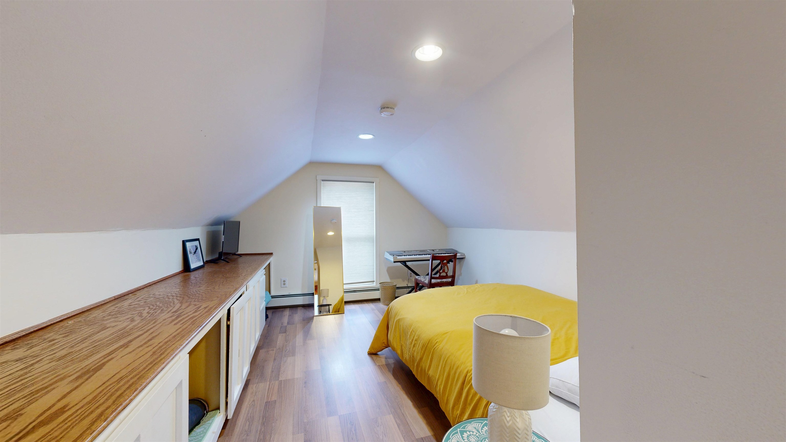
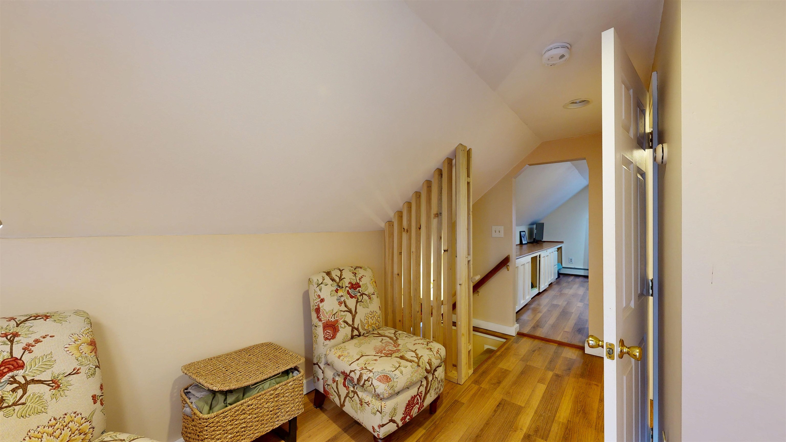
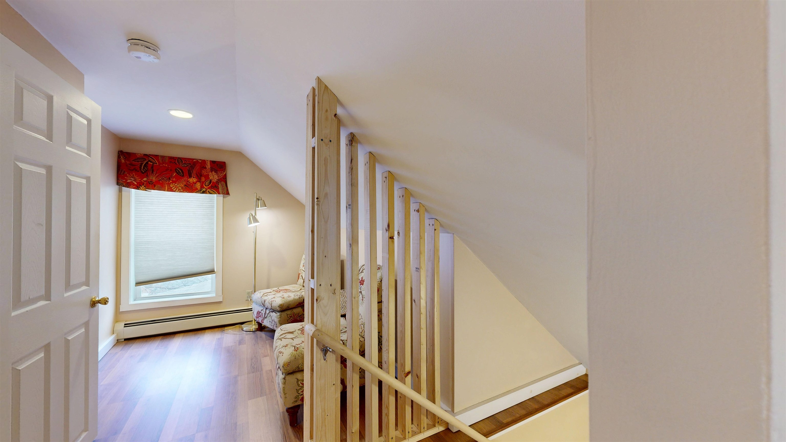
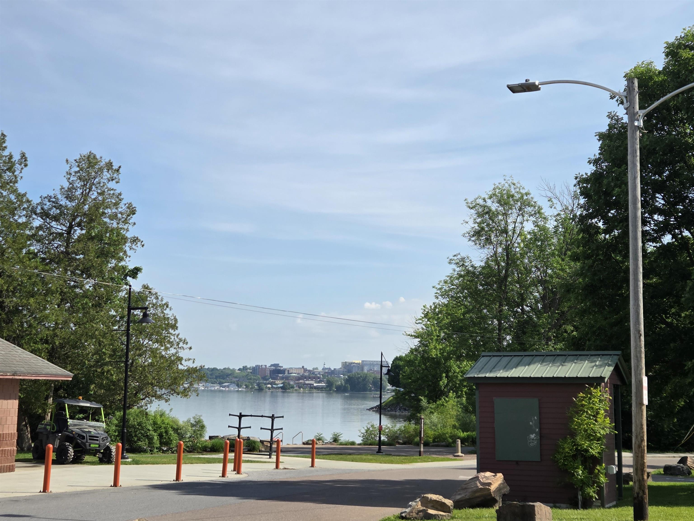
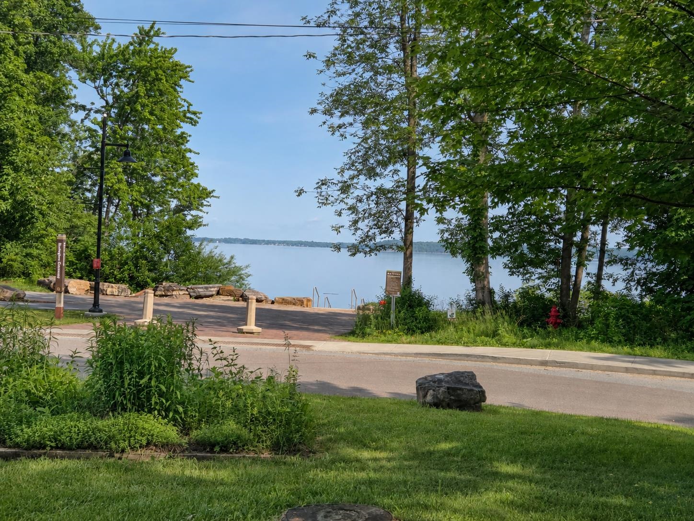
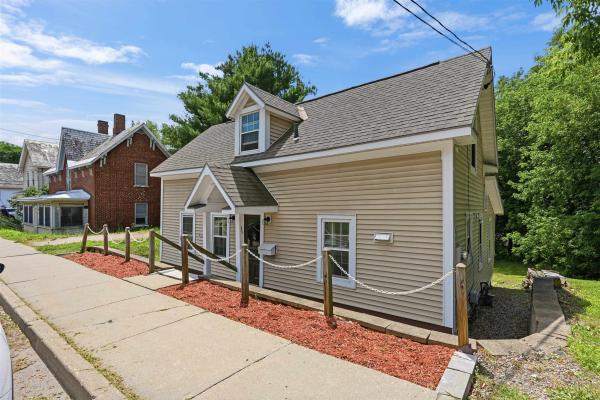
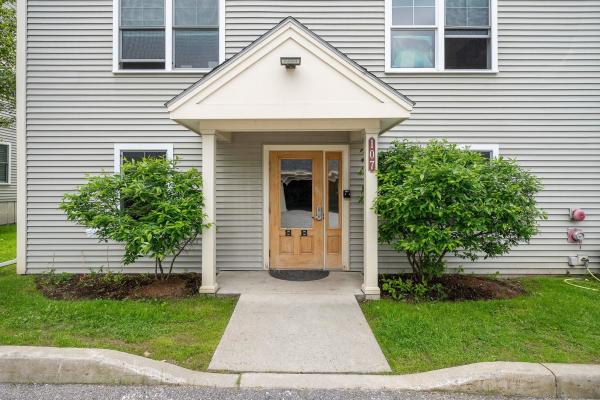
South End Burlington 2-bedroom condo with two assigned off-street parking spaces, low association dues and easy access to Lake Champlain, Oakledge Park, Red Rocks Park and the Burlington waterfront bike path. Set in a small association, this bright second-floor home also offers private bike and gear storage and access to a shared backyard. Inside, a spacious kitchen opens to the dining area where a large south-facing picture window fills the space with natural light. The main level includes a comfortable living room and bedroom. A refreshed full bath with a new vanity and countertop and convenient in-unit laundry add to the home's easy everyday living. Upstairs, the second bedroom offers built-in cabinetry and desk space plus a separate sitting area, creating great flexibility for a home office, reading area or additional living space. New energy-efficient Bosch boiler. Enjoy easy access to beaches, parks, breweries, restaurants, downtown Burlington, shopping and I-89, with some of the South End's best outdoor recreation just minutes away. A great opportunity for low-maintenance Burlington living in a location that makes it easy to enjoy both the city and the Lake. 3D tour available!
Map
Interior Features
- # Of Stories
- 2
- Sq. Ft. (Total)
- 981
- Sq. Ft. (Above Ground)
- 981
- Sq. Ft. (Below Ground)
- 0
- Rooms
- 4
- Bedrooms
- 2
- Baths
- 1
- Appliances Included
- Dryer, Refrigerator, Washer, Electric Stove, Water Heater off Boiler, On Demand Water Heater
- Flooring
- Carpet, Laminate, Tile
- Heating
- Natural Gas, Baseboard, Hot Water
Town Market Snapshot
Source: Data provided by PrimeMLS, graph generated by Pall Spera Company
Exterior Features
- Style of Residence
- Duplex, Multi-Level
- Time Share
- No
- Exterior Details
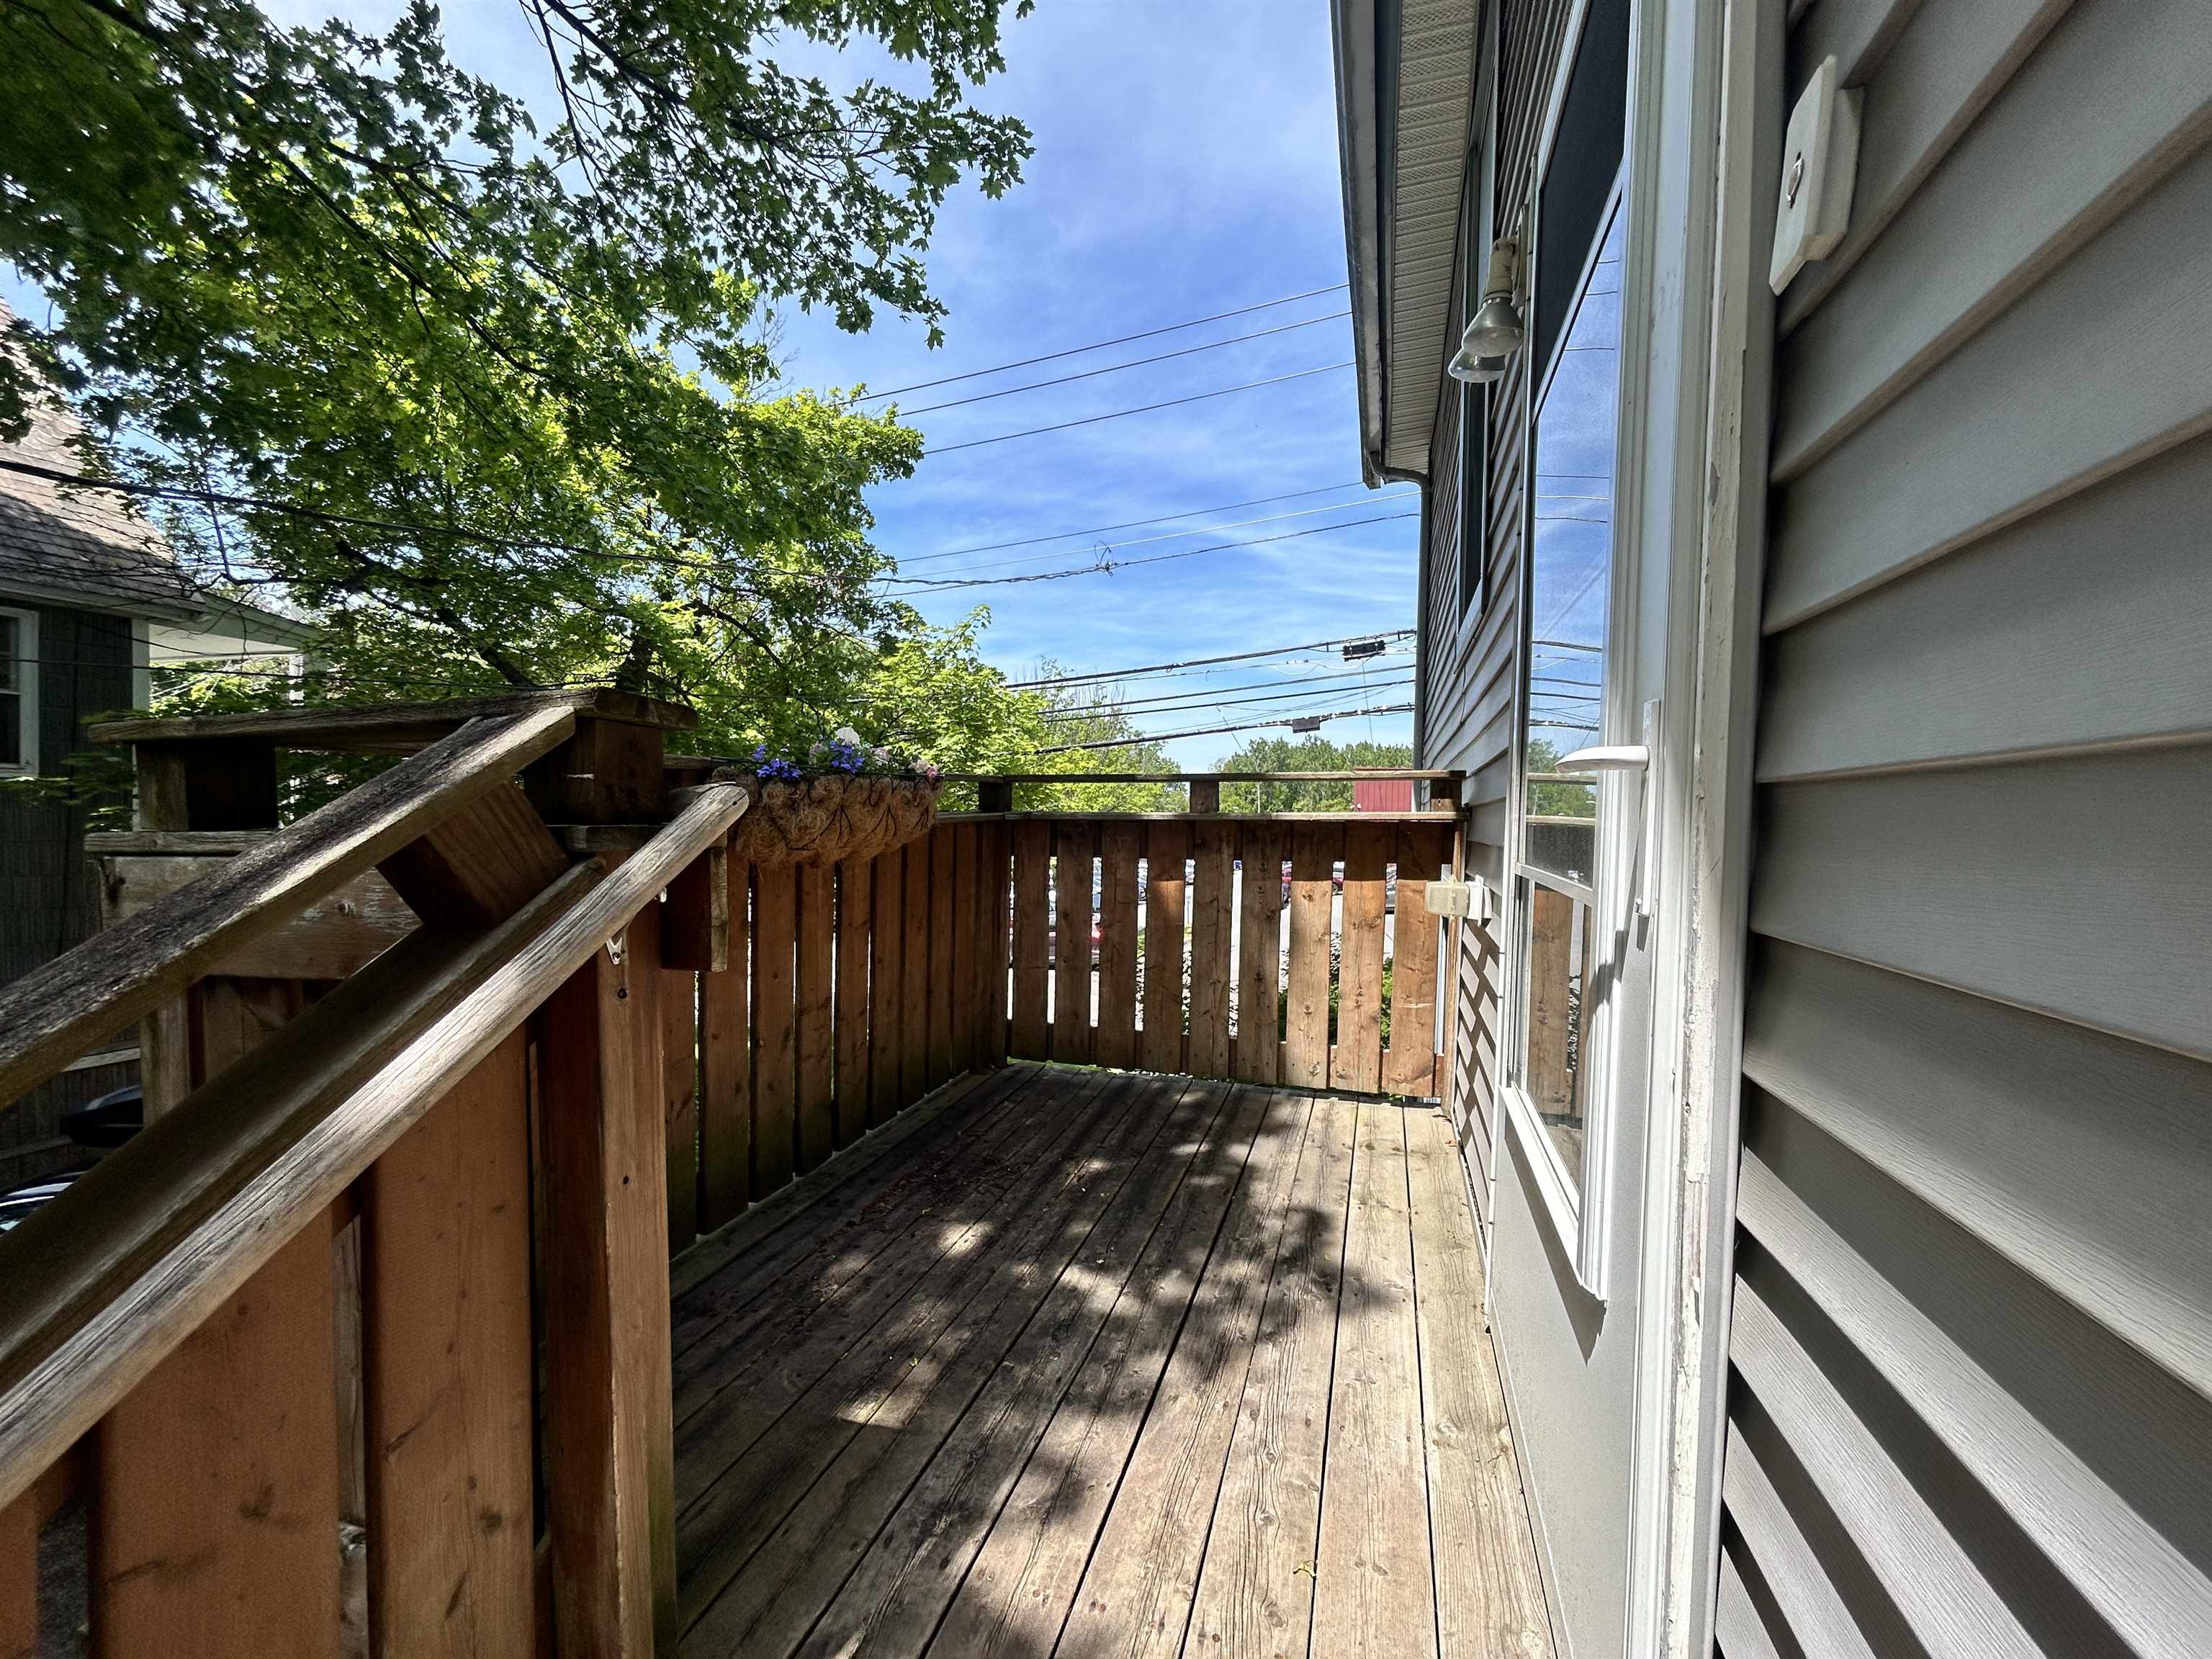
- Deck, Partial Fence
- Land Desc.
- City Lot, Sidewalks
- Roof Desc.
- Metal, Shingle
- Driveway Desc.
- Concrete
- Foundation Desc.
- Concrete
- Sewer Desc.
- Public
- Garage / Parking
- No
- Garage Spaces
- 0
- Road Frontage
- 0
- Zoning
- Residential
- High School
- Burlington High School
Affordability Estimate
Quick payment estimate for this listing. Not a loan offer — rates and terms vary.
Est. monthly principal & interest —
Estimate excludes taxes, insurance, HOA, and PMI. Consult a lender for accurate figures.
You May Also Like
View more nearby
Ask about this property
Message Sherry Wilson about MLS #5105318.
