

Request a showing
Pick a Saturday or another date in the next 4 weeks, then leave your contact details.


Listed by: Nancy Jenkins Real Estate The Nancy Jenkins Team
General Property Information
- Property Status
- Active
- Price
- $1, 490, 000
- Property Type
- Single Family
- County
- VT-Chittenden
- Agency / Brokerage
- The Nancy Jenkins Team
Nancy Jenkins Real Estate - List Date
- 10/8/2026 8:00 PM
- Acres
- 41.3
- Year Built
- 1971
- Bedrooms
- 4
- Total Baths
- 5
- Sq. Ft. (Total)
- 4,415
- Tax Year
- 2026
- Taxes
- $12,051

Virtual Tour
Description
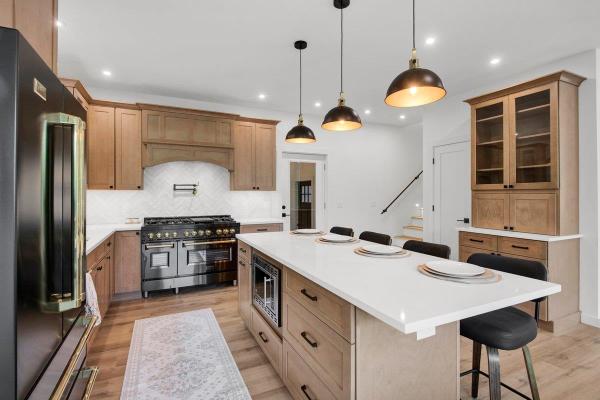
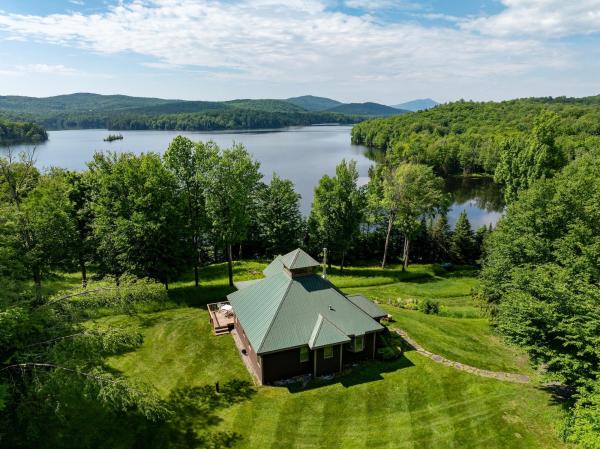
A private Vermont retreat on over 40 acres in beautiful Underhill! This custom-built 4-bedroom, 5-bath home offers an incredible combination of privacy, space, and natural beauty, with mountain and wooded views throughout. Enjoy beautiful sunsets from the expansive deck overlooking the peaceful surroundings. Inside, the large, sun-filled living room opens to a modern kitchen, creating a wonderful space for everyday living and entertaining. A first-floor bedroom with its own bath offers flexibility for guests, while a spa area with an additional bath provides a relaxing escape. Upstairs, the spacious primary suite and two additional generously sized bedrooms enjoy beautiful mountain or woodland views. An attached two-car garage adds convenience, while the impressive heated barn features water access and lofted storage space, offering endless possibilities for hobbies, recreation, or additional storage. With over 40 acres to explore, this special property feels like your own private retreat. Enjoy the charm of Underhill's village center, incredible nearby hiking, biking, skiing, and year-round outdoor recreation. All this in one of Vermont's most sought-after towns, right in Chittenden County and convenient to Burlington and the area's ski resorts. A rare opportunity to enjoy acreage, privacy, and the very best of Vermont living!
Map
Interior Features
- # Of Stories
- 2
- Sq. Ft. (Total)
- 4,415
- Sq. Ft. (Above Ground)
- 3,099
- Sq. Ft. (Below Ground)
- 1,316
- Sq. Ft. Unfinished
- 586
- Rooms
- 10
- Bedrooms
- 4
- Baths
- 5
- Interior Desc
- Cathedral Ceiling, Primary BR w/ BA, Natural Light, Natural Woodwork, Vaulted Ceiling
- Appliances Included
- Gas Range, Refrigerator
- Flooring
- Carpet, Hardwood, Slate/Stone
- Heating
- Baseboard, Hot Water
- Basement Desc
- Concrete
Town Market Snapshot
Source: Data provided by PrimeMLS, graph generated by Pall Spera Company
Exterior Features
- Style of Residence
- Contemporary
- Time Share
- No
- Exterior Details
- Deck, Porch
- Land Desc.
- Country Setting, Mountain View, View
- Roof Desc.
- Shingle
- Driveway Desc.
- Crushed Stone
- Foundation Desc.
- Concrete
- Sewer Desc.
- Septic
- Garage / Parking
- Yes
- Garage Spaces
- 4
- Road Frontage
- 0
- Zoning
- Residential
Affordability Estimate
Quick payment estimate for this listing. Not a loan offer — rates and terms vary.
Est. monthly principal & interest —
Estimate excludes taxes, insurance, HOA, and PMI. Consult a lender for accurate figures.
You May Also Like
View more nearby

Ask about this property
Message Ryan Aughey about MLS #5113645.
