

Request a showing
Pick a Saturday or another date in the next 4 weeks, then leave your contact details.


Listed by: Big Bear Real Estate Michelle McManus
General Property Information
- Property Status
- Active
- Price
- $399, 999
- Property Type
- Single Family
- County
- VT-Orleans
- Agency / Brokerage
- Michelle McManus
Big Bear Real Estate - List Date
- 10/8/2026 8:00 PM
- Acres
- 12.52
- Year Built
- 1988
- Bedrooms
- 3
- Total Baths
- 2
- Sq. Ft. (Total)
- 2,160
- Tax Year
- 2026
- Taxes
- $3,919

Description
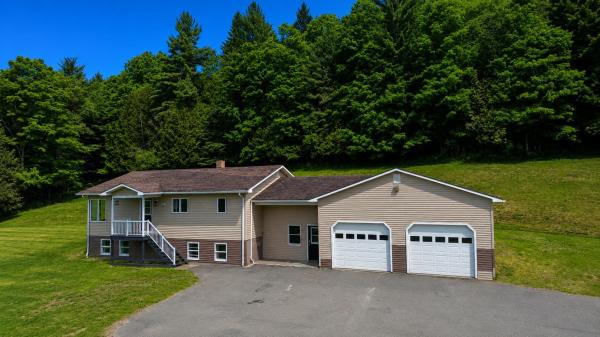
Enjoy one-level living and a beautiful country setting on 12.52 acres in Morgan, Vermont. Remodeled in 2023, this two-bedroom, two-bath home offers 2, 160 square feet of finished space, including approximately 900 square feet currently used as a salon. The open kitchen, dining, and living area provide an inviting place to gather, featuring dark cabinetry, stainless steel appliances, and a spacious island with seating. Large windows welcome natural light, while wood-look flooring and recessed lighting complement the interior. The salon space features radiant floor heating, a separate exterior entrance, and built-in cabinetry. Salon equipment will be removed, leaving a versatile area with potential for an additional bedroom, an in-law suite, a home business, or expanded living space. Outside, open fields, an expansive lawn, and wooded surroundings offer room for gardening, recreation, and enjoying Vermont’s natural beauty. An unfinished basement provides additional storage and workspace. Remaining finishing work will be completed before closing. With generous acreage and a flexible layout, this property offers space to fit your needs today and your ideas for tomorrow. Contingent on Sellers finding suitable housing.
Map
Interior Features
- # Of Stories
- 1
- Sq. Ft. (Total)
- 2,160
- Sq. Ft. (Above Ground)
- 2,160
- Sq. Ft. (Below Ground)
- 0
- Sq. Ft. Unfinished
- 900
- Rooms
- 4
- Bedrooms
- 3
- Baths
- 2
- Interior Desc
- Kitchen/Dining, Kitchen/Living, Natural Light, Basement Laundry
- Appliances Included
- Refrigerator, Tankless Water Heater
- Flooring
- Laminate
- Heating
- Propane, Oil, Wood, Forced Air, Radiant Floor, Wood Stove
- Basement Desc
- Full, Storage Space, Unfinished, Walkout, Interior Access, Exterior Access, Basement Stairs
Town Market Snapshot
Source: Data provided by PrimeMLS, graph generated by Pall Spera Company
Exterior Features
- Style of Residence
- Ranch
- Time Share
- No
- Land Desc.
- Agricultural, Country Setting, Field/Pasture, Level, View, Near Snowmobile Trails
- Roof Desc.
- Metal
- Driveway Desc.
- Paved
- Foundation Desc.
- Concrete
- Sewer Desc.
- Private, Septic
- Garage / Parking
- No
- Garage Spaces
- 0
- Road Frontage
- 530
- Zoning
- Residential
- Elementary School
- Derby Elementary
- Middle School
- North Country Junior High
- High School
- North Country Union High Sch
Affordability Estimate
Quick payment estimate for this listing. Not a loan offer — rates and terms vary.
Est. monthly principal & interest —
Estimate excludes taxes, insurance, HOA, and PMI. Consult a lender for accurate figures.
You May Also Like
View more nearby
Ask about this property
Message Ryan Aughey about MLS #5113655.
