

Request a showing
Pick a Saturday or another date in the next 4 weeks, then leave your contact details.
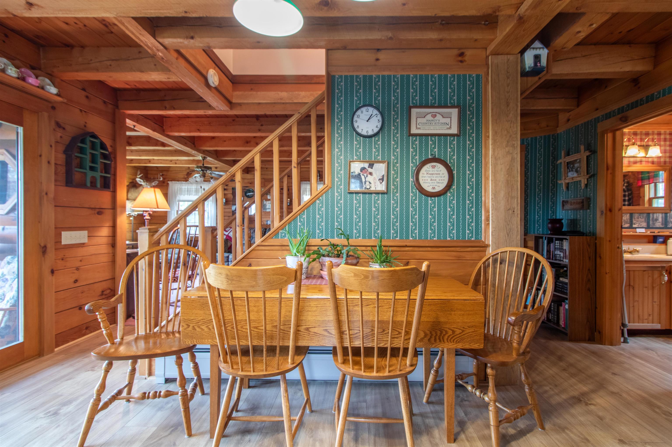
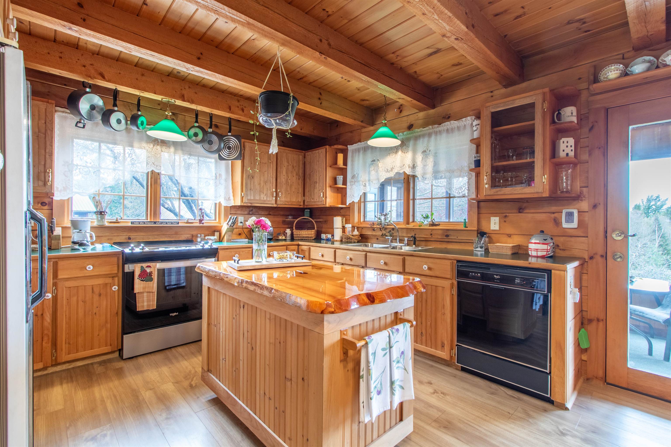
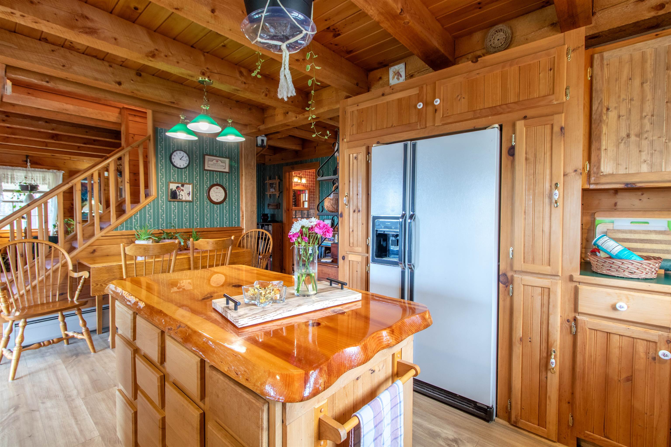
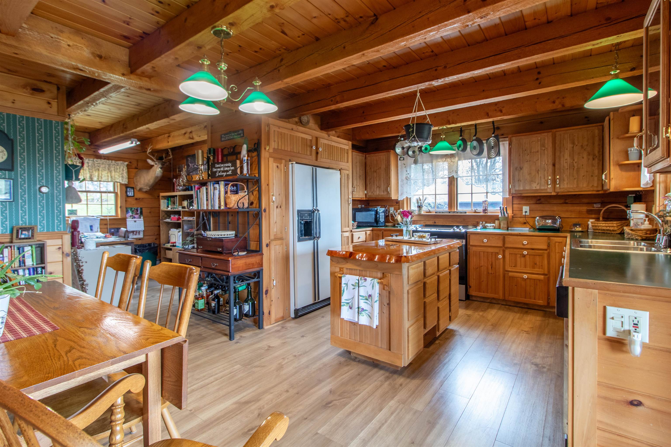
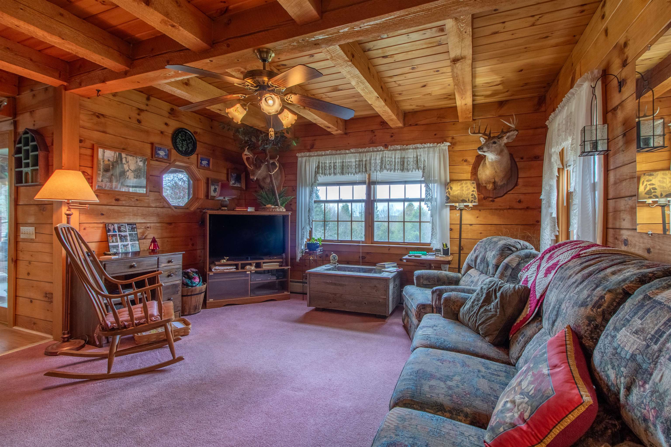
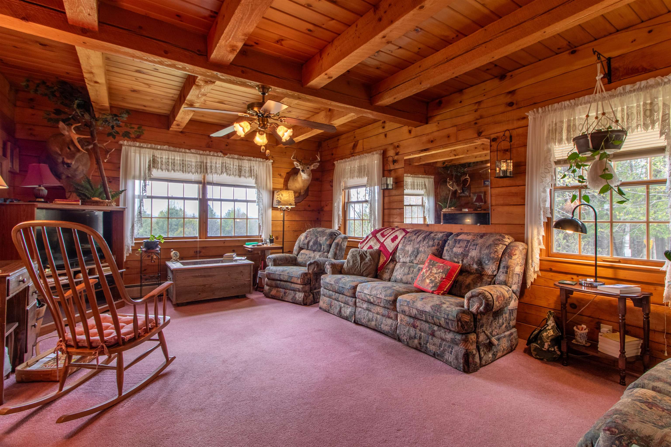
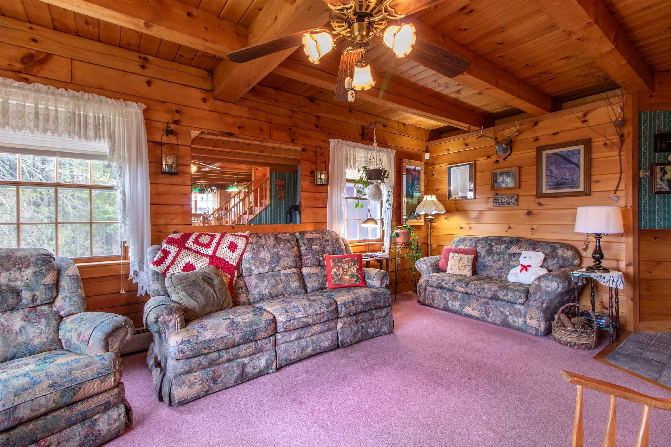
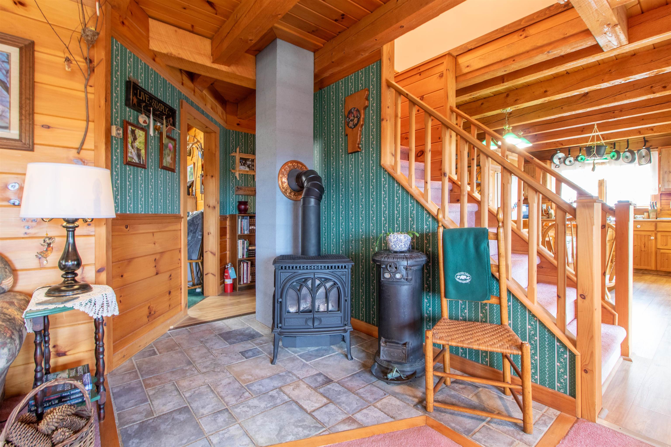
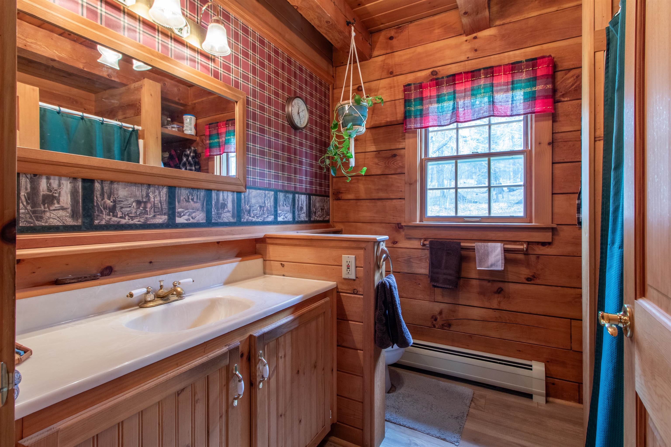
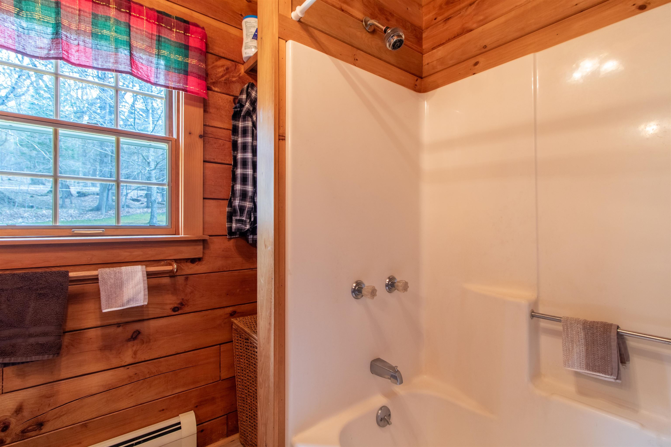
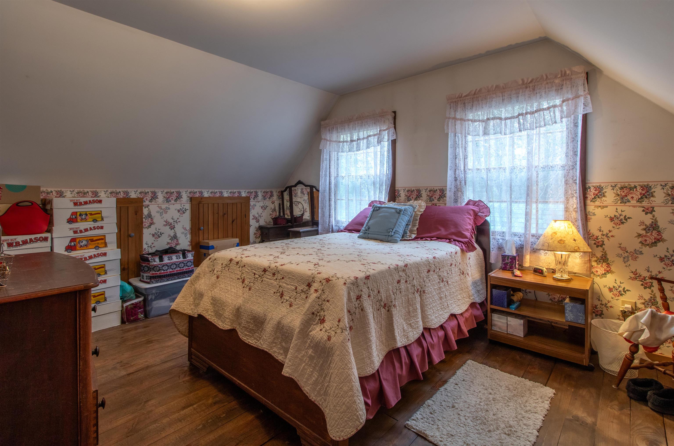
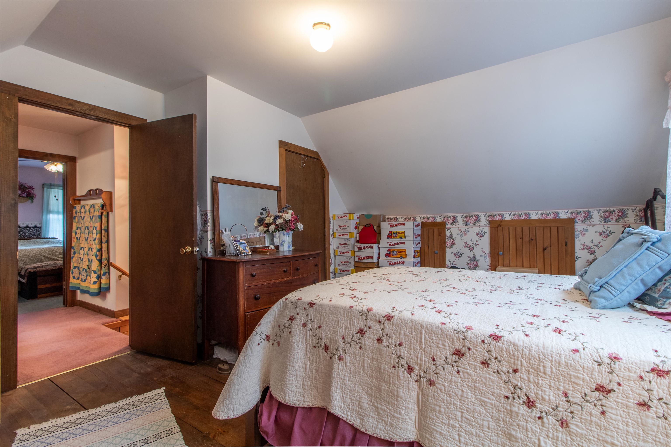
Listed by: Century 21 Farm & Forest Nicholas Maclure
General Property Information
- Property Status
- Active
- Price
- $450, 000
- Property Type
- Single Family
- County
- VT-Orleans
- Agency / Brokerage
- Nicholas Maclure
Century 21 Farm & Forest - List Date
- 5/14/2026 8:00 PM
- Acres
- 5
- Year Built
- 1990
- Bedrooms
- 3
- Total Baths
- 3
- Sq. Ft. (Total)
- 1,846
- Tax Year
- 2025
- Taxes
- $4,069

Description
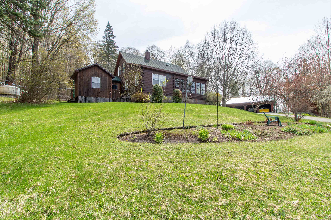
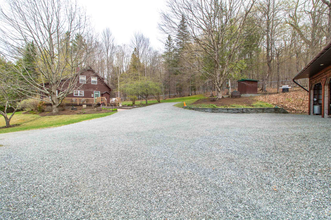
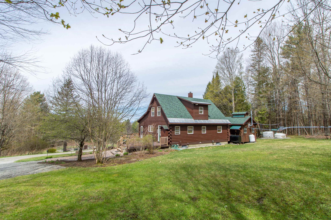
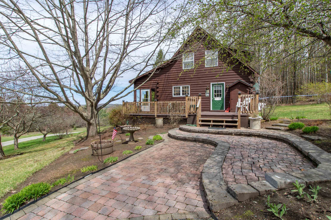
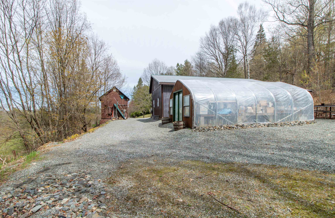
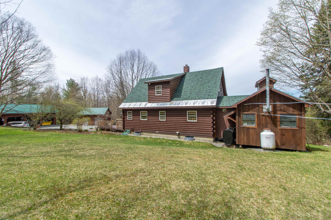
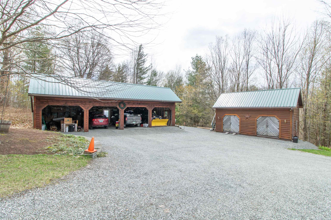
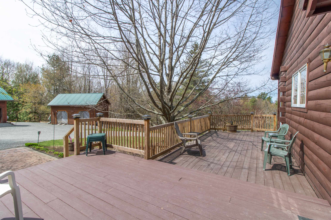
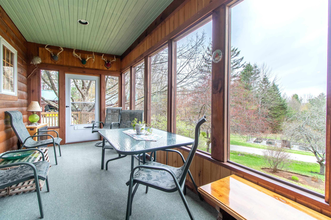
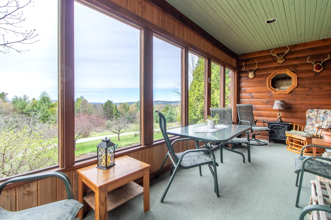
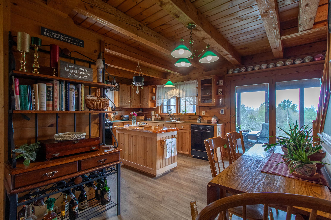
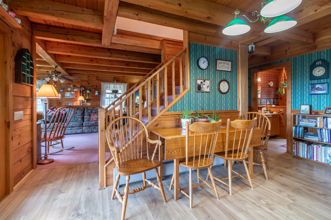
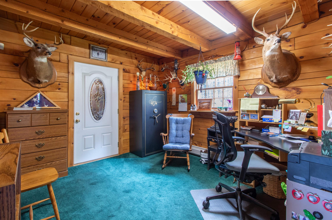
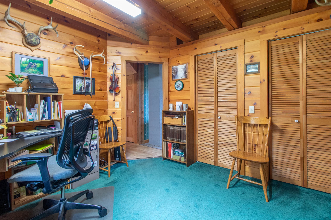
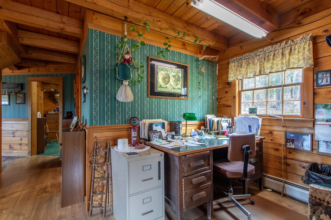
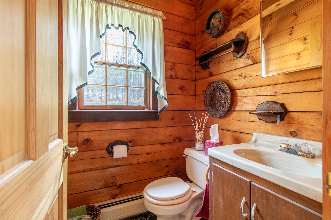
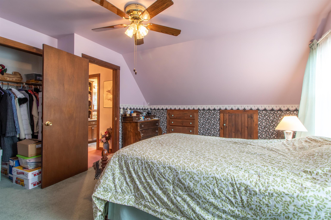
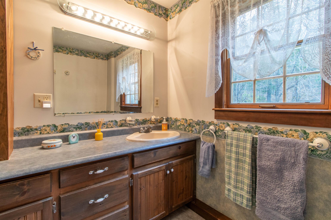
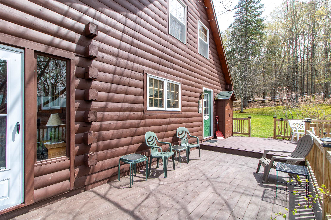
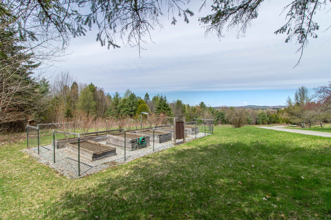
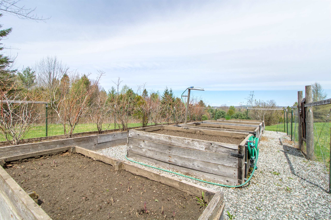
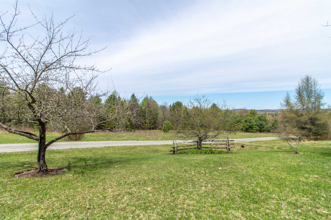
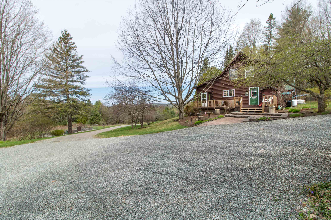
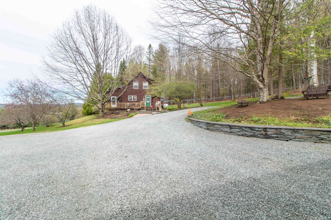
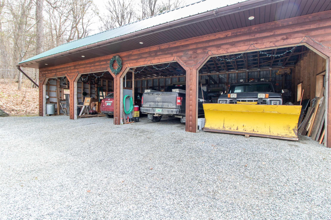
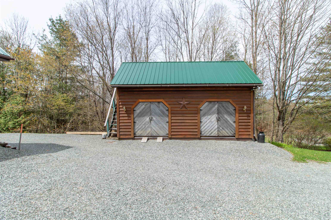
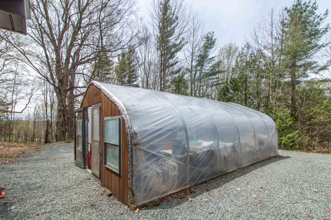
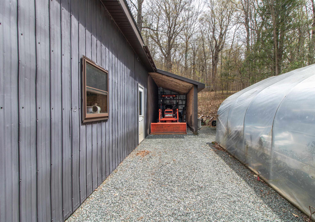
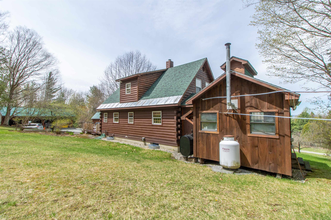
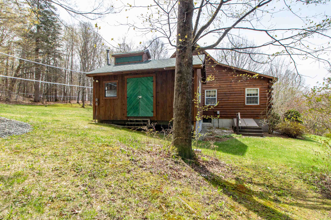
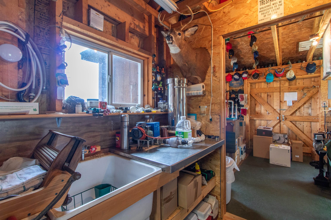
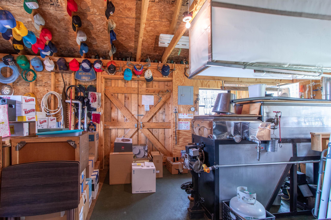
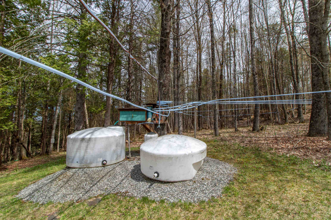
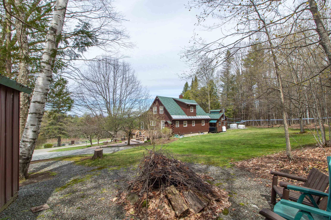
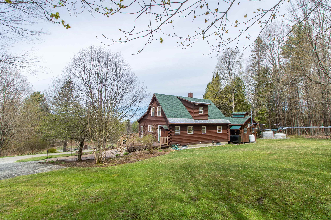
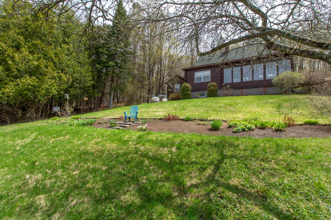
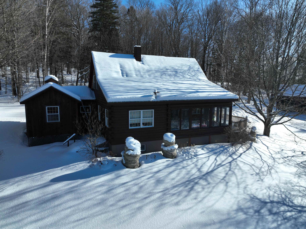
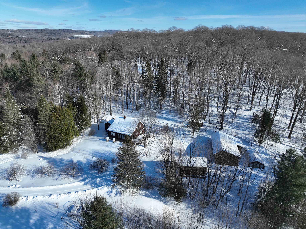
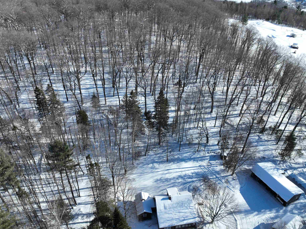
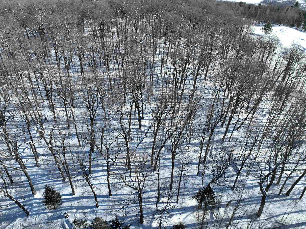
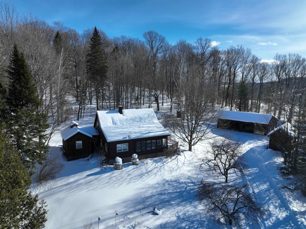
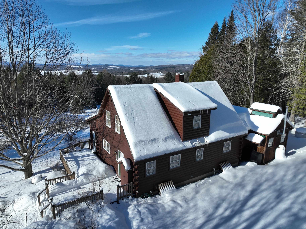
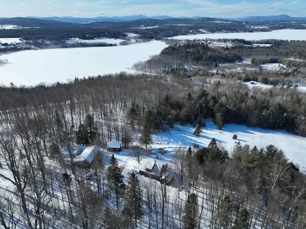
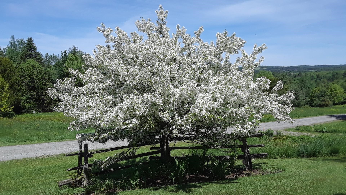
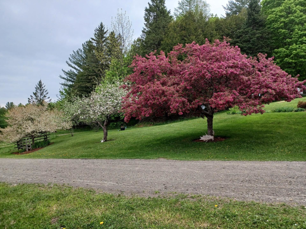
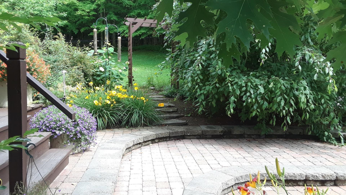
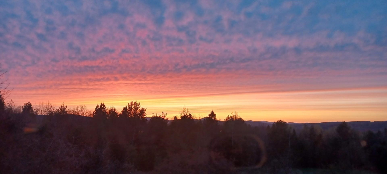
Tucked well back from the road on 5 lovely acres, this well cared for original-owner log home offers the privacy and country setting buyers are searching for while still being just minutes from Derby’s in-town conveniences. Built in 2002, the home enjoys lovely sunset views and a beautifully landscaped setting featuring stone walls, flower beds, patios, decks, apple trees, and a fenced raised-bed vegetable garden. Inside, the main level offers a warm and inviting layout with an open kitchen and dining area flowing into a gracious living room, along with a relaxing 3-season porch to enjoy the surrounding scenery. The main floor also includes a room currently used as an office that could serve as a bedroom, plus direct access to the attached sugar house where you can make your own maple syrup. A full bath and additional half bath complete the main level. Upstairs you’ll find two bedrooms and a central bath, while the full unfinished basement provides excellent storage, workshop space, or future finishing potential. Gardeners and homesteaders will appreciate the greenhouse with prime southern exposure, allowing you to extend the growing season well beyond summer. Additional outbuildings include a substantial 5-bay garage/shed with four bays in front and one in the rear for equipment, vehicles, and toys, plus another detached shed ideal for workshop or garden storage space. The driveway is shared initially but becomes private as you approach the home. The neighboring motocross track also offers weekend racing events for those who enjoy motorsports or outdoor recreation. Enjoy the best of Vermont country living with nearby lakes, skiing, snowmobiling, ATVing, hiking, and everyday amenities all within easy reach. Seller is ideally seeking a closing in the spring of 2026.
Map
Interior Features
- # Of Stories
- 2
- Sq. Ft. (Total)
- 1,846
- Sq. Ft. (Above Ground)
- 1,846
- Sq. Ft. (Below Ground)
- 0
- Sq. Ft. Unfinished
- 1,436
- Rooms
- 10
- Bedrooms
- 3
- Baths
- 3
- Interior Desc
- Dining Area, Kitchen/Dining, Natural Light, Security, Wood Stove Hook-up
- Appliances Included
- Dishwasher, Dryer, Freezer, Microwave, Mini Fridge, Electric Range, Refrigerator, Washer
- Flooring
- Carpet, Vinyl
- Heating
- Propane, Oil, Baseboard, Vented Gas Heater
- Basement Desc
- Full, Unfinished
Town Market Snapshot
Source: Data provided by PrimeMLS, graph generated by Pall Spera Company
Exterior Features
- Style of Residence
- Log
- House Color
- Natural
- Time Share
- No
- Land Desc.
- Mountain View, Open, View, Wooded
- Roof Desc.
- Asphalt Shingle
- Driveway Desc.
- Gravel
- Foundation Desc.
- Concrete
- Sewer Desc.
- Leach Field at Grade, Metal, Private, Septic
- Garage / Parking
- Yes
- Garage Spaces
- 4
- Road Frontage
- 0
- Zoning
- Rural Residential
- Elementary School
- Derby Elementary
- Middle School
- North Country Junior High
- High School
- North Country Union High Sch
Affordability Estimate
Quick payment estimate for this listing. Not a loan offer — rates and terms vary.
Est. monthly principal & interest —
Estimate excludes taxes, insurance, HOA, and PMI. Consult a lender for accurate figures.
You May Also Like
View more nearby

Ask about this property
Message Judy Foregger about MLS #5089210.
