

Request a showing
Pick a Saturday or another date in the next 4 weeks, then leave your contact details.


Listed by: www.HomeZu.com Jason Saphire
General Property Information
- Property Status
- Active
- Price
- $379, 000
- Property Type
- Single Family
- County
- VT-Chittenden
- Agency / Brokerage
- Jason Saphire
www.HomeZu.com - List Date
- 10/11/2026 8:00 PM
- Acres
- 0.14
- Year Built
- 1965
- Bedrooms
- 2
- Total Baths
- 1
- Sq. Ft. (Total)
- 864
- Tax Year
- 2027
- Taxes
- $5,739

Description
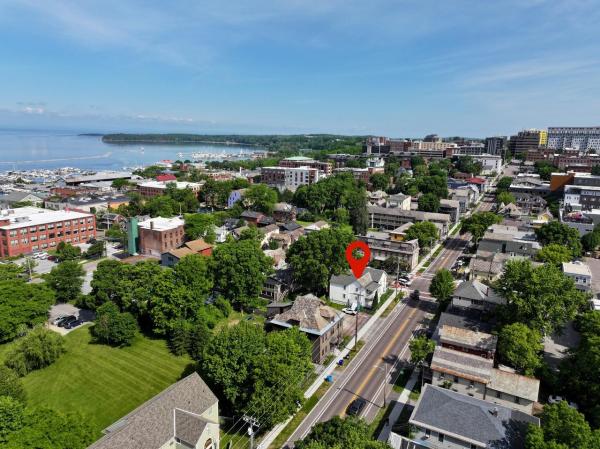
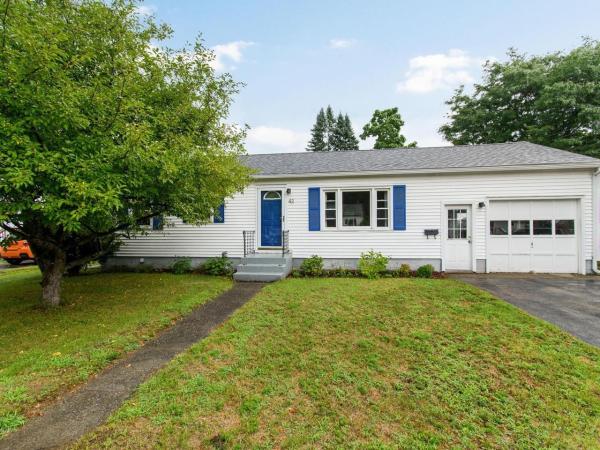
Move-In Ready Ranch Home in Burlington’s New North End This well-maintained, one owner, cedar-sided ranch in Burlington’s New North End has many unique features for the person looking for a first home or a forever home. The floor plan includes 2 bedrooms, an office or additional bedroom, one full bath that’s fully tiled and updated, a living room with a HeathStone natural gas fireplace that keeps the home warm and cozy on cold nights. The kitchen has a distinctive Heartland stove and refrigerator that are ideal for the home chef to create delicious meals. There are hardwood floors throughout and ceramic tile in kitchen and bath. The one car attached garage has an electric garage door opener. The fully fenced back yard has locking gates. There’s a large garden area that includes raspberries and other perennials so the homeowner can grow their own healthy food. The 16’ x 10’ shed has electricity and is divided into 2 sections: one for tools and one for your special projects. There are 2 other small outbuildings. The front yard is surrounded by a privacy hedge. The large basement is clean and dry and features a nearly new oil furnace, oil tank, hot water heater and plenty of storage space that could be finished into additional living space or game room if desired. Conveniently located close to schools, a local shopping center, the Burlington bike path and beaches. The New North End of Burlington is a safe, welcoming community. There's something for everyone here!
Map
Interior Features
- # Of Stories
- 1
- Sq. Ft. (Total)
- 864
- Sq. Ft. (Above Ground)
- 864
- Sq. Ft. (Below Ground)
- 0
- Sq. Ft. Unfinished
- 864
- Rooms
- 6
- Bedrooms
- 2
- Baths
- 1
- Interior Desc
- Blinds, Draperies, Gas Fireplace, Laundry Hook-ups, Natural Woodwork, Window Treatment
- Appliances Included
- Dryer, Electric Range, Refrigerator, Washer
- Flooring
- Hardwood, Tile
- Heating
- Forced Air, Hot Air
- Basement Desc
- Concrete, Full, Storage Space, Unfinished
Town Market Snapshot
Source: Data provided by PrimeMLS, graph generated by Pall Spera Company
Exterior Features
- Style of Residence
- Ranch
- House Color
- cedar
- Time Share
- No
- Exterior Details
- Full Fence, Outbuilding, Shed, Window Screens, Storm Window(s)
- Land Desc.
- City Lot
- Roof Desc.
- Asphalt Shingle
- Driveway Desc.
- Concrete
- Foundation Desc.
- Block
- Sewer Desc.
- Metered, Public Sewer On-Site
- Garage / Parking
- Yes
- Garage Spaces
- 1
- Road Frontage
- 0
- Zoning
- Residential
Affordability Estimate
Quick payment estimate for this listing. Not a loan offer — rates and terms vary.
Est. monthly principal & interest —
Estimate excludes taxes, insurance, HOA, and PMI. Consult a lender for accurate figures.
You May Also Like
View more nearby

Ask about this property
Message Emily Borner about MLS #5113905.
