

Request a showing
Pick a Saturday or another date in the next 4 weeks, then leave your contact details.


Listed by: Vermont Heritage Real Estate Rose Wright
General Property Information
- Property Status
- Active
- Price
- $429, 000
- Property Type
- Single Family
- County
- VT-Orange
- Agency / Brokerage
- Rose Wright
Vermont Heritage Real Estate - List Date
- 10/12/2026 8:00 PM
- Assessed
- $294,300
- Acres
- 0.47
- Year Built
- 1981
- Bedrooms
- 4
- Total Baths
- 3
- Sq. Ft. (Total)
- 1,825
- Tax Year
- 26
- Taxes
- $6,491

Description
Welcome to this 4 Bedroom, 3 Bathroom Gambrel style home w/attached 2 car garage. Enjoy the convenience of direct entry into the house on those rainy or snowy days. . This home offers generous sized rooms with mostly hardwood flooring and ample natural sunlight. A first-floor bedroom or if desired, an office area. Second floor offers a large primary suite with a new 3/4 bathroom. The other two bedrooms share a full bathroom. The partially fenced in back yard is ready for Rover and Sparky and there is still plenty of room for the gardener or perennial enthusiast. Many extras that include, newer heat pumps, EV Charging station in the garage and Solar panels to help offset the cost of electric usage. A very desirable location, close to downtown amenities such as the Playhouse Movie theater, Chandler Music Hall, Randolph Recreational field, Kimball Library and Gifford Medical Center. Only minutes to I-89 corridor.
Map
Interior Features
- # Of Stories
- 2
- Sq. Ft. (Total)
- 1,825
- Sq. Ft. (Above Ground)
- 1,825
- Sq. Ft. (Below Ground)
- 0
- Sq. Ft. Unfinished
- 936
- Rooms
- 7
- Bedrooms
- 4
- Baths
- 3
- Interior Desc
- Blinds, Dining Area, Primary BR w/ BA, Natural Light, Walk-in Closet, 1st Floor Laundry
- Appliances Included
- Dishwasher, Dryer, Range Hood, Microwave, Gas Range, Refrigerator, Washer, Owned Water Heater, Heat Pump Water Heater
- Flooring
- Ceramic Tile, Hardwood, Laminate, Cork
- Heating
- Baseboard, Hot Water, Gas Stove, Mini Split
- Basement Desc
- Bulkhead, Concrete, Concrete Floor, Daylight, Full, Interior Stairs, Unfinished, Interior Access, Basement Stairs
Town Market Snapshot
Source: Data provided by PrimeMLS, graph generated by Pall Spera Company
Exterior Features
- Style of Residence
- Gambrel
- House Color
- white
- Time Share
- No
- Exterior Details
- Gazebo, Covered Porch, Shed
- Land Desc.
- Level, In Town, Near Golf Course, Near Shopping, Neighborhood, Near Railroad, Near Hospital, Near School(s)
- Roof Desc.
- Asphalt Shingle, Standing Seam
- Driveway Desc.
- Circular, Paved
- Foundation Desc.
- Poured Concrete
- Sewer Desc.
- 1000 Gallon, Concrete, Leach Field, Private
- Garage / Parking
- Yes
- Garage Spaces
- 2
- Road Frontage
- 171
- Zoning
- RVHD
- Elementary School
- Randolph Elementary School
- Middle School
- Randolph School UHSD #2
- High School
- Randolph UHSD #2
Affordability Estimate
Quick payment estimate for this listing. Not a loan offer — rates and terms vary.
Est. monthly principal & interest —
Estimate excludes taxes, insurance, HOA, and PMI. Consult a lender for accurate figures.
You May Also Like
View more nearby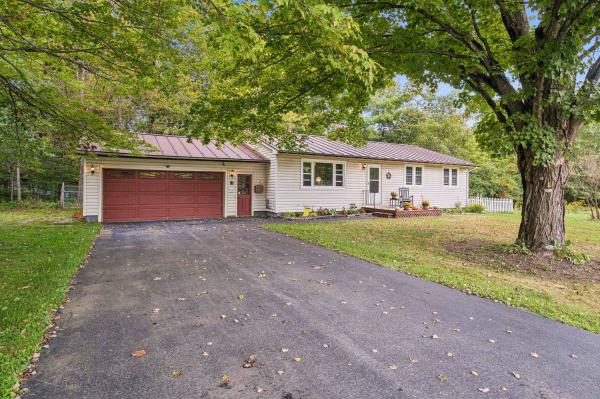
Ask about this property
Message Sherry Wilson about MLS #5114008.
