

Request a showing
Pick a Saturday or another date in the next 4 weeks, then leave your contact details.


Listed by: Brattleboro Area Realty Kristen Ziter Taylor
General Property Information
- Property Status
- Active
- Price
- $395, 000
- Property Type
- Single Family
- County
- VT-Windham
- Agency / Brokerage
- Kristen Ziter Taylor
Brattleboro Area Realty - List Date
- 10/12/2026 8:00 PM
- Acres
- 1.21
- Year Built
- 1965
- Bedrooms
- 3
- Total Baths
- 2
- Sq. Ft. (Total)
- 1,728
- Tax Year
- 2026
- Taxes
- $4,449

Description
Privacy, space and location! This Vernon home truly offers the best of both worlds. Set back from the road with a paved driveway and tucked into a beautiful wooded setting, this 1700 + sq ft, 3-bedroom, 2-full-bath home offers the peace and privacy you desire while keeping Brattleboro and I-91 just minutes away. Step inside and you immediately appreciate the light, bright interior, abundance of windows with very pretty views, light paint colors, gorgeous hardwood flooring and charming arched doorways. There is a spacious eat-in kitchen and an inviting living room with a woodstove, creating the ideal place to unwind. Oil baseboard heat throughout, with multiple zones, adds comfort and efficiency. The floor plan is wonderfully flexible. One bedroom and a full bath are conveniently located on the first floor, ideal for one level living, guests, or a home office. Upstairs are two very large bedrooms and another full bath. The walk-out basement is great space for storage, hobbies, a workshop, or even conversion back to the original garage space. Enjoy the convenience of being so close to Brattleboro, shopping, dining, and entertainment while taking advantage of some of Vernon's attributes: lower taxes, school choice for grades 7-12, no zoning and the great recreation center and pool. Private, spacious, flexible, and convenient! Showings by appointment only.
Map
Interior Features
- # Of Stories
- 2
- Sq. Ft. (Total)
- 1,728
- Sq. Ft. (Above Ground)
- 1,728
- Sq. Ft. (Below Ground)
- 0
- Sq. Ft. Unfinished
- 864
- Rooms
- 5
- Bedrooms
- 3
- Baths
- 2
- Interior Desc
- Dining Area, Kitchen/Dining, Laundry Hook-ups, Natural Light, Natural Woodwork, Wood Stove Hook-up, Basement Laundry, Attic with Pulldown
- Appliances Included
- Electric Cooktop, Dishwasher, Dryer, Range Hood, Wall Oven, Refrigerator, Washer
- Flooring
- Hardwood, Laminate
- Heating
- Oil, Baseboard, Wood Stove
- Basement Desc
- Concrete Floor, Full, Walkout
Town Market Snapshot
Source: Data provided by PrimeMLS, graph generated by Pall Spera Company
Exterior Features
- Style of Residence
- Other
- House Color
- light blue
- Time Share
- No
- Exterior Details
- Window Screens
- Land Desc.
- Country Setting, Level, Secluded, Slight, Wooded
- Roof Desc.
- Architectural Shingle
- Driveway Desc.
- Paved
- Foundation Desc.
- Poured Concrete
- Sewer Desc.
- Private, Septic
- Garage / Parking
- No
- Garage Spaces
- 0
- Road Frontage
- 100
- Zoning
- none
- Elementary School
- Vernon Elementary School
- Middle School
- Choice
- High School
- Choice
Affordability Estimate
Quick payment estimate for this listing. Not a loan offer — rates and terms vary.
Est. monthly principal & interest —
Estimate excludes taxes, insurance, HOA, and PMI. Consult a lender for accurate figures.
You May Also Like
View more nearby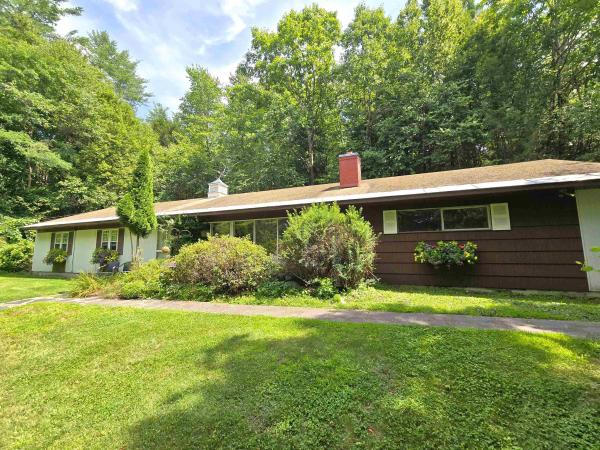


Ask about this property
Message Joni Gaines about MLS #5114026.
