

Request a showing
Pick a Saturday or another date in the next 4 weeks, then leave your contact details.


Listed by: The Real Estate Collaborative Hannah Dawson
General Property Information
- Property Status
- Active
- Price
- $405, 000
- Property Type
- Single Family
- County
- VT-Washington
- Agency / Brokerage
- Hannah Dawson
The Real Estate Collaborative - List Date
- 9/20/2026 8:00 PM
- Acres
- 0.23
- Year Built
- 1903
- Bedrooms
- 4
- Total Baths
- 1
- Sq. Ft. (Total)
- 1,755

Description
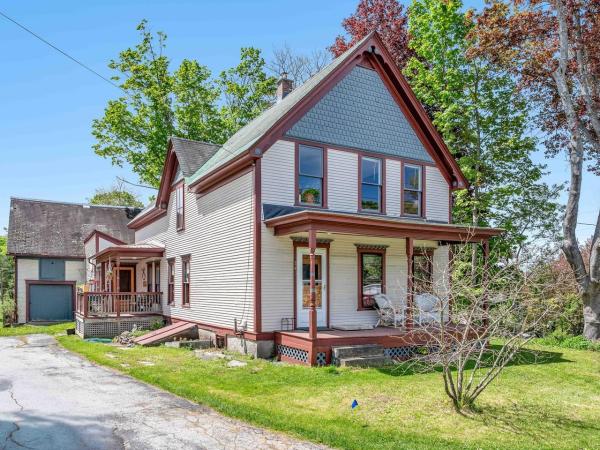
Welcome to 5 Elmwood Avenue, a lush oasis in the Granite City. While being only a stone’s throw into the heart of the city, this property has the feel of being far out into the countryside. Cedar trees line the street giving the yard an immediate sense of privacy and calm. Here, perhaps you’ll try your hand at gardening in the established raised beds, or practice your backstroke in the inviting in-ground pool. Or maybe you’ll slow down so that you can finally crack in to your next novel on the back porch while sipping tea and taking in the morning light. While the grounds are full of possibility, the inside is completely turnkey. Contemporary renovations and updates meld perfectly with the old world charm that resonates from the inside out. Natural light pools in from the large windows to highlight original woodwork and hardwood floors. The large and fully updated kitchen boasts butcher block countertops, stainless steel appliances, and plenty of space to gather and host. Upstairs are four bright and spacious bedrooms with access to a third floor loft should one desire to expand the already generous finished space. As you begin to let the peace of this place fully sink in, don’t forget to allow some excitement to build as you start planning your next chapter here at 5 Elmwood Ave. Schedule your private viewing today.
Map
Interior Features
- # Of Stories
- 2
- Sq. Ft. (Total)
- 1,755
- Sq. Ft. (Above Ground)
- 1,755
- Sq. Ft. (Below Ground)
- 0
- Sq. Ft. Unfinished
- 780
- Rooms
- 7
- Bedrooms
- 4
- Baths
- 1
- Heating
- Oil, Baseboard, Electric, Hot Water, Steam
- Basement Desc
- Concrete Floor, Daylight, Interior Stairs, Unfinished, Walkout, Interior Access, Exterior Access
Town Market Snapshot
Source: Data provided by PrimeMLS, graph generated by Pall Spera Company
Exterior Features
- Style of Residence
- New Englander
- Time Share
- No
- Land Desc.
- Neighborhood
- Roof Desc.
- Asphalt Shingle
- Driveway Desc.
- Gravel
- Foundation Desc.
- Concrete
- Sewer Desc.
- Public
- Garage / Parking
- Yes
- Garage Spaces
- 1
- Road Frontage
- 107
- Zoning
- Residential
- High School
- Spaulding High School
Affordability Estimate
Quick payment estimate for this listing. Not a loan offer — rates and terms vary.
Est. monthly principal & interest —
Estimate excludes taxes, insurance, HOA, and PMI. Consult a lender for accurate figures.
You May Also Like
View more nearby
Ask about this property
Message Kerry Douglas Pearce about MLS #5110759.
