

Request a showing
Pick a Saturday or another date in the next 4 weeks, then leave your contact details.


Listed by: Element Real Estate Joshua Gosselin
General Property Information
- Property Status
- Active
- Price
- $239, 000
- Property Type
- Single Family
- County
- VT-Washington
- Agency / Brokerage
- Joshua Gosselin
Element Real Estate - List Date
- 10/15/2026 8:00 PM
- Acres
- 0
- Year Built
- 2004
- Bedrooms
- 3
- Total Baths
- 2
- Sq. Ft. (Total)
- 1,248
- Tax Year
- 2026
- Taxes
- $3,263

Description
Some homes just make life feel easier. Tucked at the very end of a quiet dead-end road, this thoughtfully maintained Vermont home offers a little more privacy, a little less fuss, and a whole lot to love. Inside, single-level living keeps everything simple. The kitchen opens naturally to the living room, making it easy to move from slow mornings with coffee at the counter to laid-back evenings catching up on the day. With three bedrooms and two bathrooms, there's room to make the space your own, whether that means a home office, creative space, or a cozy spot for overnight guests. And because Vermont has a season for just about everything, this home has some smart updates working behind the scenes. A newer furnace and hot water heater, both installed in 2024, plus insulation added throughout in 2026, help make staying comfortable a little easier when the temperatures drop. Outside, the back porch is ready for summer grilling, morning coffee, or simply enjoying a little fresh air. A handy shed keeps bikes, garden tools, and all that Vermont outdoor gear neatly tucked away. Move-in ready, easy to maintain, and set in a peaceful end-of-road location, this is the kind of place that reminds you home doesn't have to be complicated to be pretty great.
Map
Interior Features
- # Of Stories
- 1
- Sq. Ft. (Total)
- 1,248
- Sq. Ft. (Above Ground)
- 1,248
- Sq. Ft. (Below Ground)
- 0
- Rooms
- 5
- Bedrooms
- 3
- Baths
- 2
- Interior Desc
- Ceiling Fan
- Appliances Included
- Dishwasher, Dryer, Range Hood, Electric Range, Refrigerator, Washer, Owned Water Heater
- Flooring
- Carpet, Laminate
- Heating
- Oil, Forced Air, Hot Air
Town Market Snapshot
Source: Data provided by PrimeMLS, graph generated by Pall Spera Company
Exterior Features
- Style of Residence
- Manuf/Mobile, Single Level
- Time Share
- No
- Exterior Details
- Deck
- Land Desc.
- Level
- Roof Desc.
- Asphalt Shingle
- Driveway Desc.
- Paved
- Foundation Desc.
- Concrete Slab
- Sewer Desc.
- Public
- Garage / Parking
- No
- Garage Spaces
- 0
- Road Frontage
- 0
- Zoning
- None
- Elementary School
- Union Elementary School
- Middle School
- Main Street Middle School
- High School
- Montpelier High School
Affordability Estimate
Quick payment estimate for this listing. Not a loan offer — rates and terms vary.
Est. monthly principal & interest —
Estimate excludes taxes, insurance, HOA, and PMI. Consult a lender for accurate figures.
You May Also Like
View more nearby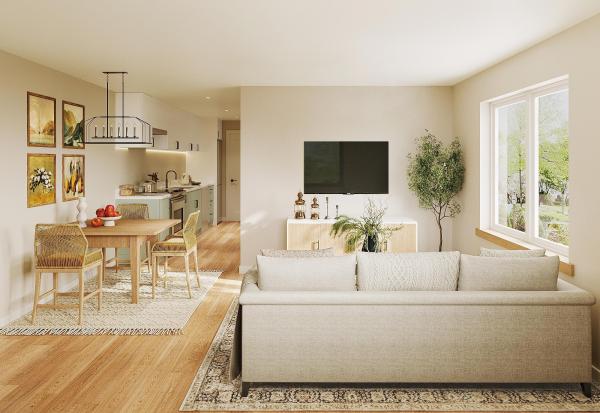


Ask about this property
Message Monica Heath about MLS #5114560.
