

Request a showing
Pick a Saturday or another date in the next 4 weeks, then leave your contact details.













Listed by: Killington Pico Realty Kyle Kershner
General Property Information
- Property Status
- Active
- Price
- $479, 000
- Property Type
- Single Family
- County
- VT-Rutland
- Agency / Brokerage
- Kyle Kershner
Killington Pico Realty - List Date
- 8/15/2026 8:00 PM
- Acres
- 1.8
- Year Built
- 1975
- Bedrooms
- 3
- Total Baths
- 3
- Sq. Ft. (Total)
- 1,518
- Tax Year
- 2026
- Taxes
- $5,735

Description
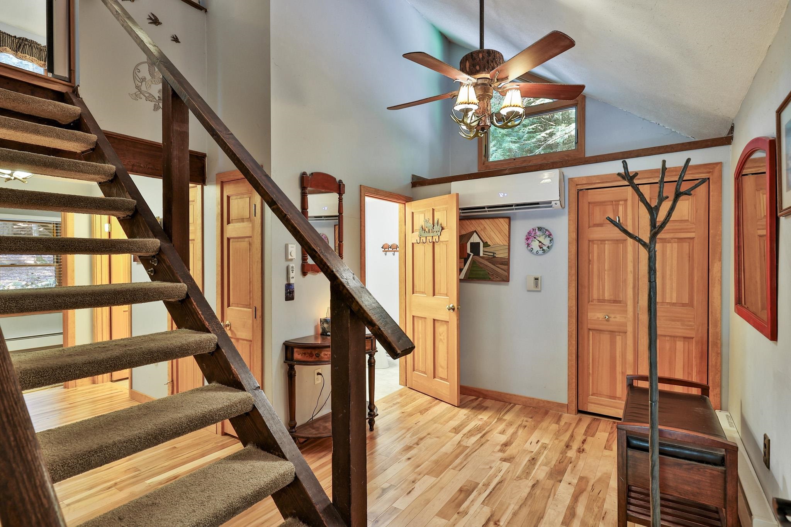
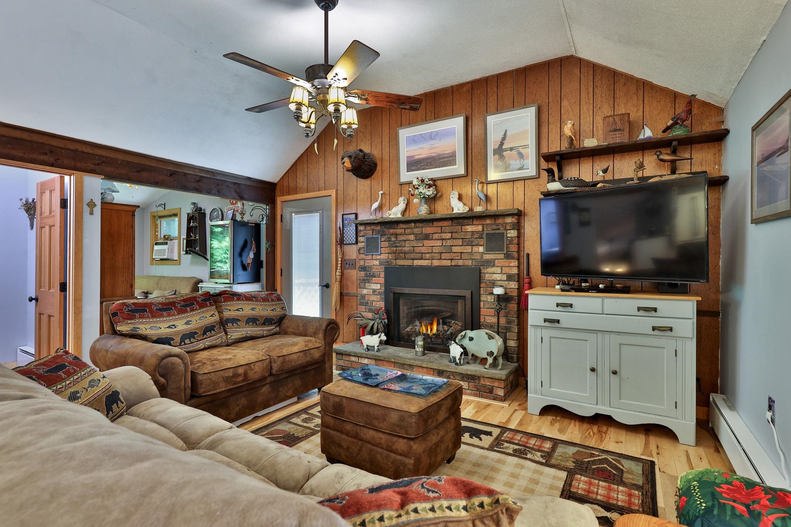
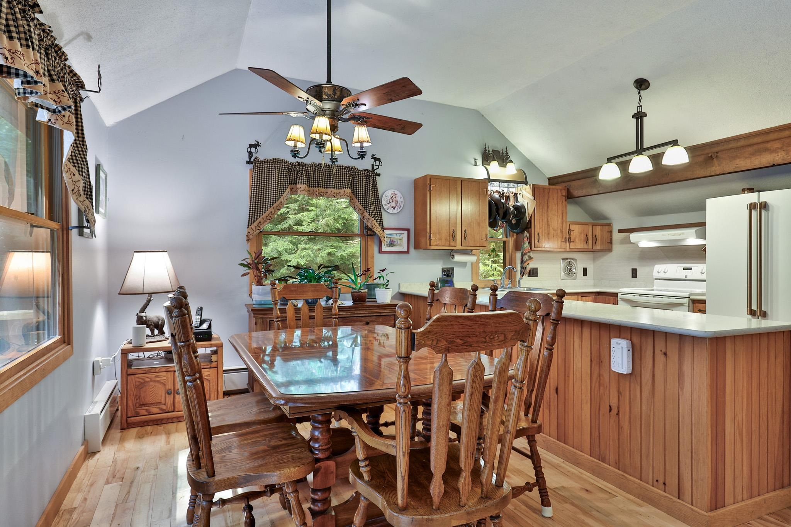
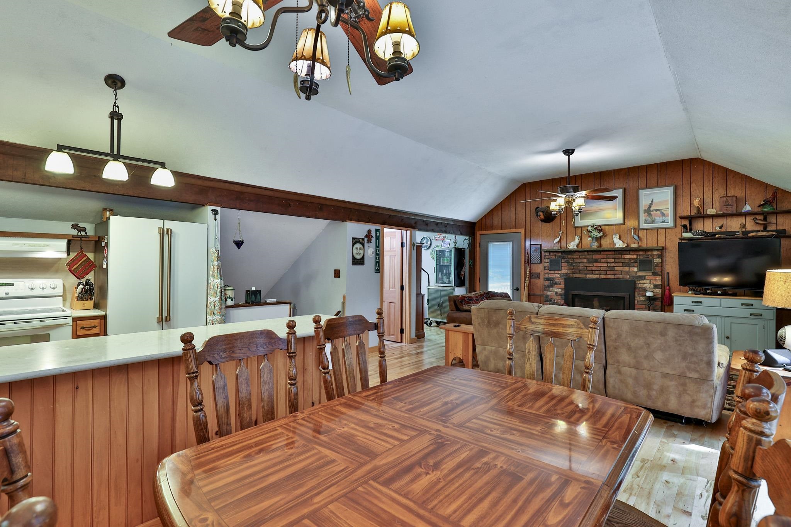
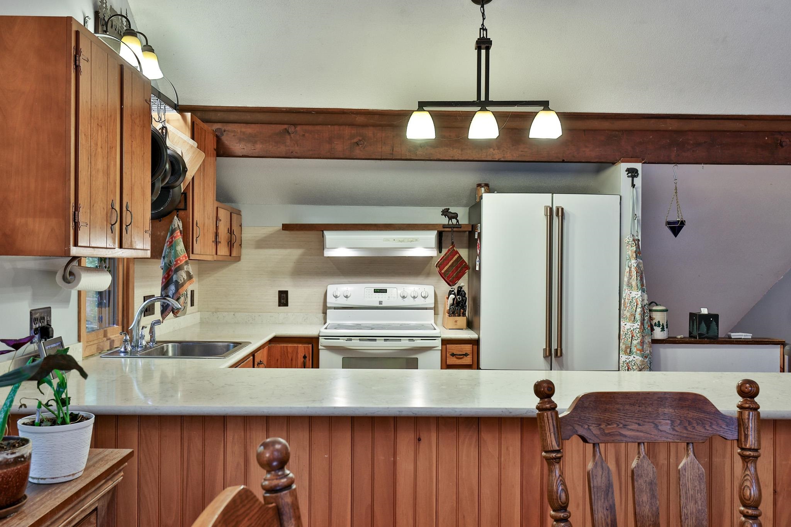
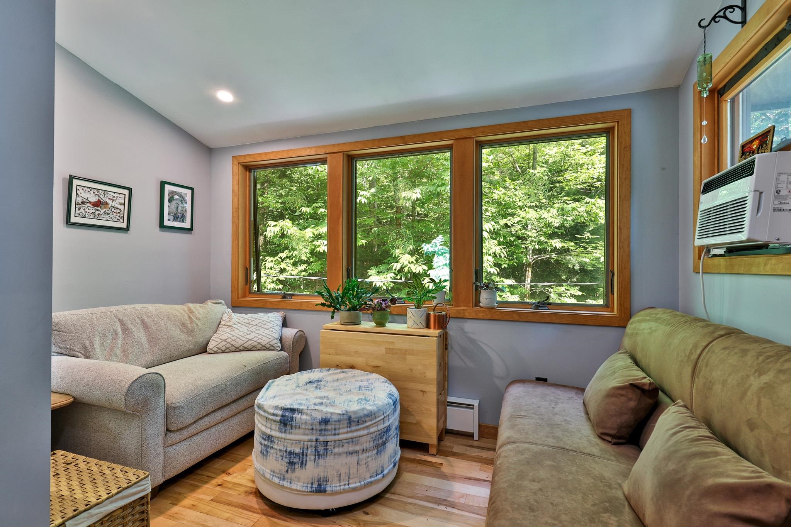
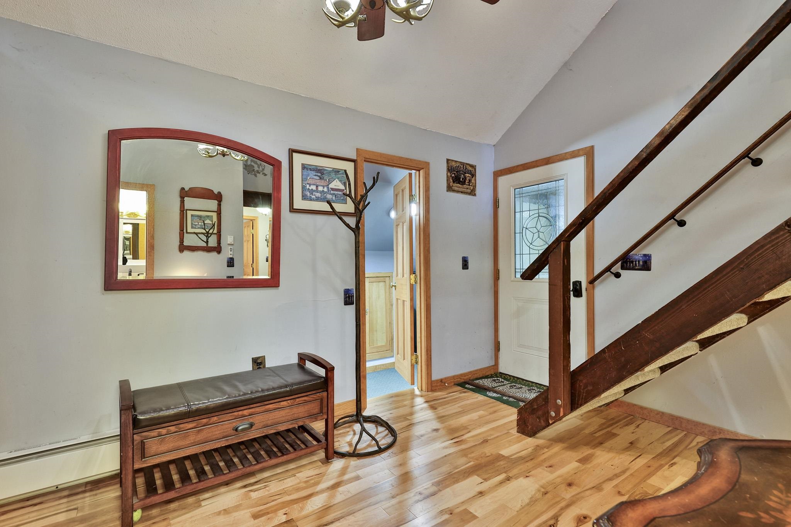
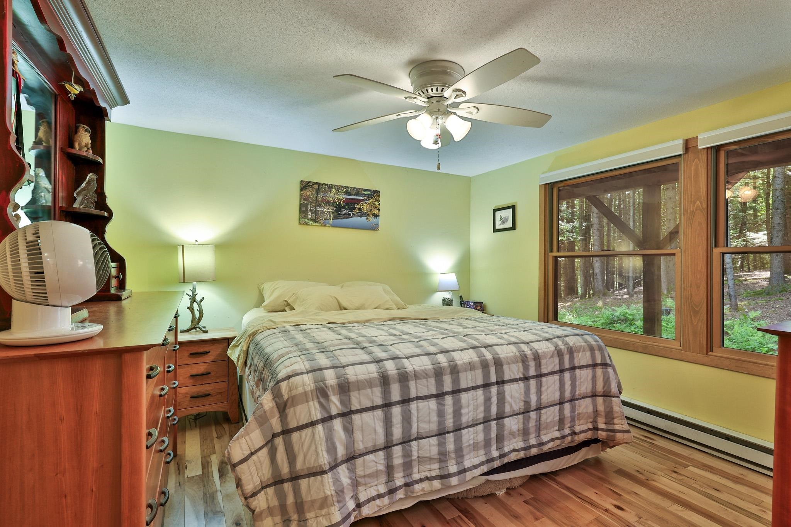
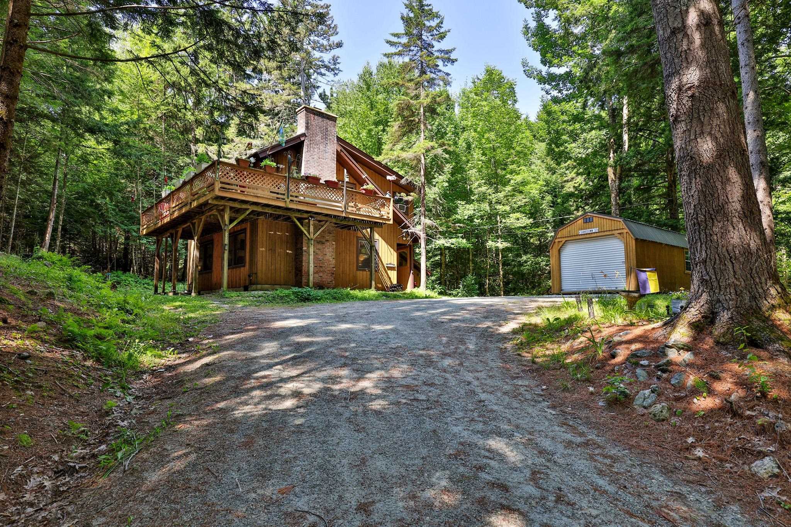
Nestled among the woods of Pittsfield's coveted Townsend Brook area, this beautifully maintained and thoughtfully updated chalet captures the essence of the quintessential Vermont mountain getaway. Designed in the tradition of a European alpine chalet, the main living level occupies the second floor, maximizing natural light and creating a warm, inviting space for après-ski gatherings or quiet evenings by the fire. Recent improvements include an upper-level bump-out with a charming reading nook and convenient powder room, beautiful maple hardwood floors, modern lighting and ceiling fans, and beautifully remodeled bathrooms. An enclosed former storage shed has been transformed into a generous mudroom and first-floor laundry, complete with a wall of built-in cabinetry for skis, bikes, boots, and outdoor gear. A spacious wraparound deck extends the living space outdoors, offering both sunny and shaded spots for morning coffee, al fresco dining, or gathering with friends. Surrounded by the Green Mountains, miles of mountain biking and snowmobile trails are practically at your doorstep, while world-class skiing at Killington and Pico is just minutes away. With easy access from Montreal, Boston, and New York City, this turnkey retreat offers an appealing combination of comfort, recreation, and value - equally suited to weekend escapes, investment income, or year-round living.
Map
Interior Features
- # Of Stories
- 1.5
- Sq. Ft. (Total)
- 1,518
- Sq. Ft. (Above Ground)
- 1,518
- Sq. Ft. (Below Ground)
- 0
- Rooms
- 8
- Bedrooms
- 3
- Baths
- 3
- Interior Desc
- Ceiling Fan, Dining Area, Gas Fireplace, Natural Woodwork, Vaulted Ceiling
- Appliances Included
- Dishwasher, Dryer, ENERGY STAR Qual Dryer, Electric Range, Refrigerator, ENERGY STAR Qual Washer
- Flooring
- Carpet, Combination, Hardwood, Tile
- Heating
- Baseboard, Electric
- Basement Desc
- Crawl Space
Town Market Snapshot
Source: Data provided by PrimeMLS, graph generated by Pall Spera Company
Exterior Features
- Style of Residence
- Chalet
- House Color
- Brown
- Time Share
- No
- Exterior Details
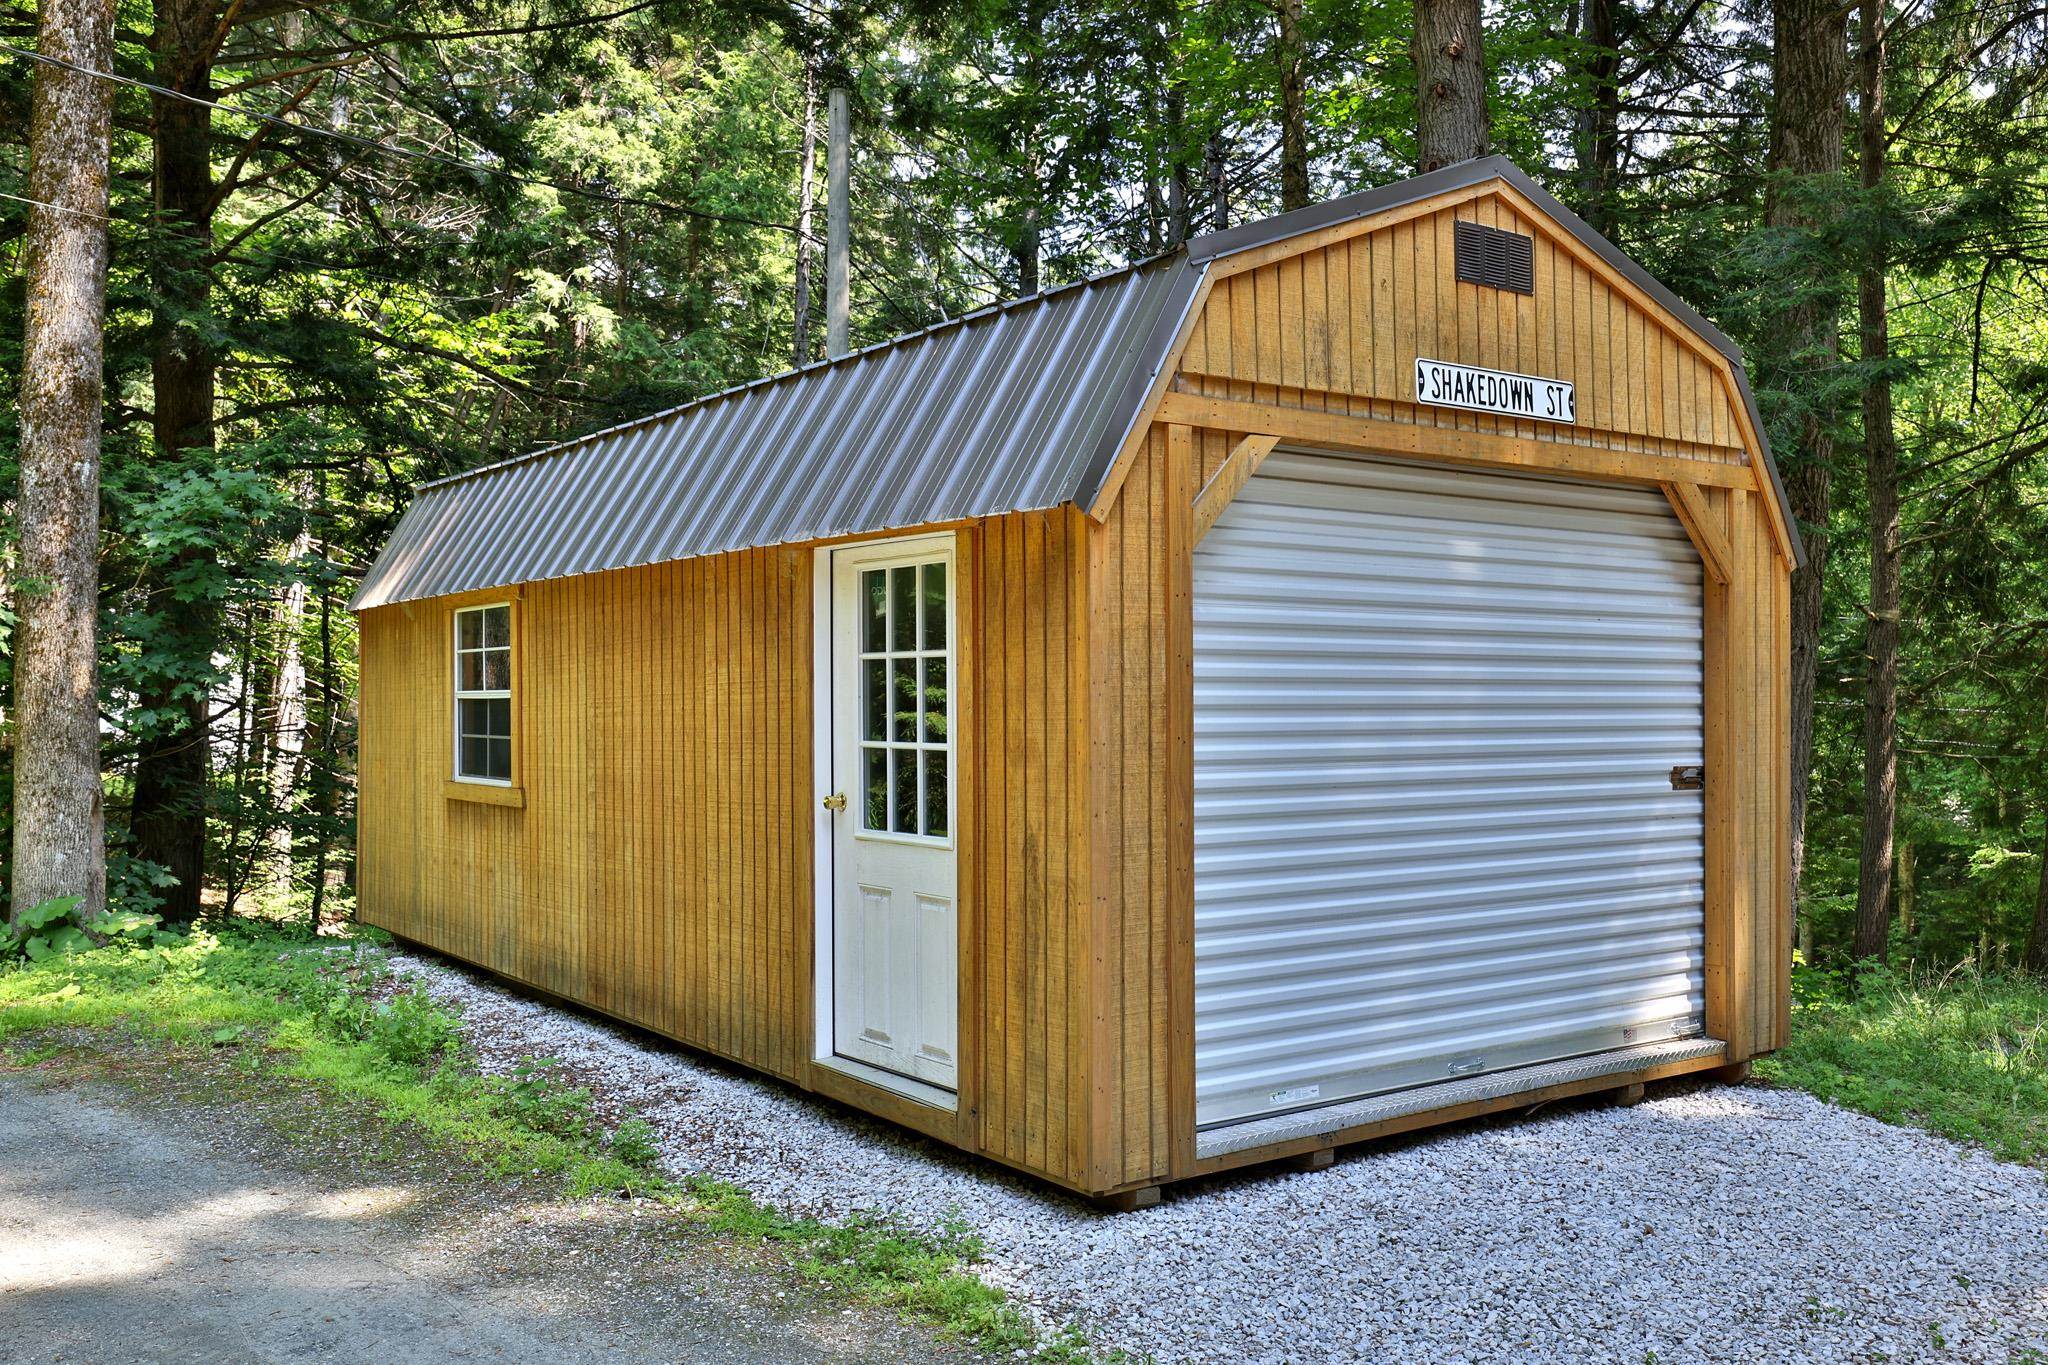
- Deck, Shed
- Land Desc.
- Wooded, Neighborhood
- Roof Desc.
- Architectural Shingle, Standing Seam
- Driveway Desc.
- Gravel
- Foundation Desc.
- Block
- Sewer Desc.
- Private, Septic
- Garage / Parking
- Yes
- Garage Spaces
- 1
- Road Frontage
- 197
- Zoning
- None
- Elementary School
- Choice
- Middle School
- Choice
- High School
- Choice
Affordability Estimate
Quick payment estimate for this listing. Not a loan offer — rates and terms vary.
Est. monthly principal & interest —
Estimate excludes taxes, insurance, HOA, and PMI. Consult a lender for accurate figures.
You May Also Like
View more nearby

Ask about this property
Message Xander Paumgarten about MLS #5105259.
