

Request a showing
Pick a Saturday or another date in the next 4 weeks, then leave your contact details.


Listed by: Four Seasons Sotheby's Int'l Realty Moira Spivey
General Property Information
- Property Status
- Active
- Price
- $1, 450, 000
- Property Type
- Single Family
- County
- VT-Bennington
- Agency / Brokerage
- Moira Spivey
Four Seasons Sotheby's Int'l Realty - List Date
- 10/15/2026 8:00 PM
- Acres
- 16.98
- Year Built
- 1993
- Bedrooms
- 5
- Total Baths
- 5
- Sq. Ft. (Total)
- 6,129
- Tax Year
- 2026
- Taxes
- $1,907,656

Description
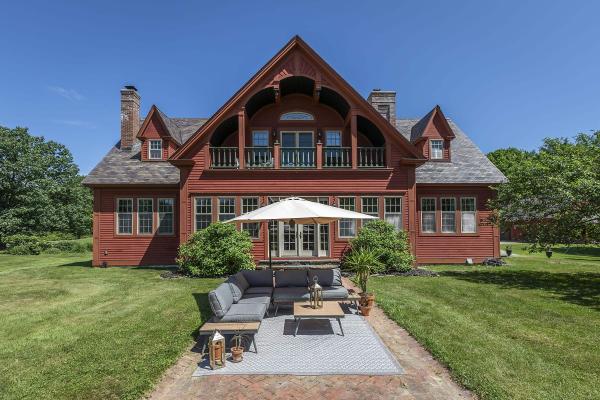
A picturesque, tree-lined driveway leads to this beautifully renovated Contemporary Farmhouse, set on 17+/- acres of open meadows with spectacular, sweeping mountain views. Blending classic Vermont charm with modern comfort, this exceptional property offers a peaceful country retreat just 30 minutes from Manchester. At the heart of the home is a brand-new cook’s kitchen with generous workspace and a welcoming center island, perfect for gathering with family and friends. The bright dining room flows into an intimate sitting area warmed by a wood stove. The spacious living room features soaring ceilings, exposed wood beams, and custom built-ins, creating a warm and inviting atmosphere. Five bedrooms provide comfortable accommodations, including a generous primary suite with fireplace and newly renovated bath. The lower-level family room, anchored by a striking stone fireplace, opens to an outdoor entertaining area with patio, firepit, and heated in-ground swimming pool, ideal for summer gatherings and relaxing evenings. A window-lined home office frames beautiful mountain views, offering an inspiring place to work. Energy-efficient features include a garage-roof solar array with backup battery storage, helping keep annual electricity costs below $400. The expansive meadows offer privacy, room to roam, and opportunities to enjoy every season, from summer walks and brilliant fall foliage to winter cross-country skiing and snowshoeing. An attached three-car, barn-style garage with an oversized heated workshop and abundant storage adds versatility for vehicles, equipment, hobbies, and creative pursuits. With breathtaking scenery, beautifully updated interiors, inviting outdoor amenities, and thoughtful energy features, this distinctive property captures the best of Vermont country living, combining space, privacy, and modern convenience in a remarkable setting.
Map
Interior Features
- # Of Stories
- 2
- Sq. Ft. (Total)
- 6,129
- Sq. Ft. (Above Ground)
- 4,159
- Sq. Ft. (Below Ground)
- 1,970
- Rooms
- 13
- Bedrooms
- 5
- Baths
- 5
- Interior Desc
- Cathedral Ceiling, Dining Area, Wood Fireplace, 2 Fireplaces, Kitchen Island, Kitchen/Dining, Natural Light, Soaking Tub, Vaulted Ceiling, 2nd Floor Laundry, Attic with Pulldown
- Appliances Included
- Down Draft Cooktop, Dishwasher, Dryer, Wall Oven, Refrigerator, Washer, Wine Cooler, Exhaust Fan, Water Heater
- Flooring
- Hardwood, Tile
- Heating
- Solar, Baseboard, Radiant, Wood Stove
- Basement Desc
- Concrete, Concrete Floor, Finished, Full, Interior Stairs, Storage Space, Walkout, Interior Access, Basement Stairs
Town Market Snapshot
Source: Data provided by PrimeMLS, graph generated by Pall Spera Company
Exterior Features
- Style of Residence
- Colonial, Farmhouse
- House Color
- white
- Time Share
- No
- Resort
- No
- Exterior Details
- Partial Fence , Garden Space, In-Ground Pool, Storage, Window Screens
- Land Desc.
- Country Setting, Field/Pasture, Landscaped, Mountain View
- Roof Desc.
- Architectural Shingle
- Driveway Desc.
- Gravel
- Foundation Desc.
- Concrete
- Sewer Desc.
- Mound, On-Site Septic Exists, Private
- Garage / Parking
- Yes
- Garage Spaces
- 3
- Road Frontage
- 340
- Zoning
- residential
- Elementary School
- Shaftsbury Elem. School
- Middle School
- Mt. Anthony Union Middle Sch
- High School
- Mt. Anthony Sr. UHSD 14
Affordability Estimate
Quick payment estimate for this listing. Not a loan offer — rates and terms vary.
Est. monthly principal & interest —
Estimate excludes taxes, insurance, HOA, and PMI. Consult a lender for accurate figures.
You May Also Like
View more nearby

Ask about this property
Message Penny Mason-Anderson about MLS #5114724.
