

Request a showing
Pick a Saturday or another date in the next 4 weeks, then leave your contact details.


Listed by: ACORN REAL ESTATE GROUP LLC Peggy Winchester
General Property Information
- Property Status
- Active
- Price
- $230, 000
- Property Type
- Condo
- County
- VT-Windham
- Agency / Brokerage
- Peggy Winchester
ACORN REAL ESTATE GROUP LLC - List Date
- 10/18/2026 8:00 PM
- Acres
- 0
- Year Built
- 1980
- Bedrooms
- 2
- Total Baths
- 2
- Sq. Ft. (Total)
- 1,248
- Tax Year
- 2026
- Taxes
- $5,433

Description
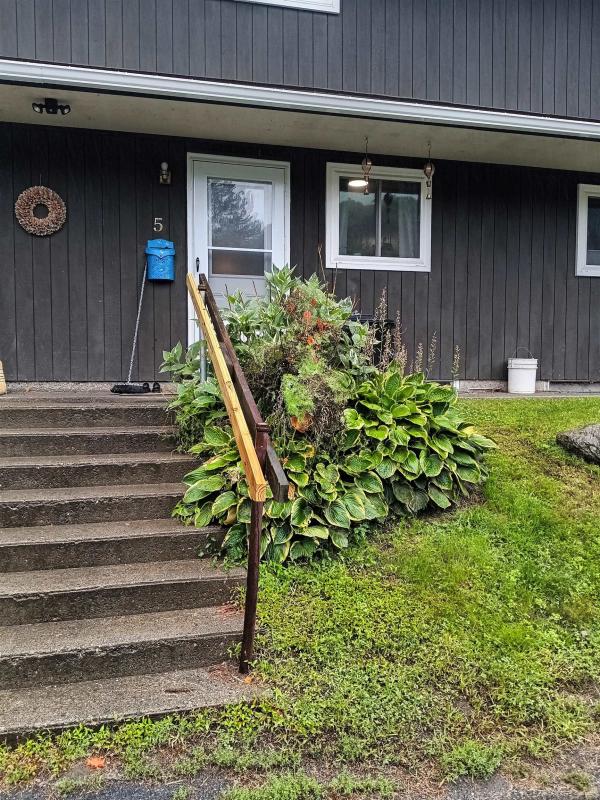
Welcome to Evergreen Lane. Enjoy comfortable, low-maintenance living in this beautifully renovated three-level condo! Featuring 2 bedrooms and 1.5 bathrooms, this inviting home offers a bright, welcoming atmosphere with sunlit rooms and fresh updates throughout. Recent improvements include new flooring, a new refrigerator, and fresh paint throughout, giving the home a clean, refreshed feel. With three levels of living space, there’s room to relax, work, and entertain. Conveniently located close to shopping, recreation, a seasonal community farmers market on Saturdays and to public transportation, this condo offers a wonderful combination of comfort, convenience, and easy living.
Map
Interior Features
- # Of Stories
- 3
- Sq. Ft. (Total)
- 1,248
- Sq. Ft. (Above Ground)
- 1,248
- Sq. Ft. (Below Ground)
- 0
- Rooms
- 7
- Bedrooms
- 2
- Baths
- 2
- Interior Desc
- 1 Fireplace
- Appliances Included
- Dishwasher, Dryer, Refrigerator, Washer, Electric Stove, Electric Water Heater
- Flooring
- Bamboo, Hardwood, Laminate
- Heating
- Pellet Stove, Baseboard
- Basement Desc
- Concrete, Concrete Floor
Town Market Snapshot
Source: Data provided by PrimeMLS, graph generated by Pall Spera Company
Exterior Features
- Style of Residence
- Townhouse
- House Color
- Red
- Time Share
- No
- Exterior Details
- Deck, Natural Shade
- Land Desc.
- Condo Development, Corner, Landscaped, Recreational, Near Paths, Near Public Transport, Near Hospital, Near School(s)
- Roof Desc.
- Asphalt Shingle
- Driveway Desc.
- Paved
- Foundation Desc.
- Concrete
- Sewer Desc.
- Public
- Garage / Parking
- Yes
- Garage Spaces
- 1
- Road Frontage
- 0
- Zoning
- PUD
- Elementary School
- Brattleboro Elem Schools
- Middle School
- Brattleboro Area Middle School
- High School
- Brattleboro High School
Affordability Estimate
Quick payment estimate for this listing. Not a loan offer — rates and terms vary.
Est. monthly principal & interest —
Estimate excludes taxes, insurance, HOA, and PMI. Consult a lender for accurate figures.
You May Also Like
View more nearby

Ask about this property
Message Pall Spera about MLS #5114878.
