

Request a showing
Pick a Saturday or another date in the next 4 weeks, then leave your contact details.


Listed by: Four Seasons Sotheby's Int'l Realty Freddie Ann Bohlig
General Property Information
- Property Status
- Active
- Price
- $795, 000
- Property Type
- Single Family
- County
- VT-Rutland
- Agency / Brokerage
- Freddie Ann Bohlig
Four Seasons Sotheby's Int'l Realty - List Date
- 10/18/2026 8:00 PM
- Acres
- 13
- Year Built
- 2005
- Bedrooms
- 3
- Total Baths
- 4
- Sq. Ft. (Total)
- 5,010
- Tax Year
- 2026
- Taxes
- $13,018

Description
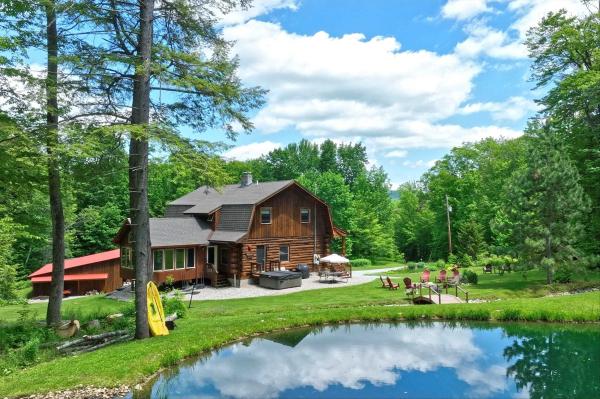
Discover privacy in the hills of Shrewsbury, Vermont, where this beautifully maintained log home captures the warmth and character of a true Vermont retreat. Built in 2005 and cherished and upgraded throughout the years, the home offers generous living spaces and an inviting open floor plan ideal for gathering with family and friends. A beautiful stone fireplace anchors the living area, where you can settle beside a roaring fire and watch snowflakes fall through oversized windows. Exceptional wide board pine floors, some measuring an impressive 23 inches, bring remarkable charm and natural beauty throughout. The gourmet kitchen features granite counters, a propane range with four burners, a grill and griddle, and a spacious center island with an additional prep sink. A spacious primary bedroom on the main floor offers everyday convenience, while the beautifully finished walkout lower level provides additional living space with two bedrooms, a full kitchen, living room, and bath. Beyond the home, Shrewsbury offers classic country charm, with beloved Pierce’s Store bringing neighbors together and beautiful Spring Lake adding to its natural appeal. Enjoy access to Okemo and Killington for mountain adventures, nearby Weston for quintessential Vermont character, and Manchester for wonderful shops and restaurants. Whether you envision a year round residence or a peaceful mountain getaway, this special property brings together comfort, character, and the Vermont lifestyle.
Map
Interior Features
- # Of Stories
- 1.5
- Sq. Ft. (Total)
- 5,010
- Sq. Ft. (Above Ground)
- 3,580
- Sq. Ft. (Below Ground)
- 1,430
- Sq. Ft. Unfinished
- 1,400
- Rooms
- 10
- Bedrooms
- 3
- Baths
- 4
- Interior Desc
- Blinds, Cathedral Ceiling, Ceiling Fan, Wood Fireplace, 1 Fireplace, In-Law/ADU, Kitchen Island, Kitchen/Dining, Kitchen/Family, Kitchen/Living, Living/Dining, Primary BR w/ BA, Soaking Tub, Indoor Storage, Vaulted Ceiling, Window Treatment, Basement Laundry
- Appliances Included
- Electric Cooktop, Dishwasher, Dryer, Range Hood, Microwave, Mini Fridge, Electric Range, Gas Range, Refrigerator, Washer, Exhaust Fan
- Flooring
- Carpet, Ceramic Tile, Tile, Wood
- Heating
- Propane
- Basement Desc
- Apartment(s), Finished, Full, Insulated, Interior Stairs, Walkout, Interior Access
Town Market Snapshot
Source: Data provided by PrimeMLS, graph generated by Pall Spera Company
Exterior Features
- Style of Residence
- Log
- House Color
- Brown
- Time Share
- No
- Exterior Details
- Deck, Garden Space, Natural Shade, Covered Porch, Window Screens
- Land Desc.
- Country Setting, Mountain View, Secluded, View, Walking Trails
- Roof Desc.
- Standing Seam
- Driveway Desc.
- Common/Shared, Gravel
- Foundation Desc.
- Poured Concrete
- Sewer Desc.
- Mound, Pumping Station
- Garage / Parking
- Yes
- Garage Spaces
- 2
- Road Frontage
- 0
- Zoning
- residential
- Elementary School
- Shrewsbury Mountain School
- Middle School
- Mill River Union High School
- High School
- Mill River Union High School
Affordability Estimate
Quick payment estimate for this listing. Not a loan offer — rates and terms vary.
Est. monthly principal & interest —
Estimate excludes taxes, insurance, HOA, and PMI. Consult a lender for accurate figures.
You May Also Like
View more nearby

Ask about this property
Message Pall Spera about MLS #5114919.
