

Request a showing
Pick a Saturday or another date in the next 4 weeks, then leave your contact details.


Listed by: Green Light Real Estate Ray Mikus
General Property Information
- Property Status
- Active
- Price
- $249, 000
- Property Type
- Single Family
- County
- VT-Washington
- Agency / Brokerage
- Ray Mikus
Green Light Real Estate - List Date
- 10/20/2026 8:00 PM
- Acres
- 0.61
- Year Built
- 1822
- Bedrooms
- 2
- Total Baths
- 1
- Sq. Ft. (Total)
- 2,138
- Tax Year
- 2026
- Taxes
- $3,749

Description
Classic One Room Schoolhouse for sale! Well, technically, it has more than one room, but you get the idea. This very charming home has an open floor plan, with kitchen, dining, and living room all one big space. Think: Classroom. There’s a wall of south-facing windows to let in tons of light as well as lovely passive solar heat! Naturally, there’s a wall of blackboard as well, which should make you smile just thinking about the possibilities. The house heats with an efficient, new boiler, and the main room has a nice wood stove as well. Because…of course it does. The large first floor bedroom has a fun loft space as well. The story goes that originally this was the indoor area that kids could play in for “inside recess”. But now, it’s a gorgeous room with exposed beams and high ceilings. A full bathroom and laundry room round out the first floor. Upstairs features another bedroom, and an office space. The lot is a mix of level and sloped, and has well-kept old stone walls and mature landscaping. Playground seesaw (or is it a teeter totter) will delight folks of all ages! This converted schoolhouse also features a side deck for outdoor entertainment, and a nice storage shed. Recent updates include electric, propane boiler, and water heater.
Map
Interior Features
- # Of Stories
- 2
- Sq. Ft. (Total)
- 2,138
- Sq. Ft. (Above Ground)
- 2,138
- Sq. Ft. (Below Ground)
- 0
- Rooms
- 6
- Bedrooms
- 2
- Baths
- 1
- Interior Desc
- 1st Floor Laundry
- Appliances Included
- Dishwasher, Dryer, Gas Range, Refrigerator, Washer
- Heating
- Propane, Direct Vent, Hot Water, Wood Stove
- Basement Desc
- Crawl Space
Town Market Snapshot
Source: Data provided by PrimeMLS, graph generated by Pall Spera Company
Exterior Features
- Style of Residence
- Other
- Time Share
- No
- Exterior Details
- Shed
- Land Desc.
- Country Setting, Landscaped
- Roof Desc.
- Standing Seam
- Driveway Desc.
- Gravel
- Foundation Desc.
- Concrete, Fieldstone
- Sewer Desc.
- Septic
- Garage / Parking
- No
- Garage Spaces
- 0
- Road Frontage
- 85
- Zoning
- No Local Zoning
- Elementary School
- Union Elementary School
- Middle School
- Main Street Middle School
- High School
- Montpelier High School
Affordability Estimate
Quick payment estimate for this listing. Not a loan offer — rates and terms vary.
Est. monthly principal & interest —
Estimate excludes taxes, insurance, HOA, and PMI. Consult a lender for accurate figures.
You May Also Like
View more nearby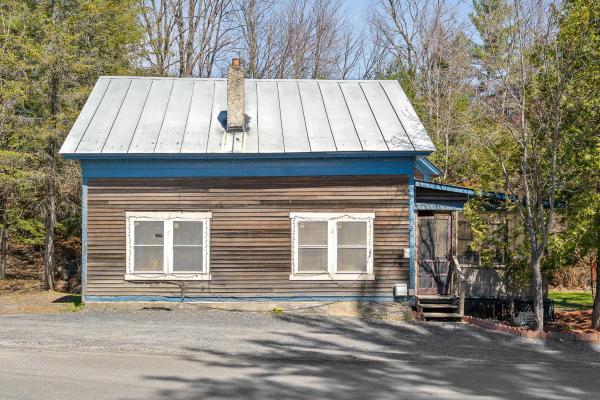


Ask about this property
Message Judy Foregger about MLS #5115181.
